
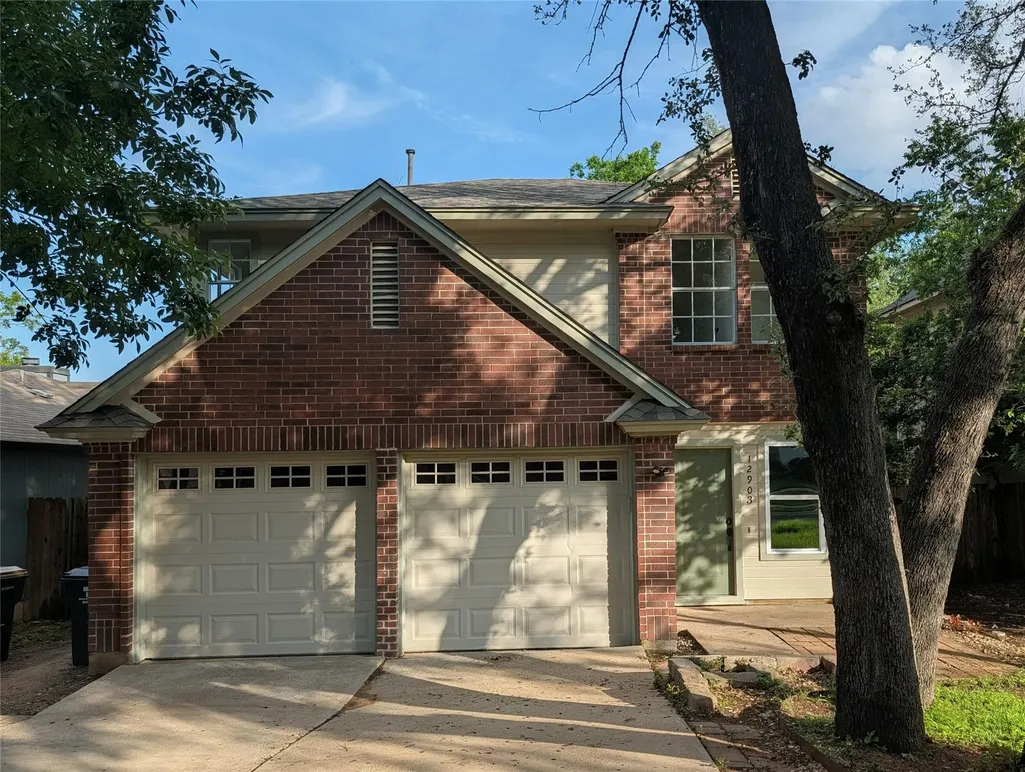
Address
12903 Steeple Chase Dr, Austin, TX
Price
$ 350,000
Property Attributes
- MLS#7776439
- TypeSingle Family
- Listing Status Active
- CountyWILLIAMSON
- CityAustin
- AreaNW
- NeighborhoodMilwood Sec 28
- Zip78729
- StyleSingle Family Residence
- Year Built1990
- Taxes$ 7225
- Price$ 350,000
- Bedrooms4
- Full Bathrooms2
- Half Bathrooms1
- Sqr Footage1740
- Lot Size0.0894 Acres
Data Source:
Austin Board of REALTORS® (ABOR) as distributed by MLS GRID
Property Description
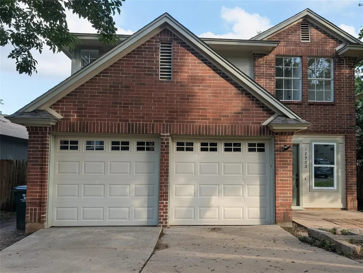
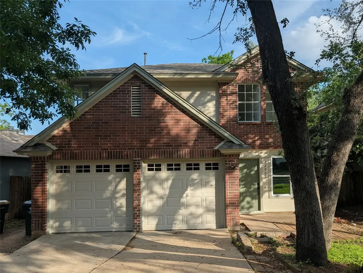
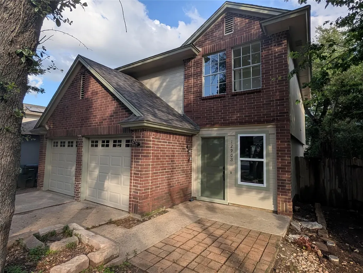
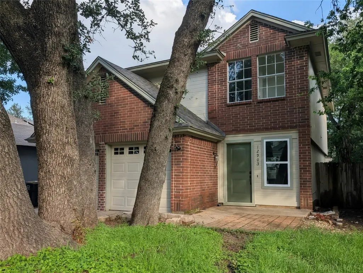
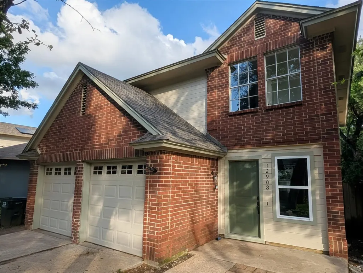
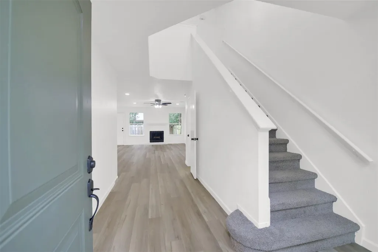
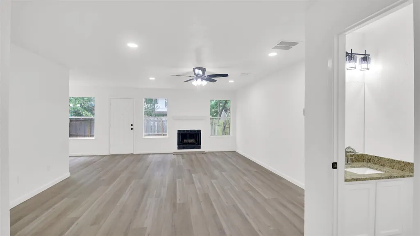
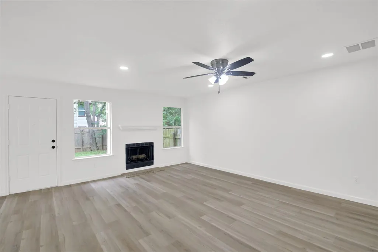
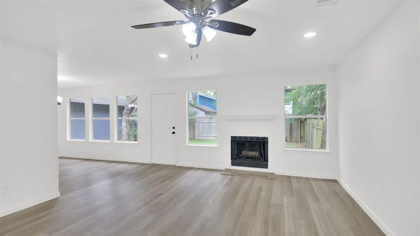
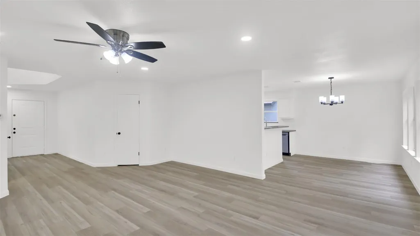
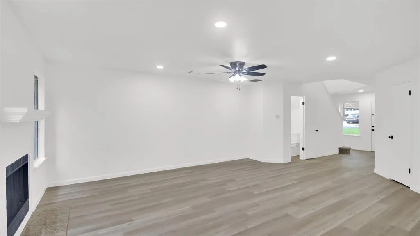
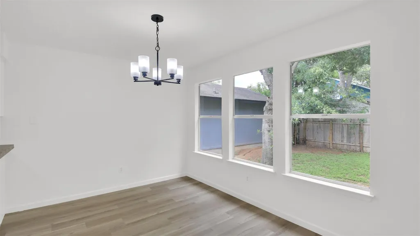
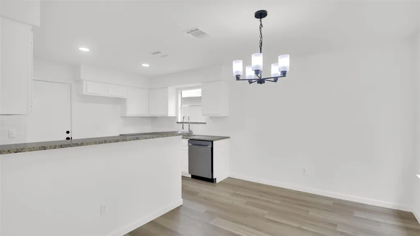
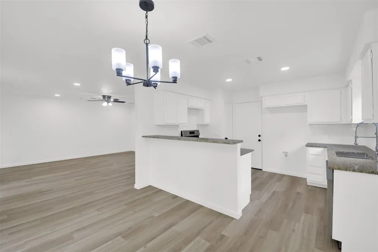
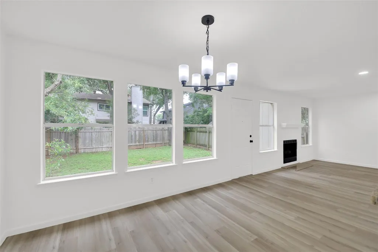
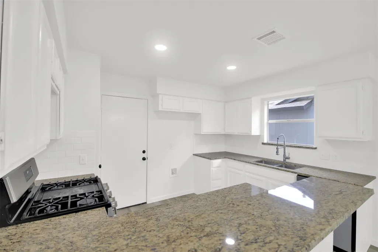
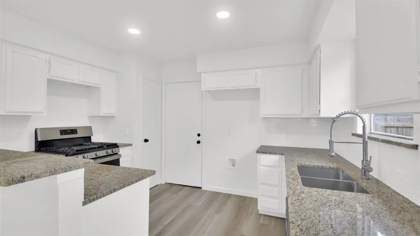
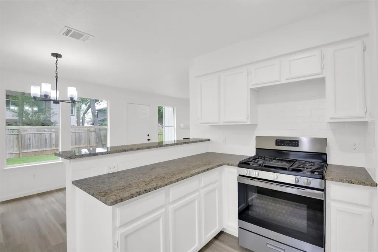
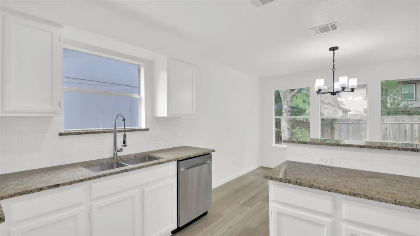
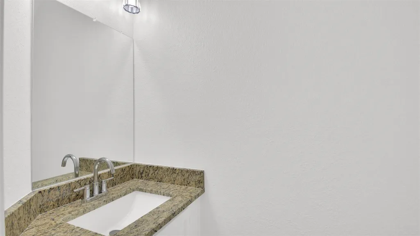
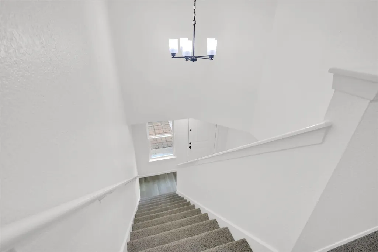
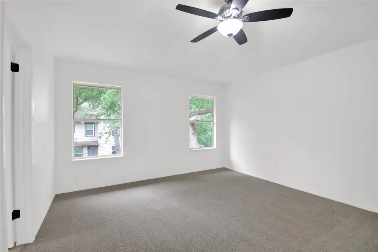
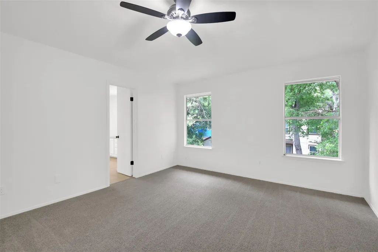
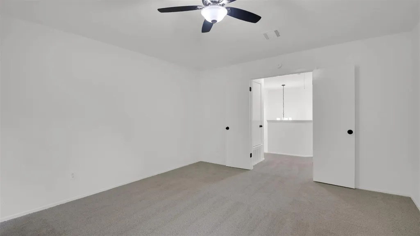
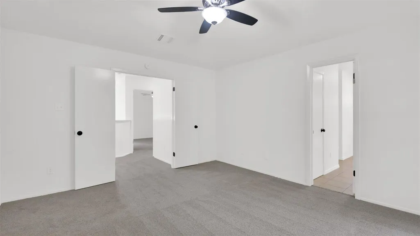
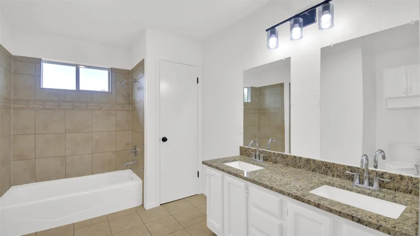
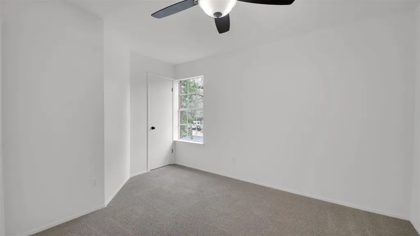
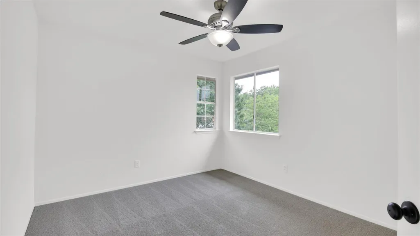
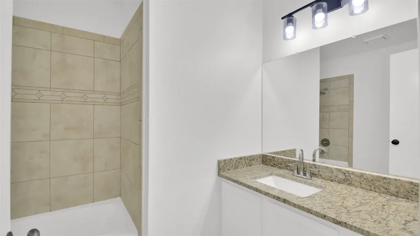
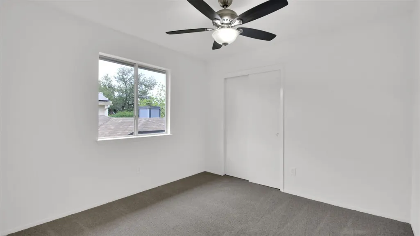
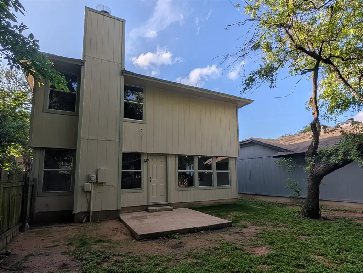
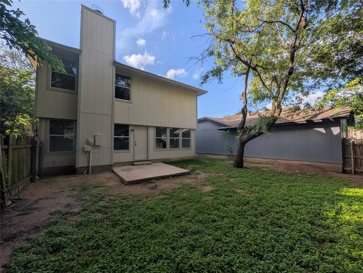
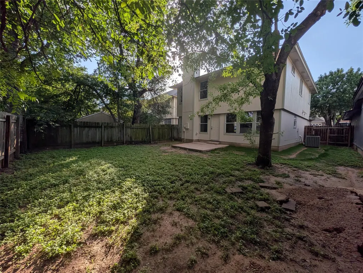
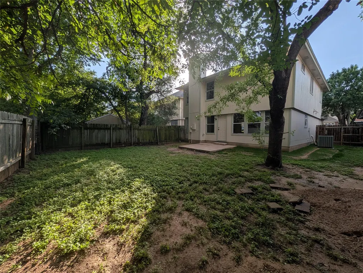
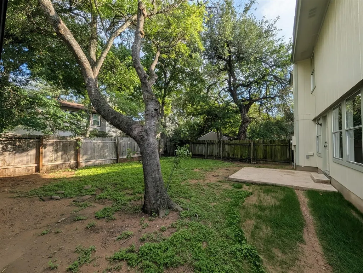
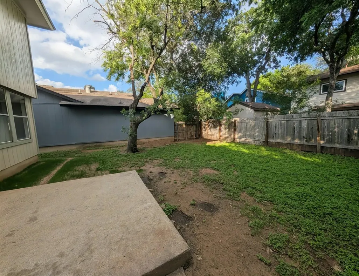
Discover a beautifully remodeled 4-bedroom, 2.5-bath home in the highly sought-after Rattan Creek community of Northwest Austin. Ideally located just about a mile from the Apple Campus, this home offers both convenience and lifestyle. Step inside to an inviting open floor plan. The updated kitchen shines with freshly painted white cabinetry, granite countertops, a classic subway tile backsplash, stainless steel appliances, and a breakfast bar—perfect for everyday living and entertaining. Recent upgrades include complete interior and exterior paint, durable vinyl plank flooring throughout the main level, new carpet upstairs, updated lighting and ceiling fans, and a freshly painted garage. All bathrooms feature granite countertops, adding a cohesive, upscale touch throughout the home. Outside, mature trees provide abundant shade in both the front and backyard, creating a peaceful retreat from the Texas sun. The private, fenced backyard includes a patio ideal for relaxing or hosting gatherings. Residents of Rattan Creek enjoy exceptional community amenities, including a park, hike-and-bike trails, and access to a vibrant neighborhood center with a heated junior Olympic pool, pickleball and tennis courts, sport courts, playgrounds, and a full calendar of events. The home is also zoned to a highly rated RRISD elementary school. With quick access to major employers and just minutes from premier shopping, dining, and entertainment at The Domain, this home truly offers the best of Northwest Austin living.
| Elementary School | Middle School | High School |
|---|---|---|
| Pond Springs Elementary School | Deerpark Middle School | McNeil High School |
| Price History | |
|---|---|
| 4/18/2026 | Listed $450,000 |
| 5/7/2026 | 2$445,000 |
| 5/15/2026 | 4$430,000 |
| 5/22/2026 | 2$425,000 |
| 6/10/2026 | 3$415,000 |
| 6/17/2026 | 3$405,000 |
| 6/25/2026 | 2$400,000 |
| 7/11/2026 | 4$385,000 |
| 7/21/2026 | 3$375,000 |
| 8/4/2026 | 4$360,000 |
| 8/11/2026 | 3$350,000 |
General Features
| Living Area | 1740 |
|---|---|
| Sewer | MUD |
| Heating | Ceiling,Natural Gas |
| Cooling | Ceiling Fan(s),Central Air,Electric |
| Utilities | Cable Connected,Electricity Connected,Natural Gas Connected,Phone Connected,Sewer Connected,Underground Utilities,Water Connected |
| Roof | Composition |
| Appliances | Dishwasher,Disposal,Plumbed For Ice Maker,Free-Standing Gas Range,Water Heater |
| Garage Spaces | 2 |
| Patio/Porch Features | Patio |
| Pool Features | None |
| Construction Materials | Brick Veneer,Vertical Siding |
| Year Built | 1990 |
| View | None |
| Levels | Two |
| Property Subtype | Single Family Residence |
| Tax Year | 2025 |
| Waterfront Features | None |
| Community Features | Cluster Mailbox,Common Grounds,Park,Picnic Area,Playground,Pool,Sport Court(s)/Facility,Street Lights,Tennis Court(s),Underground Utilities |
| Accessibility | None |
| County | Williamson |
| New Construction | No |
| Property Type | Residential |
| HOA | No |
| Energy Efficient | None |
| Subdivision Name | Milwood Sec 28 |
| Facing Direction | Northwest |
| Green Sustainability | None |
| Other Structures | None |
| Full Baths | 2 |
| Status | Active |
| Directions | From 183 and McNeil Dr - continue on McNeil Dr,and then turn left onto Blackfoot Trl. Turn right on Dallas Dr,left on Tamayo Dr,left on Grovedale Trl,right on Steeple Chase Dr. |
| High School | McNeil |
| City | Austin |
| Disclosures | MUD,Seller Disclosure |
| MLS Area | NW |
| Lot Size Square Feet | 3894.26 |
| Elementary School | Pond Springs |
| Tax Annual Amount | 7225.09 |
| Middle/Junior High School | Deerpark |
| Property Condition | Resale |
| Virtual Tour | https://idx.realtourvision.com/idx/316787 |
| Standard Status | Active |
| Year Built Source | Public Records |
| Tax Assessed Value | 414336 |
| Virtual Tour | https://media.netvisualtours.com/316787 |
Interior Features
| Interior Amenities | Breakfast Bar,Ceiling Fan(s),Granite Counters,Double Vanity,Interior Steps,Pantry,Recessed Lighting,Two Primary Closets,Walk-In Closet(s) |
|---|---|
| Flooring | Carpet,Vinyl |
| Total Fireplaces | 1 |
| Fireplace Features | Family Room,Wood Burning |
| Window Features | Aluminum Frames |
| Half Baths | 1 |
| Total Bedrooms | 4 |
| LivingAreaSource | Public Records |
| Total Baths | 3 |
Exterior Features
| Exterior Amenities | Lighting,Private Yard |
|---|---|
| Fencing | Privacy,Wood |
| Parking Features | Attached,Door-Multi,Driveway,Garage,Garage Faces Front |
| Lot Features | Back Yard,Curbs,Front Yard,Interior Lot,Public Maintained Road,Trees-Medium (20 Ft - 40 Ft) |
| Water Source | MUD |
| Total Parking | 4 |
| Foundation Details | Slab |
| Lot Size Acres | 0.0894 |
| Waterfront Y/N | No |
| Covered Spaces | 2 |
| Horse Y/N | No |
| Horse Amenities | None |
Amenities
- Foreclosure
- Views
- Short Sale
- New Construction
- Adult 55+
- Lease To Own
- No HOA Fees
- Furnished
- Primary On Main
- Air Conditioning
- Seller Finance
- Green
- Fixer Upper
- Horse
- Golf
- Fireplace
- Deck
- Garage
- Basement
- Pool
Property vs Single Family Average in 78729
Price
Taxes
Year Built
Visits
 Austin Board of REALTORS® Copyright ©2026 All rights reserved.
 Central Texas MLS | Four Rivers Association of REALTORS® All information deemed reliable but not guaranteed. All properties are subject to prior sale, change or withdrawal. Neither listing broker(s) or information provider(s) shall be responsible for any typographical errors, misinformation, misprints and shall be held totally harmless. Listing(s) information is provided for consumer's personal, non-commercial use and may not be used for any purpose other than to identify prospective properties
