
Address
12918 Humphrey Dr, Austin, TX
Price
$ 345,000
Property Attributes
- MLS#6499794
- TypeSingle Family
- Listing Status Active
- CountyWILLIAMSON
- CityAustin
- AreaNW
- NeighborhoodMilwood Sec 28
- Zip78729
- StyleSingle Family Residence
- Year Built1986
- Taxes$ 6219
- Price$ 345,000
- Bedrooms3
- Full Bathrooms2
- Half Bathrooms1
- Sqr Footage1358
- Lot Size0.088 Acres
Data Source:
Austin Board of REALTORS® (ABOR) as distributed by MLS GRID
Property Description
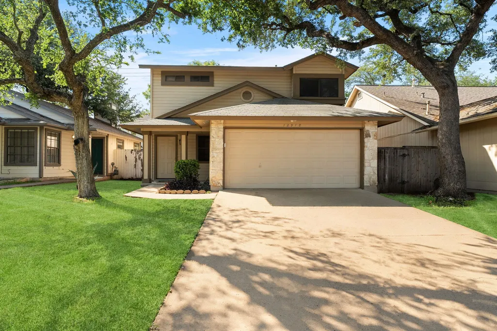
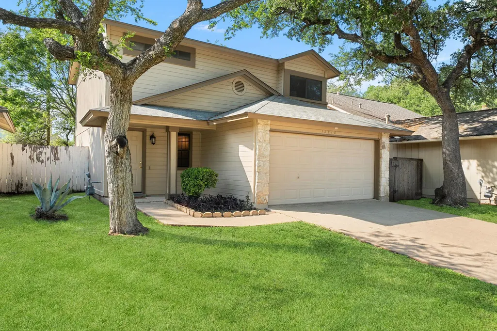
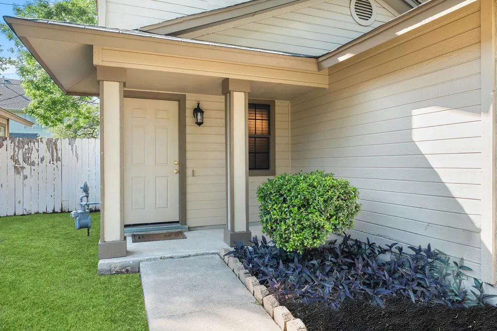
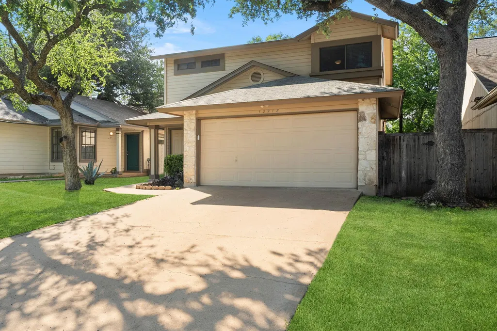
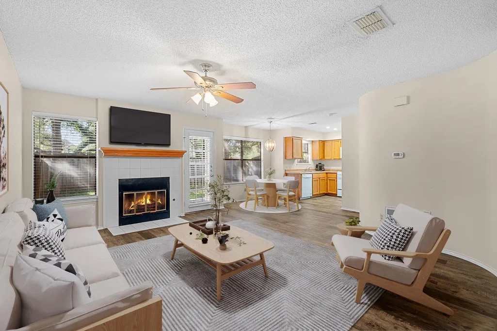
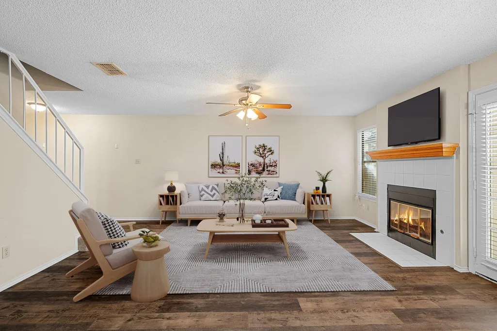
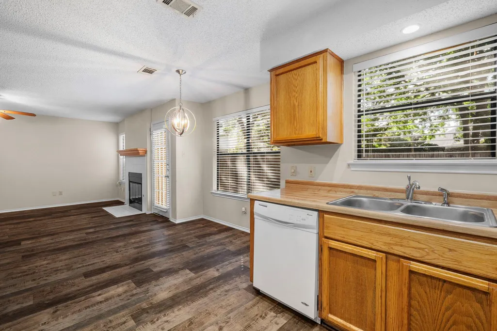
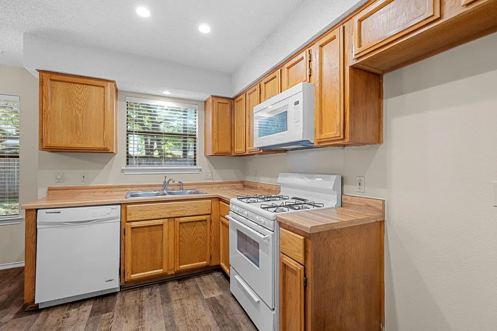
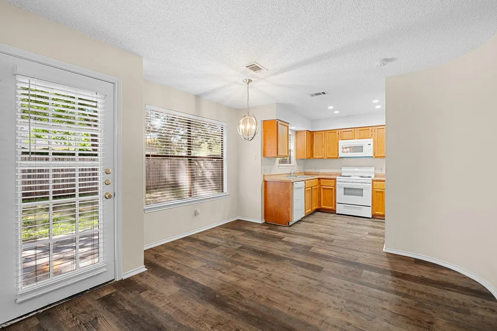
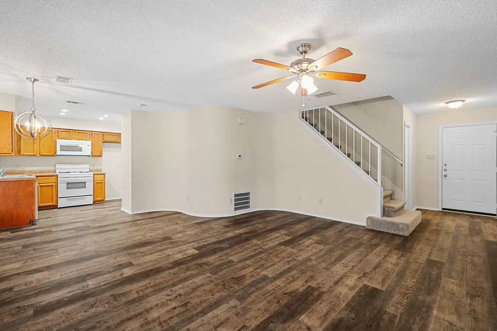
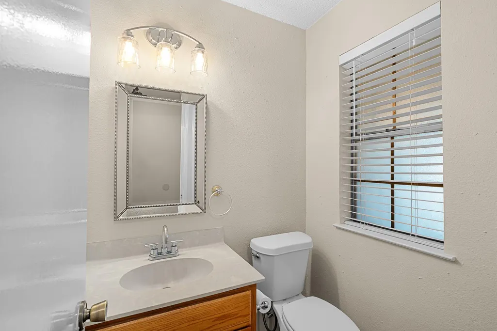
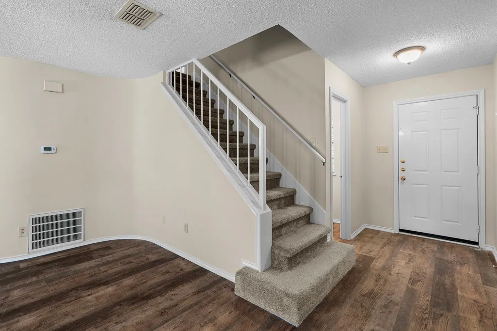
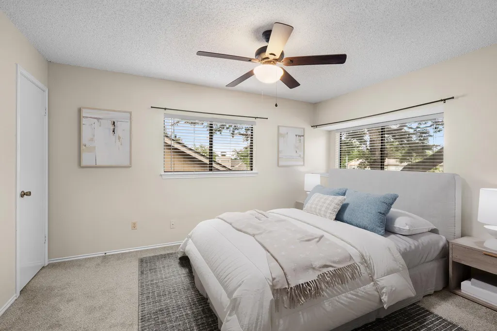
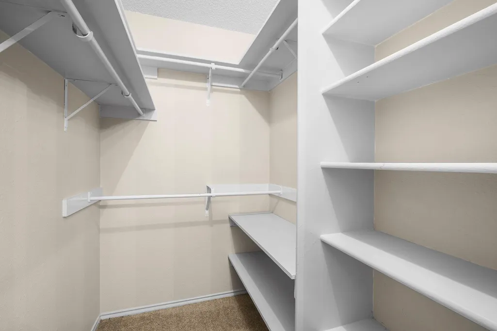
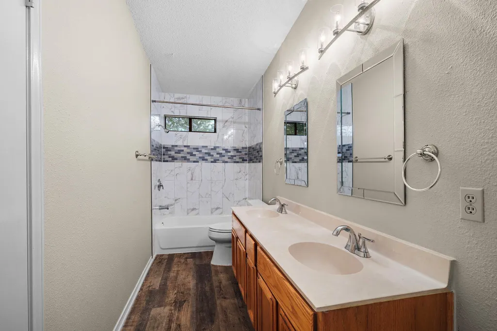
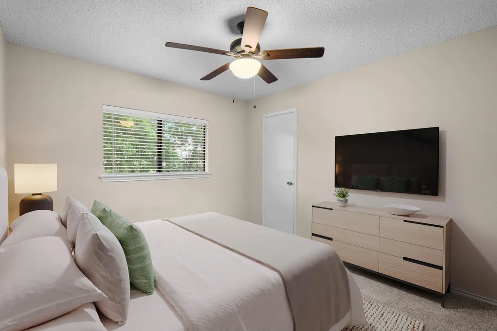
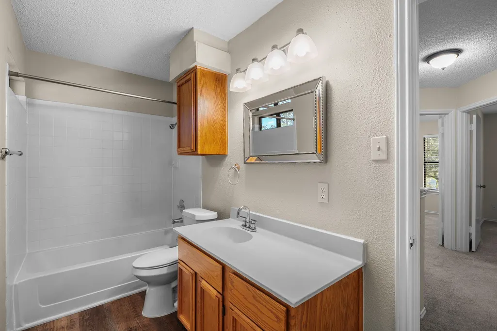
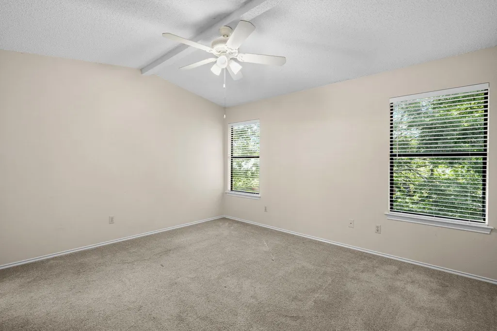
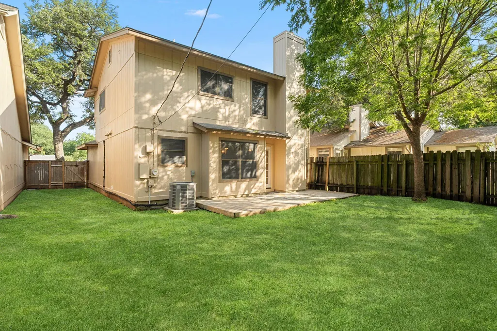
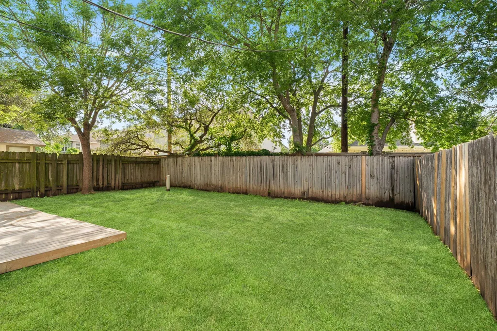
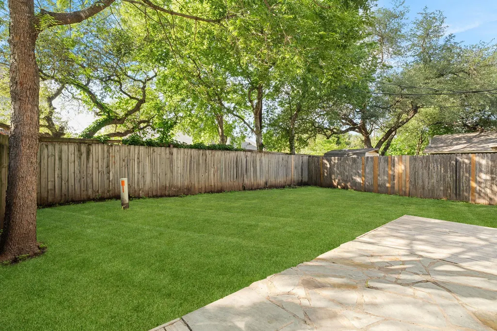
Nestled beneath mature oak trees in the desirable Rattan Creek community, this charming two-story home offers 3 bedrooms, 2.5 bathrooms, and 1,358 square feet of comfortable living space. The inviting exterior features stone accent columns, lush landscaping, a wide driveway, and an attached 2-car garage. Inside, rich hardwood-style flooring flows throughout the main level, where an open-concept living, dining, and kitchen layout creates the perfect space for everyday living and entertaining. The spacious living room is anchored by a cozy tile-surround fireplace with a wood mantel, while arched doorways add architectural character throughout the home. The L-shaped kitchen boasts abundant oak cabinetry, recessed lighting, a gas range, built-in microwave, dishwasher, and convenient access to the backyard. The adjoining dining area is highlighted by an elegant globe pendant chandelier. Upstairs, all three bedrooms feature plush carpet and ceiling fans. The spacious primary suite offers en-suite bath access and a walk-in closet with built-in shelving and double hanging rods. An updated full bath showcases a double vanity with modern chrome fixtures, marble-look tile surround, and a stylish mosaic accent band. Step outside to a large, fully fenced backyard shaded by mature trees. The extended natural stone patio provides the perfect setting for outdoor dining, entertaining, or relaxing in your private outdoor retreat. Residents enjoy access to the popular Rattan Creek community pool and amenities. Ideally located and zoned to acclaimed Round Rock ISD schools including Pond Springs Elementary, Deerpark Middle School, and McNeil High School, this home offers convenient access to major employers, shopping, dining, and commuter routes.
| Elementary School | Middle School | High School |
|---|---|---|
| Pond Springs Elementary School | Deerpark Middle School | McNeil High School |
| Price History | |
|---|---|
| 6/13/2026 | Listed $345,000 |
General Features
| Living Area | 1358 |
|---|---|
| Sewer | MUD |
| Heating | Central |
| Cooling | Ceiling Fan(s),Central Air |
| Utilities | Electricity Connected,Natural Gas Connected,Water Connected |
| Roof | Composition |
| Appliances | Dishwasher,Disposal,Gas Range,Microwave,Free-Standing Range,Water Heater |
| Garage Spaces | 2 |
| Patio/Porch Features | Deck,Patio |
| Pool Features | None |
| Security Features | Carbon Monoxide Detector(s),Smoke Detector(s) |
| Construction Materials | Brick Veneer,Frame |
| Year Built | 1986 |
| View | None |
| Levels | Two |
| Property Subtype | Single Family Residence |
| Tax Year | 2026 |
| Waterfront Features | None |
| Community Features | Playground,Pool,Tennis Court(s),Trail(s),See Remarks |
| Accessibility | None |
| County | Williamson |
| New Construction | No |
| Property Type | Residential |
| HOA | No |
| Energy Efficient | None |
| Subdivision Name | Milwood Sec 28 |
| Facing Direction | South |
| Green Sustainability | None |
| Other Structures | None |
| Full Baths | 2 |
| Status | Active |
| Directions | From Parmer: go west on Anderson Mill,turn Left on Amasia,quick Right on Humphrey. From Hwy 183 North: exit McNeil,go Right then quick zigzag onto Pond Springs heading north,Right on Hunters Chase,Ri |
| High School | McNeil |
| City | Austin |
| Disclosures | Seller Disclosure |
| MLS Area | NW |
| Lot Size Square Feet | 3833.28 |
| Spa Features | None |
| Elementary School | Pond Springs |
| Middle/Junior High School | Deerpark |
| Property Condition | Resale |
| Virtual Tour | https://media.hannamediaco.com/sites/12918-humphrey-dr-austin-78729-24723601/branded |
| Standard Status | Active |
| Year Built Source | Public Records |
| Tax Assessed Value | 324750 |
Interior Features
| Interior Amenities | Breakfast Bar,Cathedral Ceiling(s),Ceiling-Vaulted,Double Vanity,Interior Steps,Walk-In Closet(s) |
|---|---|
| Flooring | Carpet,Vinyl |
| Total Fireplaces | 1 |
| Fireplace Features | Family Room,Living Room |
| Window Features | Window Treatments |
| Half Baths | 1 |
| Total Bedrooms | 3 |
| LivingAreaSource | Public Records |
| Total Baths | 3 |
Exterior Features
| Exterior Amenities | None |
|---|---|
| Fencing | Fenced,Privacy,Wood |
| Parking Features | Attached |
| Lot Features | Trees-Medium (20 Ft - 40 Ft) |
| Water Source | MUD |
| Total Parking | 2 |
| Foundation Details | Slab |
| Lot Size Acres | 0.088 |
| Waterfront Y/N | No |
| Covered Spaces | 2 |
| Horse Y/N | No |
| Horse Amenities | None |
Amenities
- Foreclosure
- Views
- Short Sale
- New Construction
- Adult 55+
- Lease To Own
- No HOA Fees
- Furnished
- Primary On Main
- Air Conditioning
- Seller Finance
- Green
- Fixer Upper
- Horse
- Golf
- Fireplace
- Deck
- Garage
- Basement
- Pool
Property vs Single Family Average in 78729
Price
Taxes
Year Built
Visits
 Austin Board of REALTORS® Copyright ©2026 All rights reserved.
 Central Texas MLS | Four Rivers Association of REALTORS® All information deemed reliable but not guaranteed. All properties are subject to prior sale, change or withdrawal. Neither listing broker(s) or information provider(s) shall be responsible for any typographical errors, misinformation, misprints and shall be held totally harmless. Listing(s) information is provided for consumer's personal, non-commercial use and may not be used for any purpose other than to identify prospective properties
