
Views - Primary on Main
Address
3006 Washington Sq, Austin, TX
Price
$ 2,750,000
Property Attributes
- MLS#9721387
- TypeSingle Family
- Listing Status Active
- CountyTRAVIS
- CityAustin
- AreaUT
- NeighborhoodAllen J B
- Zip78705
- StyleSingle Family Residence
- Year Built2012
- Taxes$ 27073
- Price$ 2,750,000
- Bedrooms4
- Full Bathrooms3
- Half Bathrooms1
- Sqr Footage3371
- Lot Size0.3764 Acres
Data Source:
Austin Board of REALTORS® (ABOR) as distributed by MLS GRID
Property Description
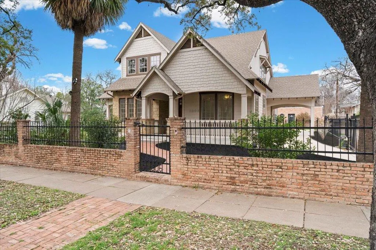
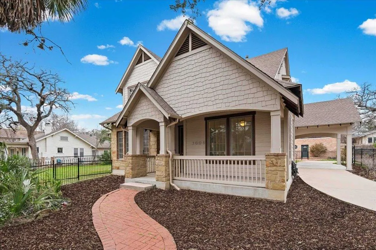
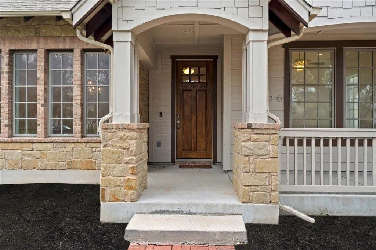
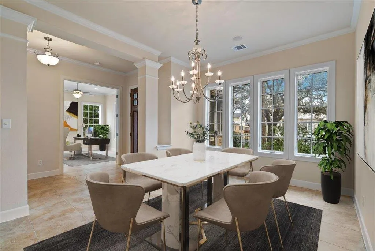
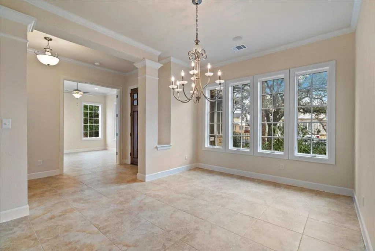
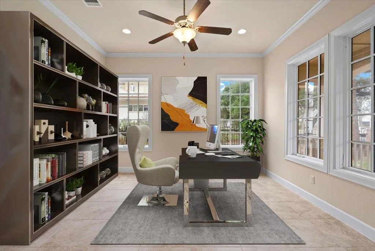
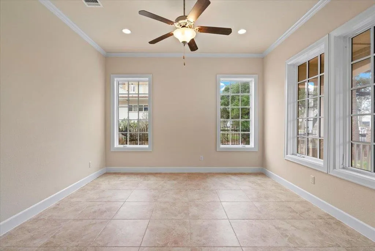
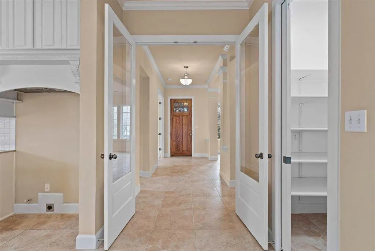
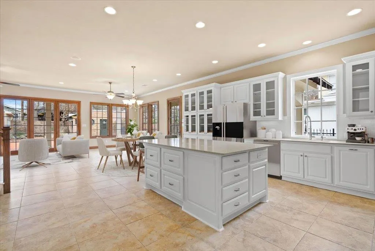
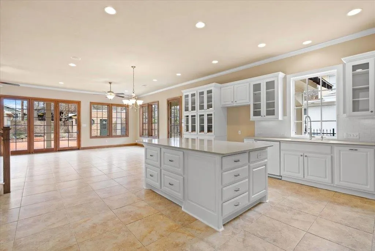
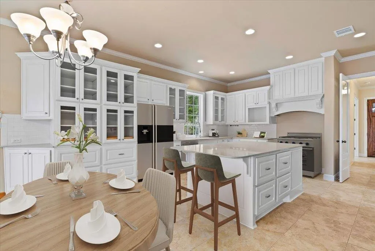
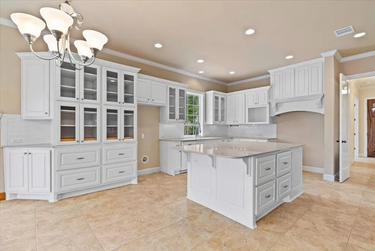
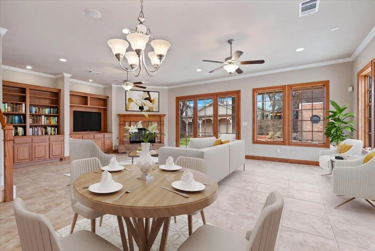
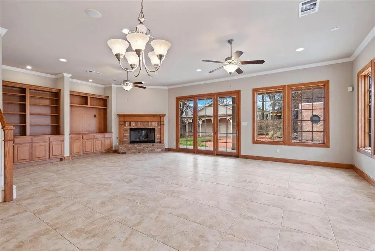
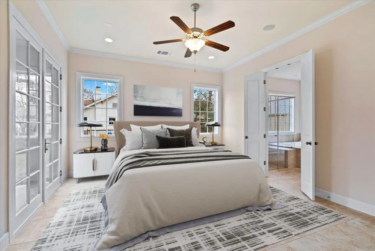
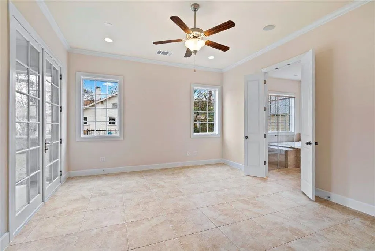
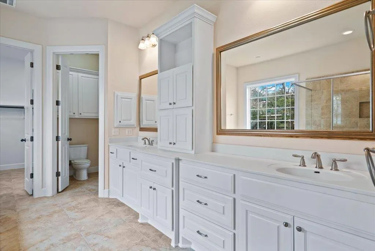
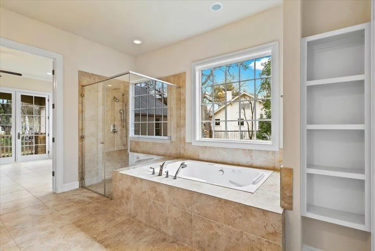
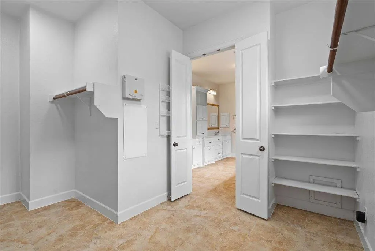
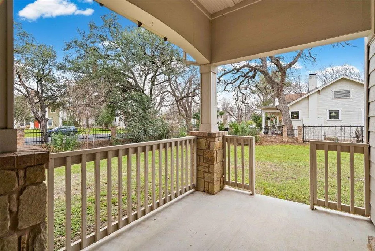
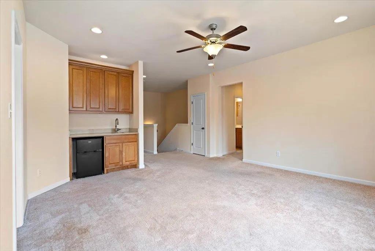
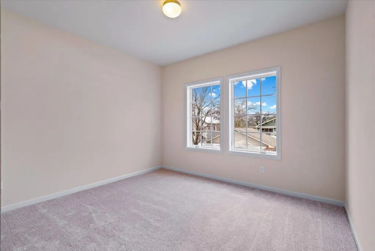
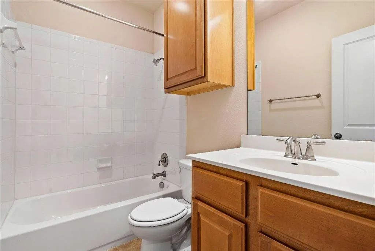
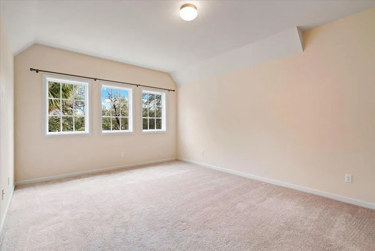
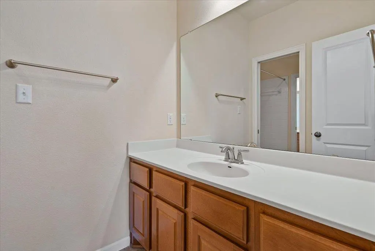
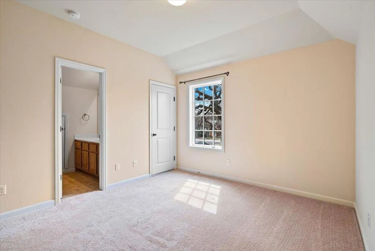
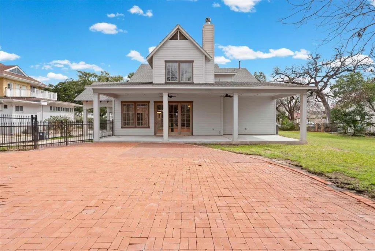
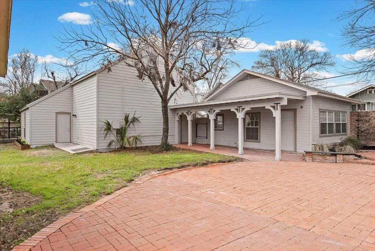
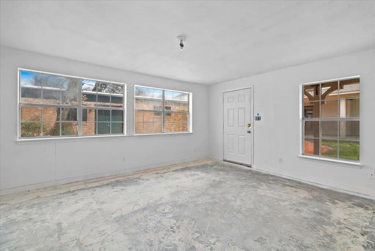
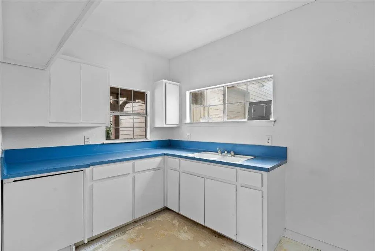
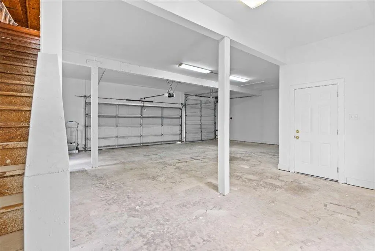
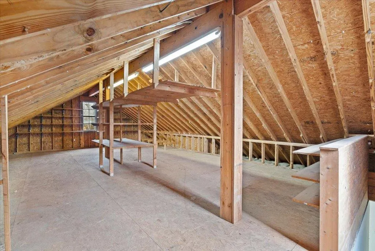
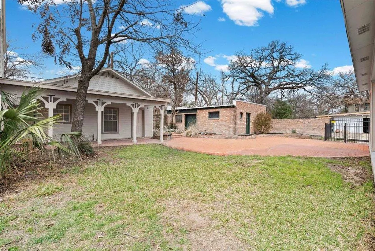
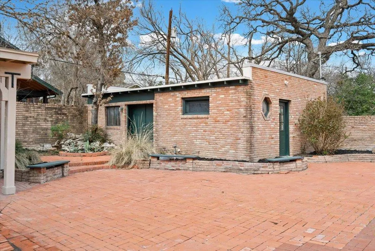
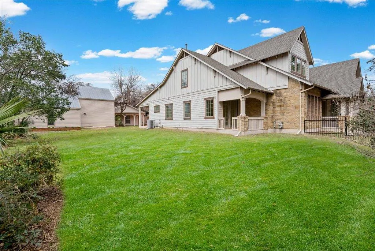
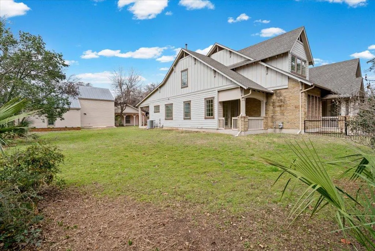
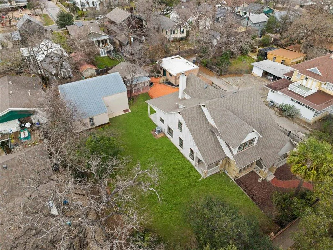
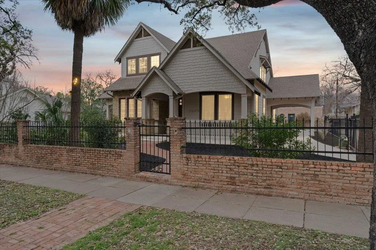
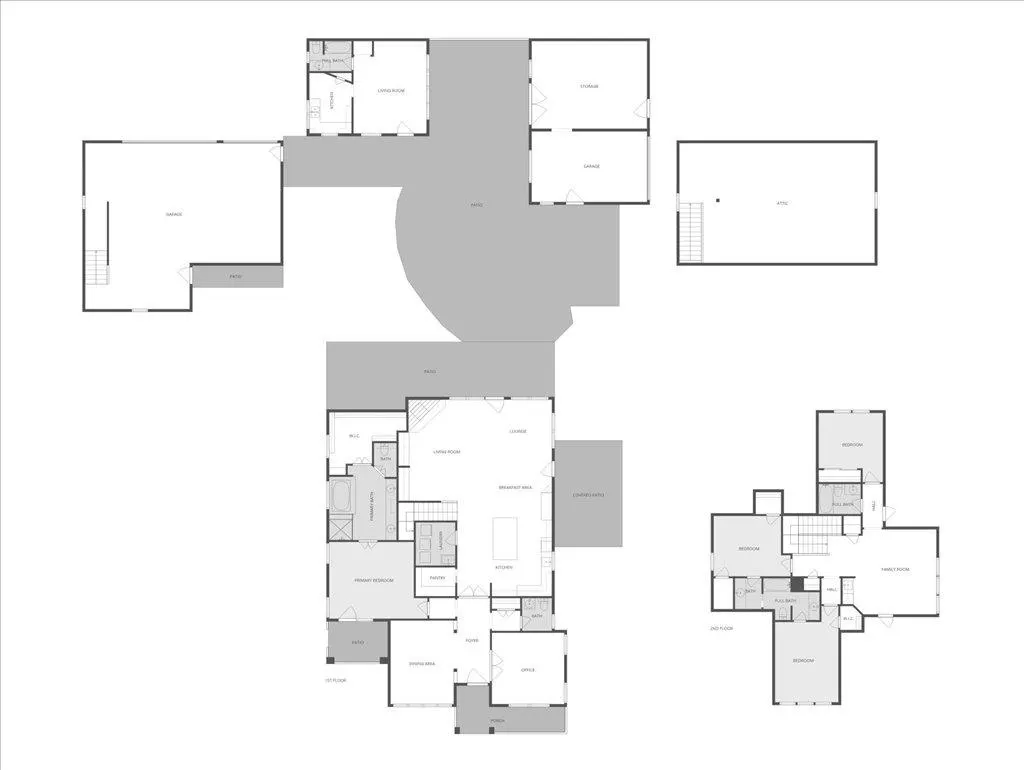
3006 Washington Sq. is an exceptional 2012-built residence sited on an oversized ~0.376-acre lot, this striking Modern Craftsman home offers 3,371 SF of thoughtfully planned living space, 4 bedrooms, 3.5 baths and an abundance of indoor/outdoor amenities ideal for everyday living & entertaining. Enter through a welcoming front porch into a light-filled plan featuring high ceilings, crown molding & wide trim throughout the main level. A private front office w/ French doors provides an ideal work-from-home space. The formal dining room is separate from the kitchen via a short hallway, offering privacy for dinner parties while keeping flow to the main entertaining areas. The large open kitchen is anchored by a center island w/ barstool seating & opens to the breakfast and living areas — an effortless layout for casual meals & socializing. The main-level primary suite enjoys a French-door exit to a private covered porch, dual-sink vanity, jetted tub, separate walk-in shower & a generous walk-in closet. Upstairs, a spacious game/media room w/ wet bar complements 3 secondary bedrooms that share a Jack-and-Jill bath — perfect for family life. Outside, a huge covered back patio with ceiling fans and a natural gas grill outlet leads to a large courtyard for alfresco dining and play. The property is fully fenced for privacy and features a remote-controlled gate protecting a porte cochere. Additional detached structures expand the possibilities: an approx. 682 SF unfinished ADU w/ its own full kitchen & bathroom (ready for customization), a detached 3-car garage w/ flexible upper-level workshop or man-cave space, plus an extra detached 1-car structure can be converted/update. Located in a quiet neighborhood just minutes from the University of Texas, Downtown Austin & nearby shopping, this versatile home blends generous indoor square footage, flexible outbuildings & premium outdoor living on an oversized lot — a rare find in Austin. Don’t miss this unique opportunity.
| Elementary School | Middle School | High School |
|---|---|---|
| Bryker Woods Elementary School | O Henry Middle School | Austin High School |
| Price History | |
|---|---|
| 2/26/2026 | Listed $2,950,000 |
| 4/24/2026 | 4$2,850,000 |
| 5/22/2026 | 4$2,750,000 |
General Features
| Living Area | 3371 |
|---|---|
| Sewer | Public Sewer |
| Heating | Central,Natural Gas |
| Cooling | Ceiling Fan(s),Central Air,Exhaust Fan |
| Utilities | Cable Available,Electricity Available,High Speed Internet,Natural Gas Available,Phone Available,Sewer Available,Water Available |
| Roof | Asphalt,Shingle |
| Appliances | Dishwasher,RNGHD |
| Garage Spaces | 4 |
| Patio/Porch Features | Covered,Front Porch,Rear Porch,Side Porch |
| Pool Features | None |
| Security Features | Smoke Detector(s) |
| Construction Materials | Brick Veneer,Frame,HardiPlank Type,Stone Veneer |
| Year Built | 2012 |
| View | Neighborhood |
| Levels | Two |
| Property Subtype | Single Family Residence |
| Tax Year | 2025 |
| Waterfront Features | None |
| Community Features | None |
| Accessibility | None |
| County | Travis |
| New Construction | No |
| Property Type | Residential |
| HOA | No |
| Energy Efficient | None |
| Subdivision Name | Allen J B |
| Facing Direction | Southeast |
| Green Sustainability | None |
| Other Structures | See Remarks,Garage(s),Guest House |
| Full Baths | 3 |
| Status | Active |
| Directions | From 38th St. & Guadalupe St.,go South on Guadalupe. Turn Right on 31st St. Left on Washington Square. Home is on the Right. |
| High School | Austin |
| City | Austin |
| Disclosures | Seller Disclosure,Seller Provided Survey Available |
| MLS Area | UT |
| Lot Size Square Feet | 16395.98 |
| Elementary School | Bryker Woods |
| Tax Annual Amount | 27073.56 |
| Middle/Junior High School | O Henry |
| Property Condition | Resale |
| Virtual Tour | https://reddoorpix.hd.pics/3006-Washington-Square/idx |
| Builder Name | David Weekley |
| Standard Status | Active |
| Year Built Source | Public Records |
| Tax Assessed Value | 1322930 |
| Virtual Tour | https://reddoorpix.hd.pics/3006-Washington-Square |
Interior Features
| Interior Amenities | Bookcases,Breakfast Bar,Ceiling Fan(s),Quartz Counters,Stone Counters,Crown Molding,Double Vanity,Entrance Foyer,High Speed Internet,Interior Steps,Kitchen Island,Multiple Dining Areas,Multiple Livin |
|---|---|
| Flooring | Carpet,Tile |
| Total Fireplaces | 1 |
| Fireplace Features | Gas,Gas Log,Living Room |
| Window Features | Double Pane Windows |
| Half Baths | 1 |
| Total Bedrooms | 4 |
| Main Level Bedrooms | 1 |
| LivingAreaSource | Public Records |
| Total Baths | 4 |
Exterior Features
| Exterior Amenities | Uncovered Courtyard,Exterior Steps,Gas Grill,Rain Gutters,Lighting,Permeable Paving,Private Yard |
|---|---|
| Fencing | Brick,Full,Gate,Perimeter,Wrought Iron |
| Parking Features | Carport,Detached,Garage Door Opener,Garage Faces Rear,Garage Faces Side,Off Street,Storage |
| Lot Features | Alley,City Lot,Curbs,Interior Lot,Level,Trees-Medium (20 Ft - 40 Ft),Trees-Moderate |
| Water Source | Public |
| Total Parking | 6 |
| Foundation Details | Slab |
| Lot Size Acres | 0.3764 |
| Waterfront Y/N | No |
| Covered Spaces | 4 |
| Horse Y/N | No |
| Horse Amenities | None |
Amenities
- Foreclosure
- Views
- Short Sale
- New Construction
- Adult 55+
- Lease To Own
- No HOA Fees
- Furnished
- Primary On Main
- Air Conditioning
- Seller Finance
- Green
- Fixer Upper
- Horse
- Golf
- Fireplace
- Deck
- Garage
- Basement
- Pool
Property vs Single Family Average in 78705
Price
Taxes
Year Built
Visits
 Austin Board of REALTORS® Copyright ©2026 All rights reserved.
 Central Texas MLS | Four Rivers Association of REALTORS® All information deemed reliable but not guaranteed. All properties are subject to prior sale, change or withdrawal. Neither listing broker(s) or information provider(s) shall be responsible for any typographical errors, misinformation, misprints and shall be held totally harmless. Listing(s) information is provided for consumer's personal, non-commercial use and may not be used for any purpose other than to identify prospective properties
