
Views - Primary on Main - Eco Friendly

Address
1806 Nicholas Zane Dr, Cedar Park, TX
Price
$ 645,000
Property Attributes
- MLS#9570254
- TypeSingle Family
- Listing Status Active
- CountyWILLIAMSON
- CityCedar Park
- AreaCLS
- NeighborhoodButtercup Creek Ph 05 Sec 09
- Zip78613
- StyleSingle Family Residence
- Year Built2007
- Taxes$ 11227
- Price$ 645,000
- Bedrooms4
- Full Bathrooms2
- Half Bathrooms1
- Sqr Footage3151
- Lot Size0.1755 Acres
Data Source:
Austin Board of REALTORS® (ABOR) as distributed by MLS GRID
Property Description
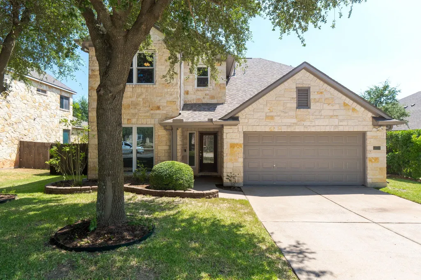
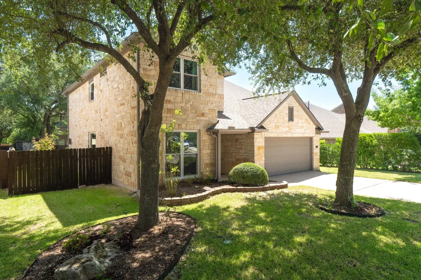
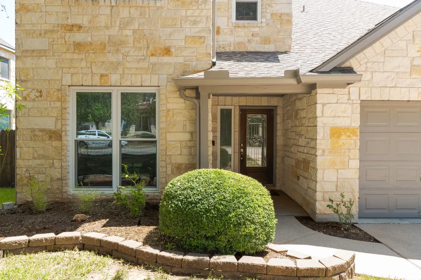
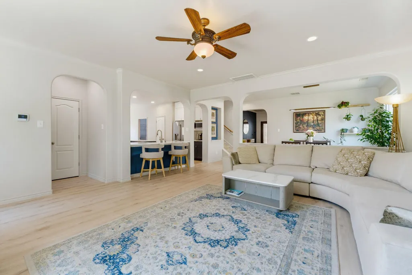
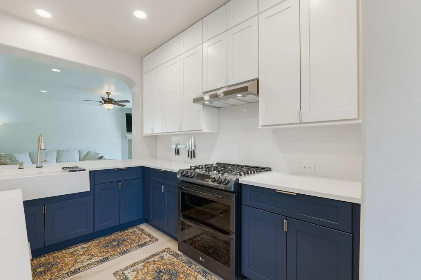
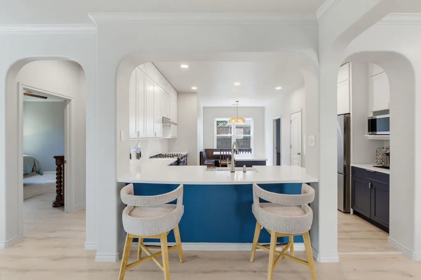
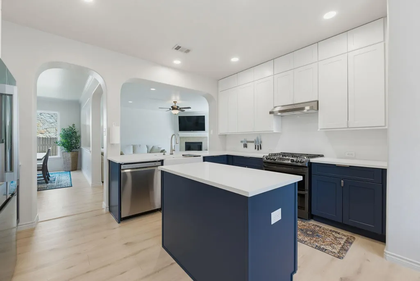
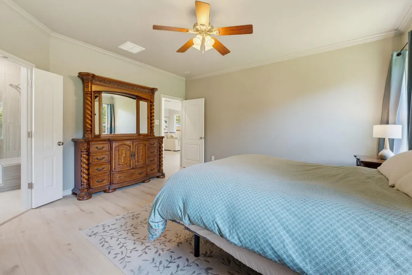
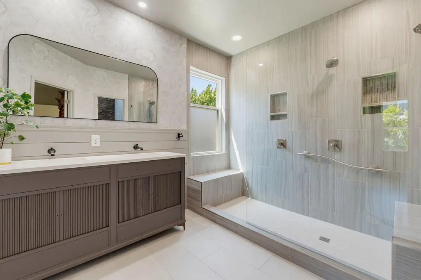
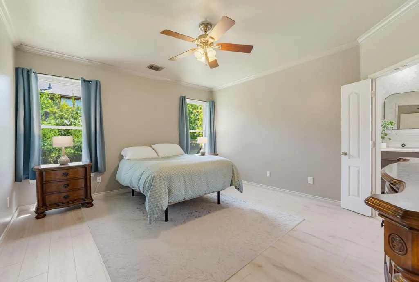
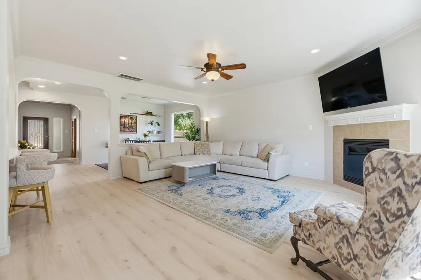
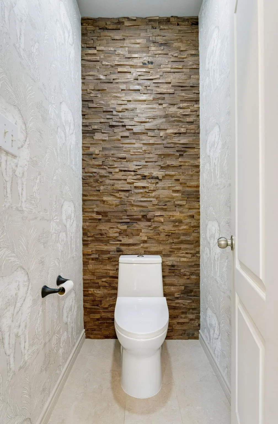
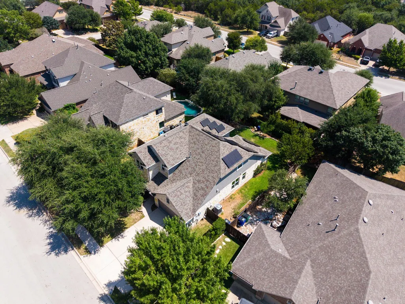
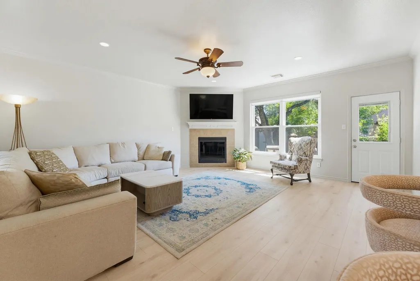
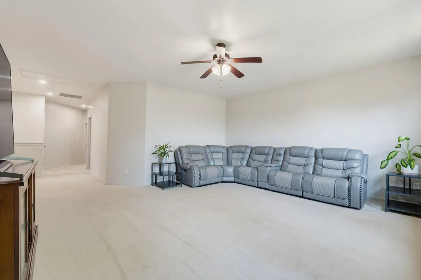
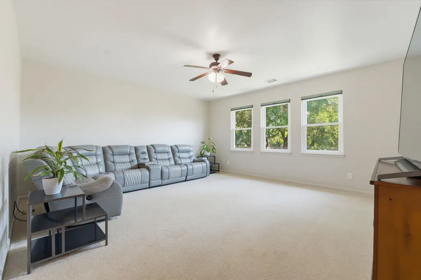
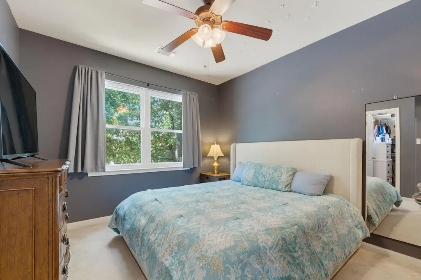
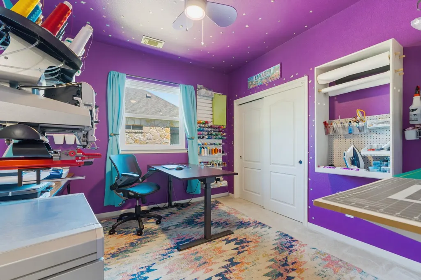
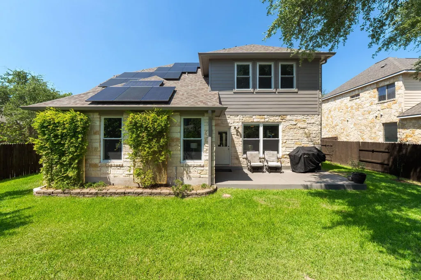
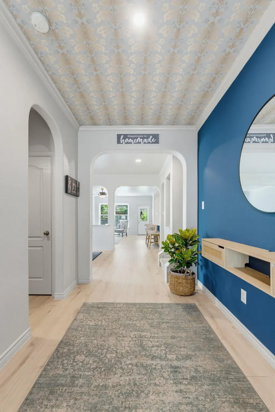
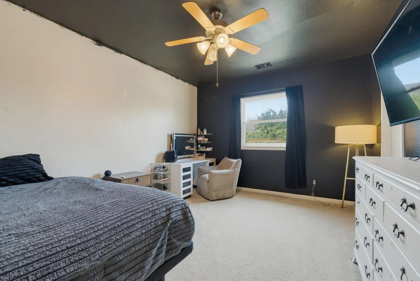
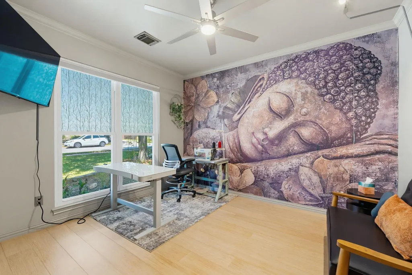
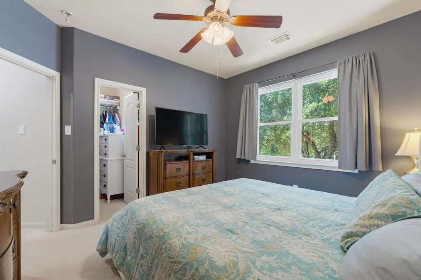
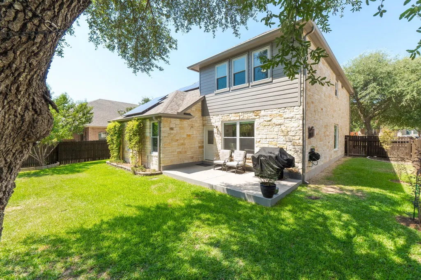
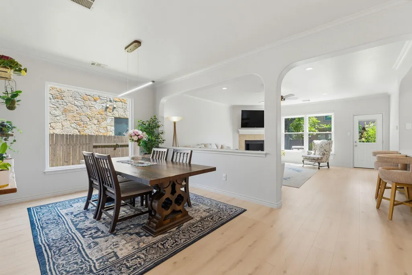
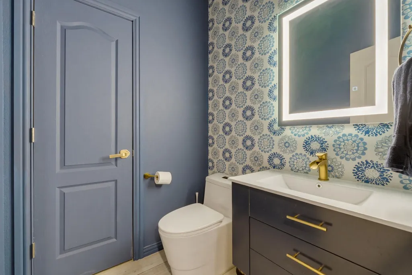
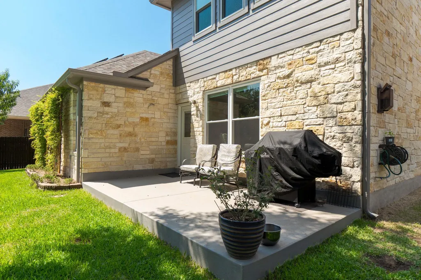
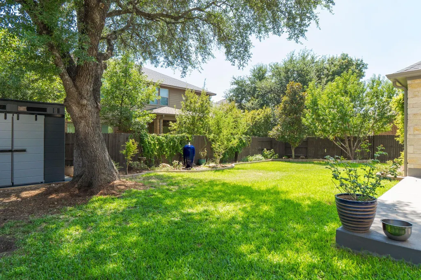
Beautifully updated and full of character, this spacious two-story home offers an impressive list of improvements completed by the current owner—including PAID-OFF solar panels, laminate flooring throughout the entire downstairs, trendy wallpaper accents, a completely remodeled kitchen, and a stunning fully remodeled primary bathroom! The exterior makes a beautiful first impression with four-sided stone. Step inside to a large, welcoming entryway with a private office to the left and an updated half bath nearby. The main level offers plenty of room for entertaining with a spacious formal dining area with a large “picture window” an additional dining space off the kitchen, and a large living room centered around a cozy fireplace. The completely remodeled kitchen is a showstopper, featuring all-new cabinetry, a farmhouse sink, gas stove, and a fresh, updated design that gives the heart of the home a modern feel. Also located downstairs is the generously sized primary suite. The fully remodeled en suite bathroom features beautiful updated finishes, a large walk-in shower with built-in bench, and a spacious walk-in closet. Upstairs, you’ll find even more room to spread out with a large loft, three additional bedrooms, and a full bathroom providing plenty of flexible space for family, guests, a game room, or additional workspace. With its spacious floor plan, extensive interior updates, four-sided stone exterior, and the added benefit of paid-off solar panels, this home offers an incredible combination of style, space, comfort, and energy-conscious upgrades. So much of the work has already been done, all you have to do is move in.
| Elementary School | Middle School | High School |
|---|---|---|
| Westside Elementary School | Cedar Park Middle School | Cedar Park High School |
| Price History | |
|---|---|
| 9/17/2026 | Listed $645,000 |
General Features
| Living Area | 3151 |
|---|---|
| Sewer | Public Sewer |
| Heating | Propane |
| Cooling | Gas |
| Utilities | Cable Available,Electricity Available,Natural Gas Available |
| Roof | Shingle |
| Appliances | Dishwasher,Microwave,Oven,Free-Standing Gas Oven |
| HOA Fee | 380 |
| Garage Spaces | 2 |
| Association Fee Includes | Common Area Maintenance |
| Patio/Porch Features | Patio |
| Pool Features | None |
| Construction Materials | Masonry – All Sides |
| Year Built | 2007 |
| View | Neighborhood |
| Levels | Two |
| Property Subtype | Single Family Residence |
| Tax Year | 2026 |
| Waterfront Features | None |
| Community Features | Trail(s) |
| Accessibility | None |
| Assoc Fee Paid Per | Annually |
| County | Williamson |
| New Construction | No |
| Property Type | Residential |
| HOA | Yes |
| Energy Efficient | Solar Panel |
| Subdivision Name | Buttercup Creek Ph 05 Sec 09 |
| Facing Direction | South |
| Green Sustainability | None |
| Other Structures | None |
| Full Baths | 2 |
| Status | Active |
| Directions | Take Lakeline Blvd to Zach Russell,Loeffler,then,Nicholas Zane |
| High School | Cedar Park |
| City | Cedar Park |
| Disclosures | Seller Disclosure |
| Association Name | Westside at Buttercup |
| MLS Area | CLS |
| Lot Size Square Feet | 7644.78 |
| Elementary School | Westside |
| Tax Annual Amount | 11227.24 |
| Middle/Junior High School | Cedar Park |
| Property Condition | Resale |
| Standard Status | Active |
| Year Built Source | Public Records |
| Tax Assessed Value | 651907 |
Interior Features
| Interior Amenities | Ceiling Fan(s),Quartz Counters,Double Vanity,Eat-in Kitchen,Entrance Foyer,Kitchen Island,Multiple Dining Areas,Multiple Living Areas,Open Floorplan,Pantry,Primary Bedroom on Main,Recessed Lighting,S |
|---|---|
| Flooring | Carpet,Laminate |
| Total Fireplaces | 1 |
| Fireplace Features | Living Room |
| Window Features | None |
| Half Baths | 1 |
| Total Bedrooms | 4 |
| Main Level Bedrooms | 1 |
| LivingAreaSource | Public Records |
| Total Baths | 3 |
Exterior Features
| Exterior Amenities | Gutters Full |
|---|---|
| Fencing | Back Yard,Privacy |
| Parking Features | None |
| Lot Features | Back Yard,Front Yard,Sprinkler - Automatic |
| Water Source | Public |
| Total Parking | 4 |
| Foundation Details | Slab |
| Lot Size Acres | 0.1755 |
| Waterfront Y/N | No |
| Covered Spaces | 2 |
| Horse Y/N | No |
| Horse Amenities | None |
Amenities
- Foreclosure
- Views
- Short Sale
- New Construction
- Adult 55+
- Lease To Own
- No HOA Fees
- Furnished
- Primary On Main
- Air Conditioning
- Seller Finance
- Green
- Fixer Upper
- Horse
- Golf
- Fireplace
- Deck
- Garage
- Basement
- Pool
Property vs Single Family Average in 78613
Price
Taxes
Year Built
 Austin Board of REALTORS® Copyright ©2026 All rights reserved.
 Central Texas MLS | Four Rivers Association of REALTORS® All information deemed reliable but not guaranteed. All properties are subject to prior sale, change or withdrawal. Neither listing broker(s) or information provider(s) shall be responsible for any typographical errors, misinformation, misprints and shall be held totally harmless. Listing(s) information is provided for consumer's personal, non-commercial use and may not be used for any purpose other than to identify prospective properties
