
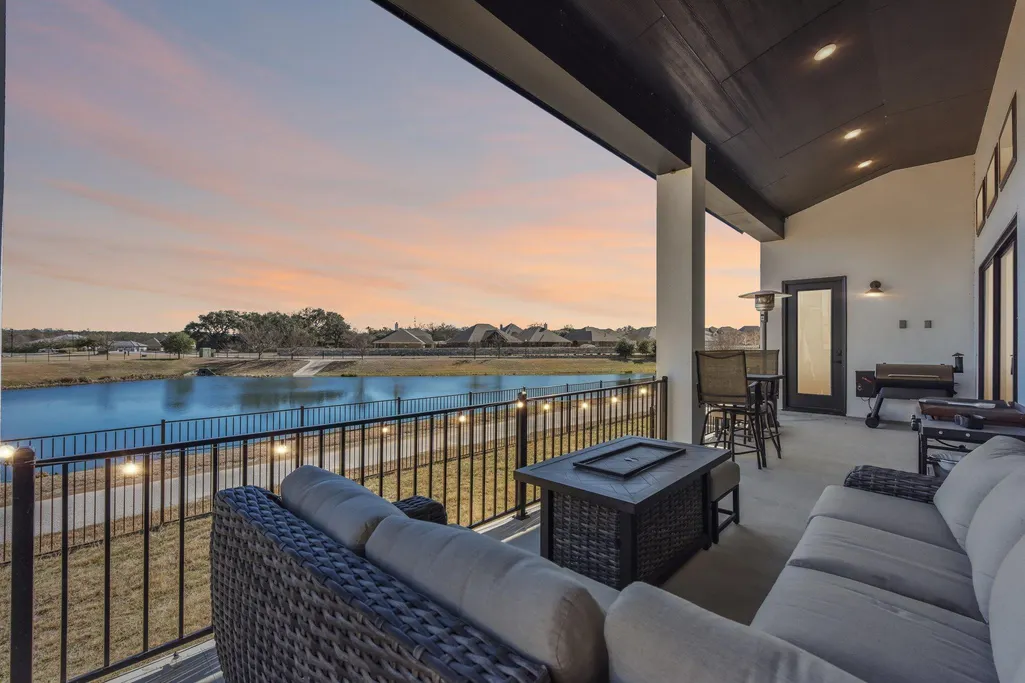
Price Reduction - Water Views - Golf Course - Primary on Main - Eco Friendly


Address
222 Rio Ranchero Rd, Georgetown, TX
Price
$ 949,900
Property Attributes
- MLS#9037720
- TypeSingle Family
- Listing Status Active
- CountyWILLIAMSON
- CityGeorgetown
- AreaGTW
- NeighborhoodOaks-San Gabriel Sec Six
- Zip78628
- StyleSingle Family Residence
- Year Built2023
- Taxes$ 22421
- Price$ 949,900
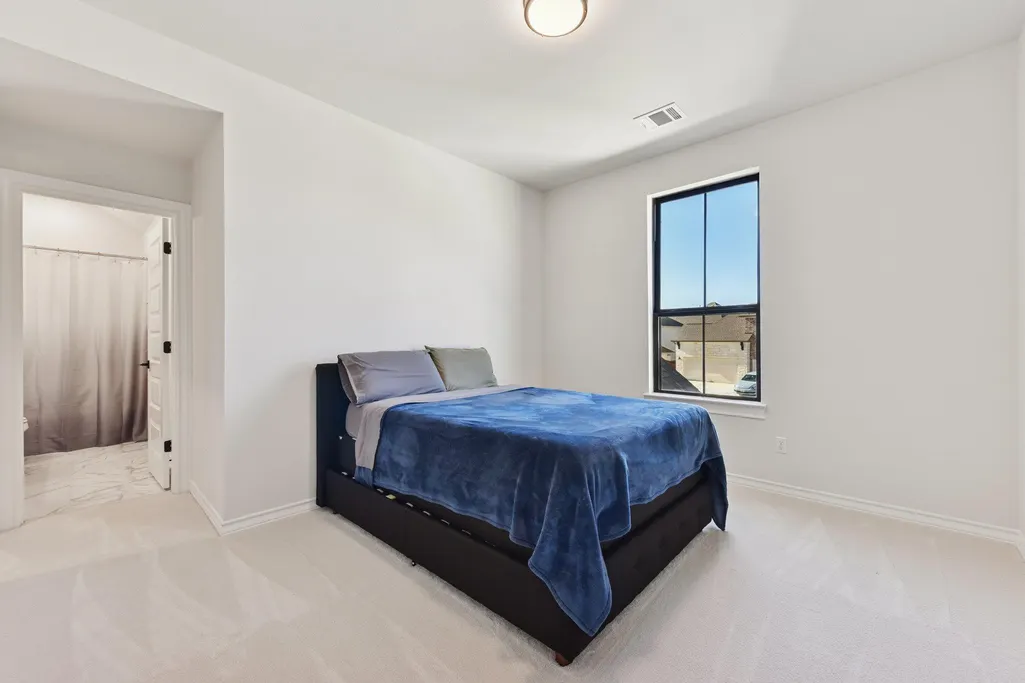
- Bedrooms5
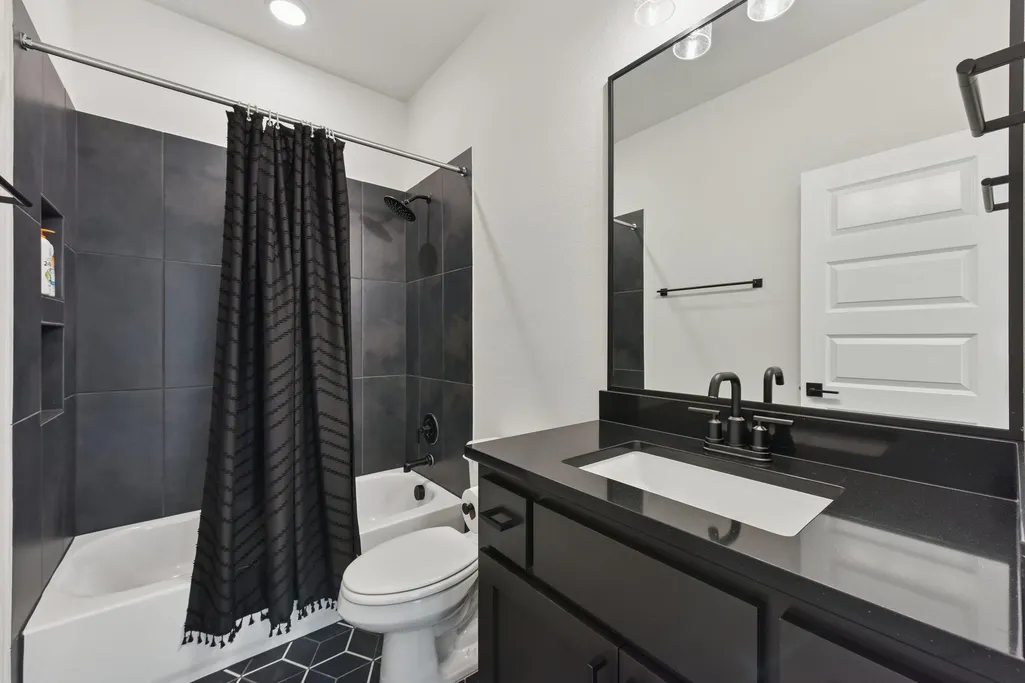
- Full Bathrooms5
- Half Bathrooms1
- Sqr Footage5047
- Lot Size0.224 Acres
Data Source:
Austin Board of REALTORS® (ABOR) as distributed by MLS GRID
Property Description
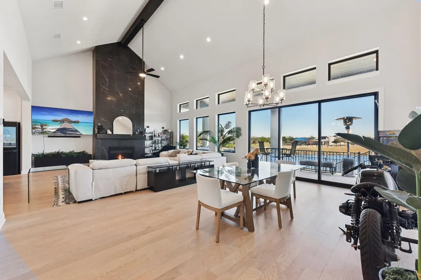
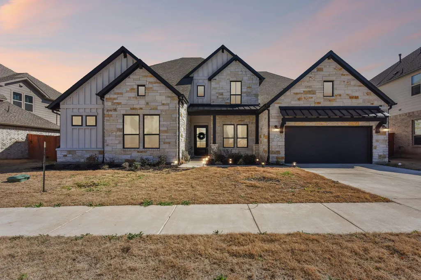
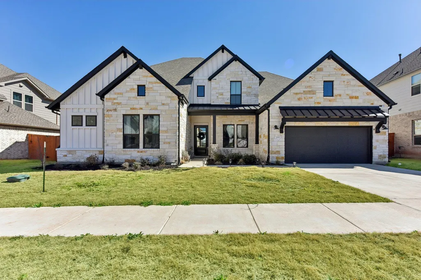
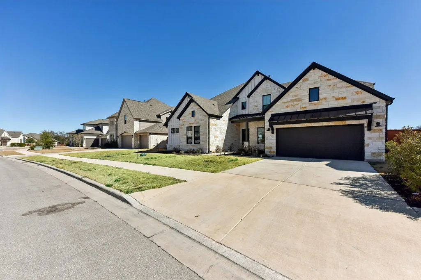
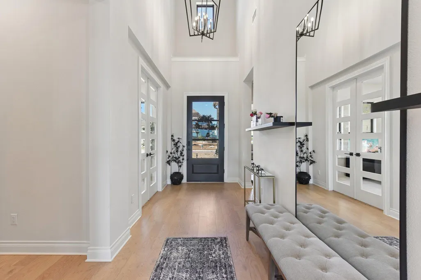
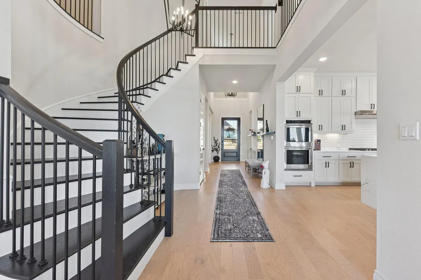
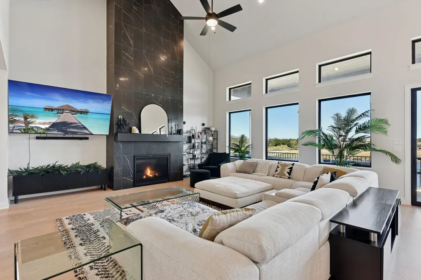
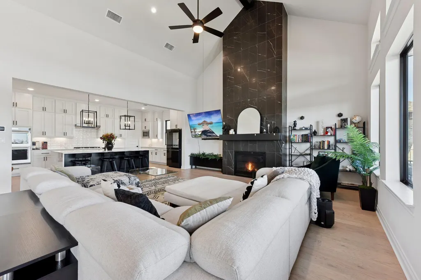
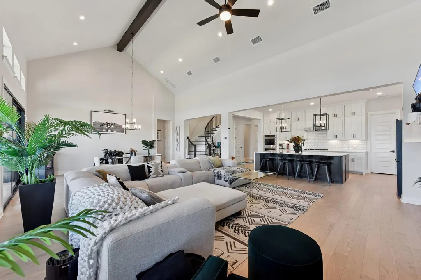
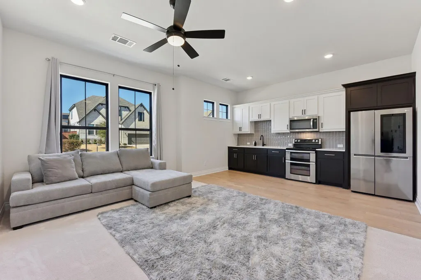
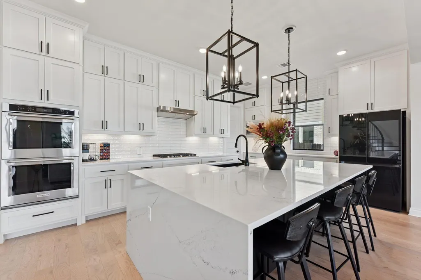
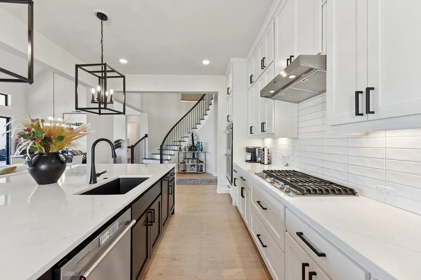
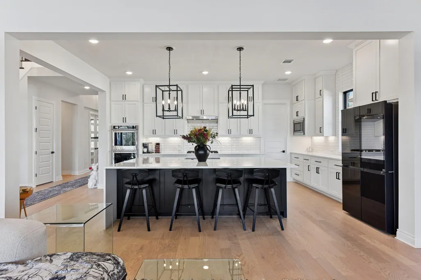
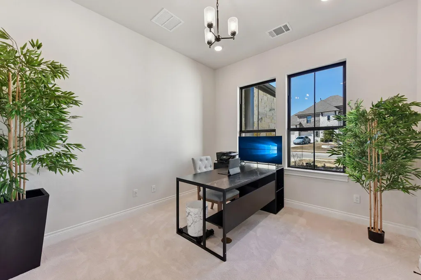
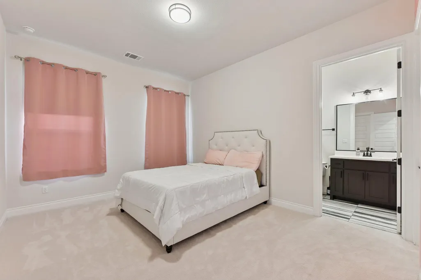
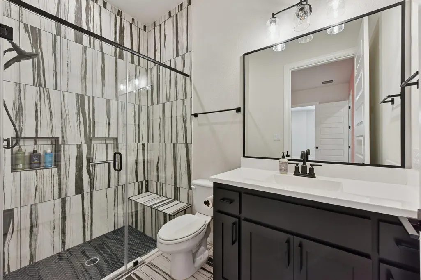
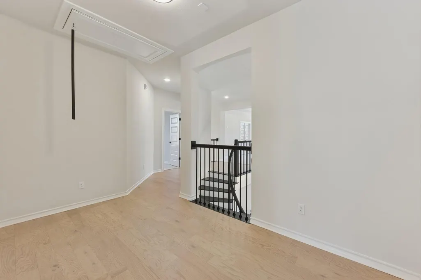
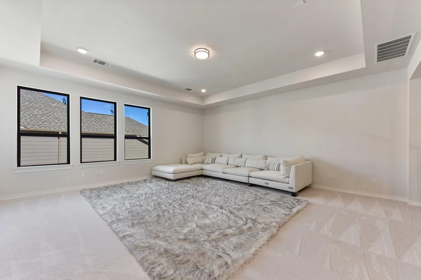
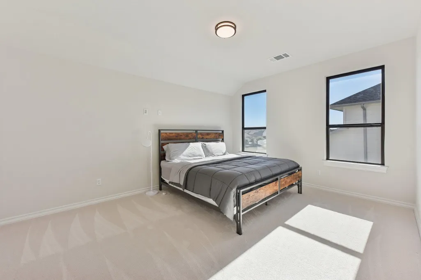
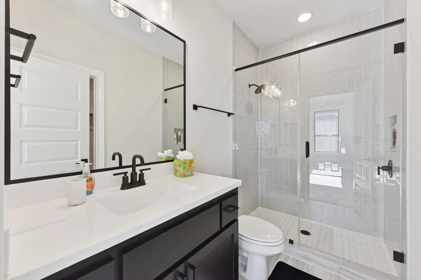
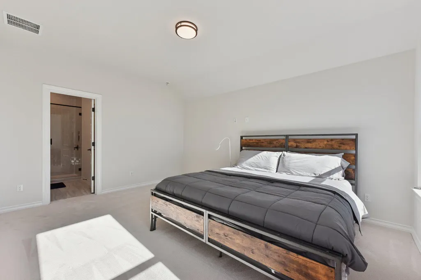
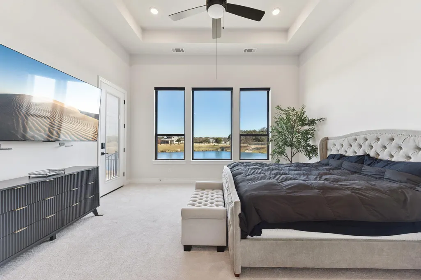
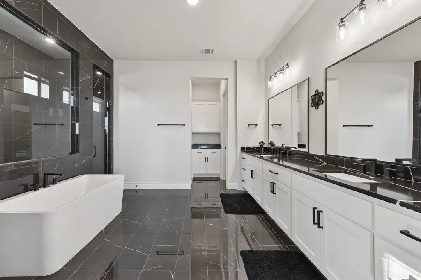
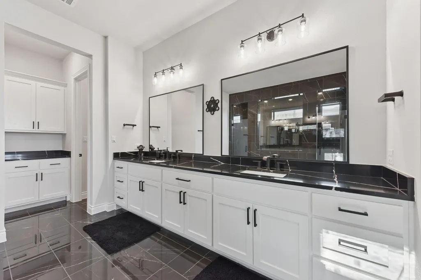
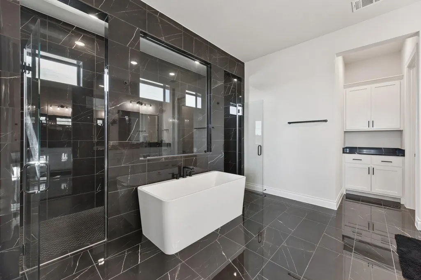
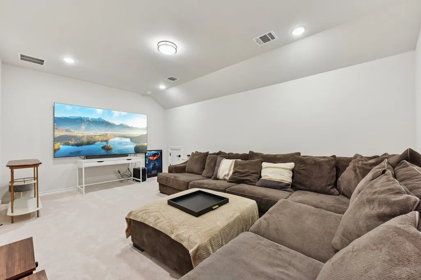
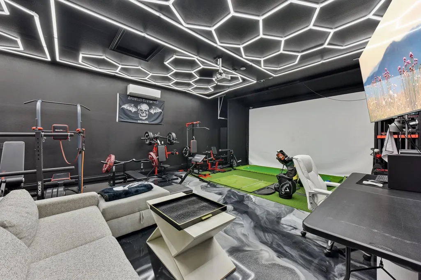
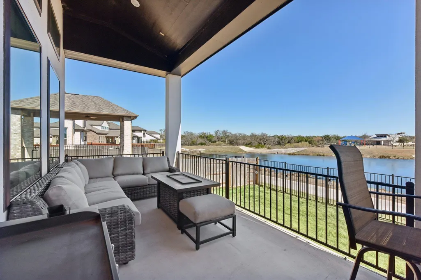
Completed in 2024 by Drees Custom Homes and extensively upgraded at build, this exceptional 5,000+ sq ft residence at 222 Rio Ranchero Rd offers luxury, efficiency, and lifestyle with peaceful lake views. Soaring ceilings, expansive windows, and a light-filled open-concept layout create an impressive yet comfortable living environment. The current owner has thoughtfully converted the garage into a versatile flex space featuring a golf simulator and home gym, complete with upgraded garage flooring, added ceiling lighting, and a dedicated 2-ton mini split system providing both heating and air conditioning for ultimate comfort in every season, all easily converted back to a traditional garage if desired; golf simulator and gym equipment are negotiable. The home also includes a dedicated movie theatre room for an elevated entertainment experience. A massive solar panel system provides outstanding energy efficiency and long-term savings, while high-end finishes and generous living spaces throughout make this nearly new home a rare opportunity in one of Georgetown’s premier settings.
| Elementary School | Middle School | High School |
|---|---|---|
| Rancho Sienna Elementary School | Santa Rita Middle | Legacy Ranch High School |
| Price History | |
|---|---|
| 7/10/2026 | Listed $999,900 |
| 9/7/2026 | 6$949,900 |
General Features
| Living Area | 5047 |
|---|---|
| Sewer | Public Sewer |
| Heating | Central,Propane,Zoned |
| Cooling | Central Air,Zoned |
| Utilities | Cable Available,Electricity Connected,Phone Available,Propane,Sewer Connected,Underground Utilities,Water Connected |
| Roof | Composition,Shingle |
| Appliances | Built-In Oven(s),Dishwasher,Disposal,Gas Cooktop,Microwave,Vented Exhaust Fan |
| HOA Fee | 400 |
| Garage Spaces | 3 |
| Association Fee Includes | Common Area Maintenance |
| Patio/Porch Features | Covered,Rear Porch |
| Pool Features | None |
| Security Features | Prewired,Smoke Detector(s) |
| Construction Materials | HardiPlank Type,Masonry – All Sides,Stone |
| Year Built | 2023 |
| View | None |
| Levels | Two |
| Property Subtype | Single Family Residence |
| Tax Year | 2025 |
| Waterfront Features | None |
| Community Features | Cluster Mailbox,Curbs,Picnic Area,Playground,Pool,Trail(s) |
| Accessibility | None |
| Assoc Fee Paid Per | Annually |
| County | Williamson |
| New Construction | No |
| Property Type | Residential |
| HOA | Yes |
| Energy Efficient | Other/See Remarks |
| Subdivision Name | Oaks/San Gabriel Sec Six |
| Facing Direction | Northwest |
| Green Sustainability | See Remarks |
| Other Structures | None |
| Full Baths | 5 |
| Status | Active |
| Directions | From I-35 heading north,take exit 261 towards Hwy 29/Burnet. Turn left on Hwy 29 W (W. University) and go about 5 miles. Turn right on Vista Heights Drive into the neighborhood. Take a left on Highl |
| High School | Legacy Ranch |
| City | Georgetown |
| Disclosures | Seller Disclosure |
| Association Name | Oaks at San Gabriel HOA |
| MLS Area | GTW |
| Lot Size Square Feet | 9757.44 |
| Spa Features | None |
| Elementary School | Rancho Sienna |
| Tax Annual Amount | 22421.47 |
| Middle/Junior High School | Santa Rita Middle |
| Property Condition | Resale |
| Additional Parcels Y/N | No |
| Builder Name | Drees Custom Homes |
| Standard Status | Active |
| Year Built Source | Builder |
| Tax Assessed Value | 918472 |
Interior Features
| Interior Amenities | Ceiling Fan(s),Beamed Ceilings,Ceiling-High,Tray Ceiling(s),Ceiling-Vaulted,Double Vanity,Entrance Foyer,Interior Steps,Kitchen Island,Open Floorplan,Pantry,Primary Bedroom on Main,Recessed Lighting, |
|---|---|
| Flooring | Carpet,Tile,Wood |
| Total Fireplaces | 1 |
| Fireplace Features | Family Room |
| Window Features | See Remarks |
| Half Baths | 1 |
| Total Bedrooms | 5 |
| Main Level Bedrooms | 2 |
| LivingAreaSource | Builder |
| Total Baths | 6 |
Exterior Features
| Exterior Amenities | Rain Gutters |
|---|---|
| Fencing | Wood |
| Parking Features | Attached,Garage Faces Front |
| Lot Features | Gentle Sloping,Sprinkler - Automatic,Trees-Small (Under 20 Ft) |
| Water Source | Public |
| Total Parking | 3 |
| Foundation Details | Slab |
| Lot Size Acres | 0.224 |
| Waterfront Y/N | No |
| Covered Spaces | 3 |
| Horse Y/N | No |
| Horse Amenities | None |
Amenities
- Foreclosure
- Views
- Short Sale
- New Construction
- Adult 55+
- Lease To Own
- No HOA Fees
- Furnished
- Primary On Main
- Air Conditioning
- Seller Finance
- Green
- Fixer Upper
- Horse
- Golf
- Fireplace
- Deck
- Garage
- Basement
- Pool
Property vs Single Family Average in 78628
Price
Taxes
Year Built
Visits
 Austin Board of REALTORS® Copyright ©2026 All rights reserved.
 Central Texas MLS | Four Rivers Association of REALTORS® All information deemed reliable but not guaranteed. All properties are subject to prior sale, change or withdrawal. Neither listing broker(s) or information provider(s) shall be responsible for any typographical errors, misinformation, misprints and shall be held totally harmless. Listing(s) information is provided for consumer's personal, non-commercial use and may not be used for any purpose other than to identify prospective properties
