
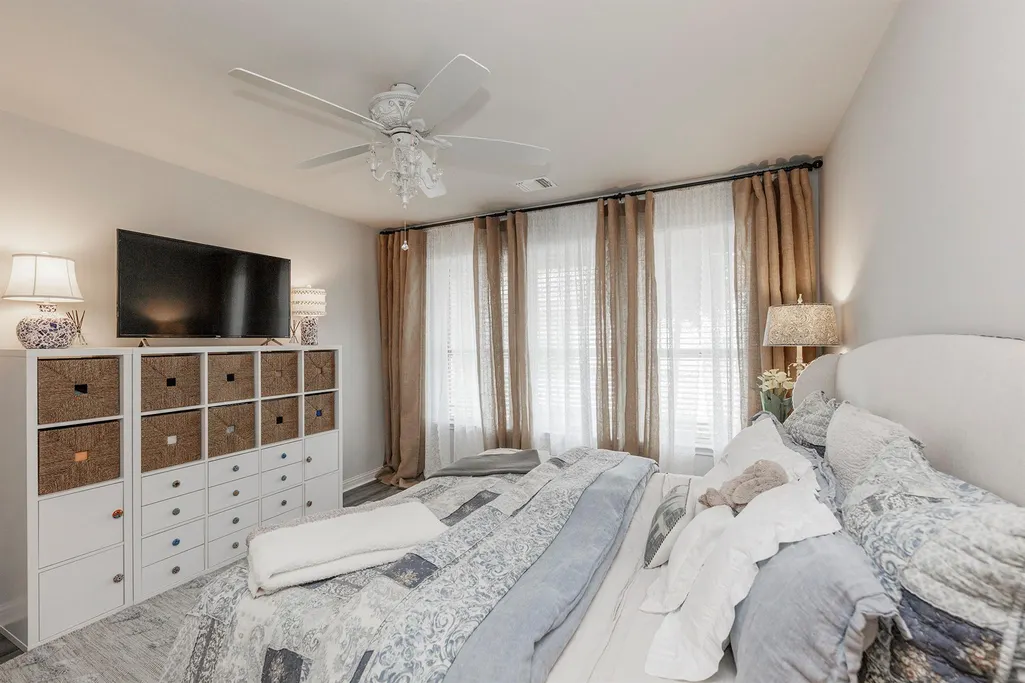
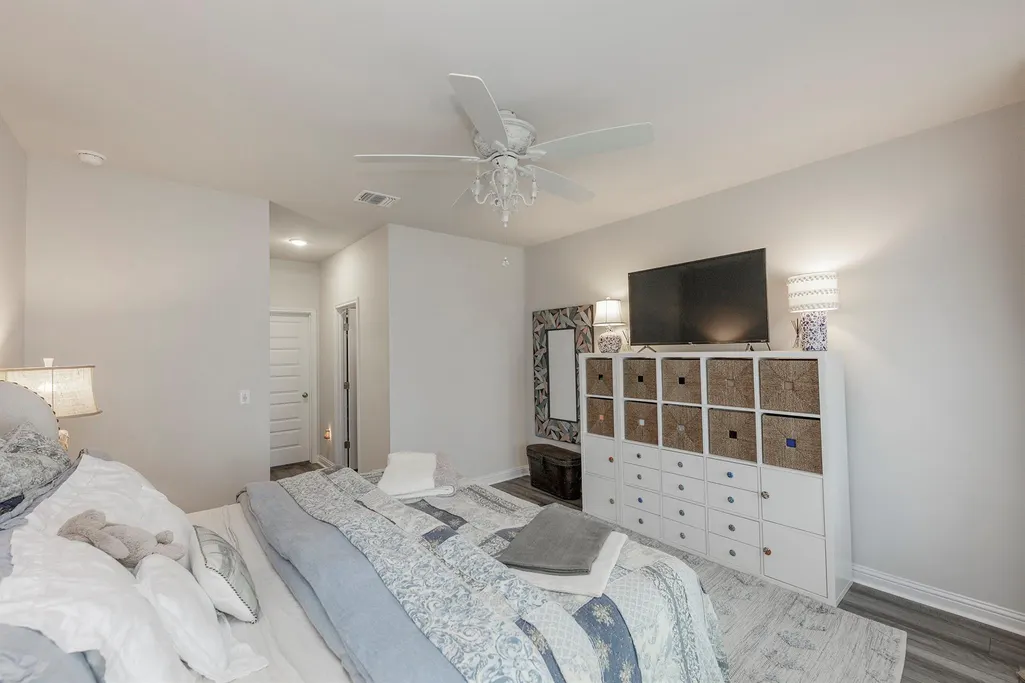
Price Reduction - Views - Primary on Main
Address
7915 Mellencamp Dr, Austin, TX
Price
$ 310,000
Property Attributes
- MLS#8835353
- TypeSingle Family
- Listing Status Active
- CountyTRAVIS
- CityAustin
- Area11
- NeighborhoodEaston Park
- Zip78744
- StyleSingle Family Residence
- Year Built2021
- Taxes$ 8039
- Price$ 310,000
- Bedrooms2
- Full Bathrooms2
- Half Bathrooms0
- Sqr Footage1437
- Lot Size0.0222 Acres
Data Source:
Austin Board of REALTORS® (ABOR) as distributed by MLS GRID
Property Description
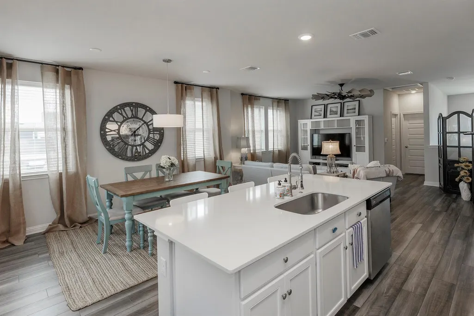
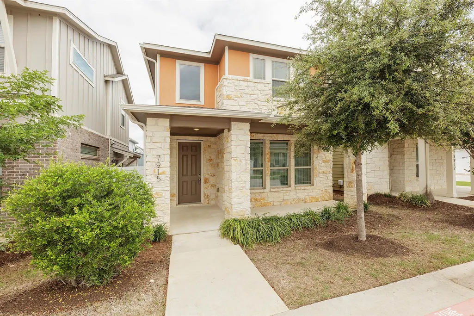
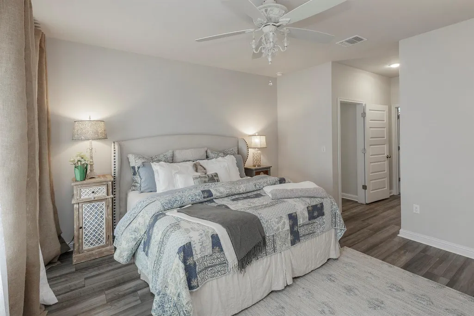
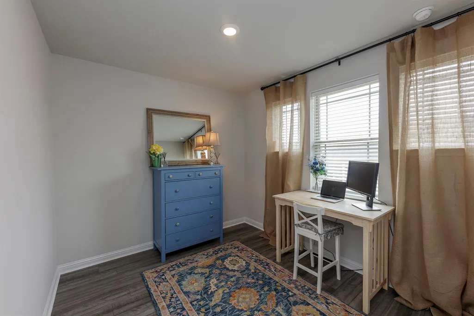
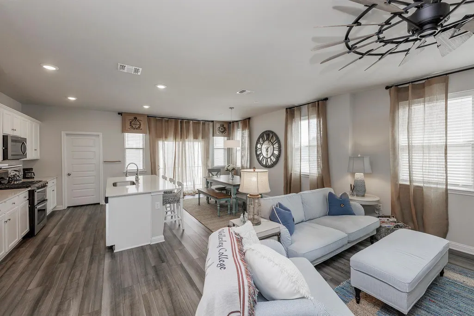
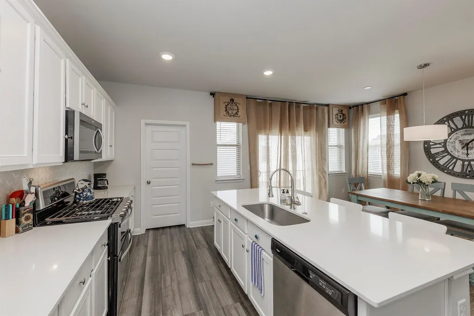
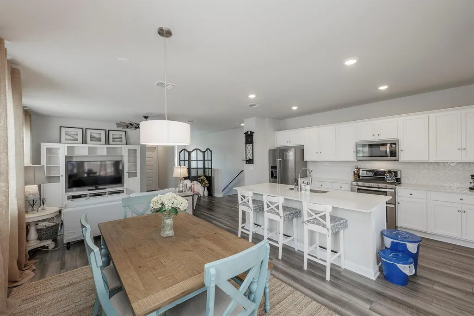
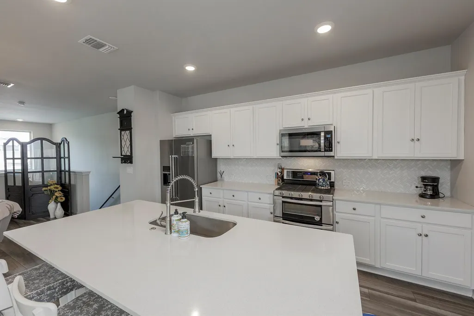
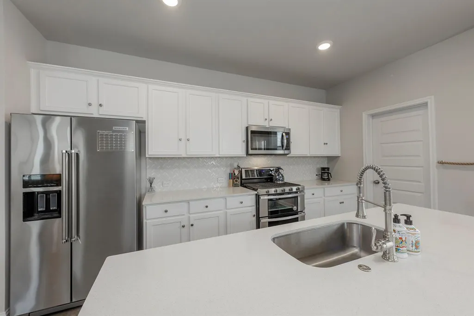
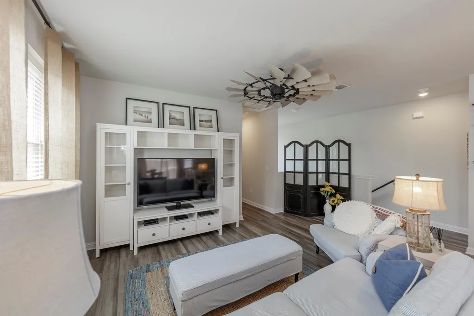
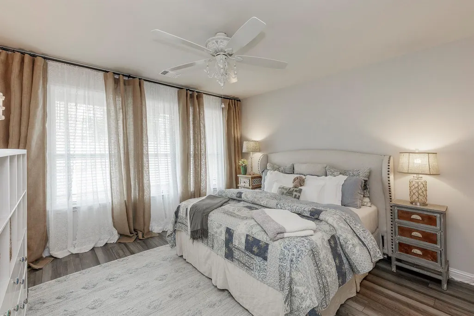
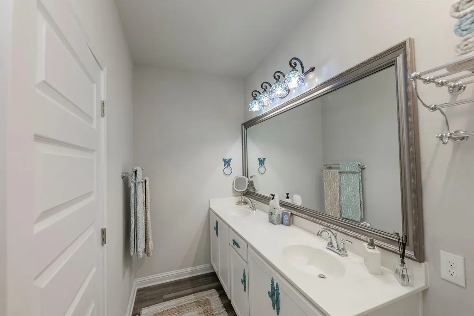
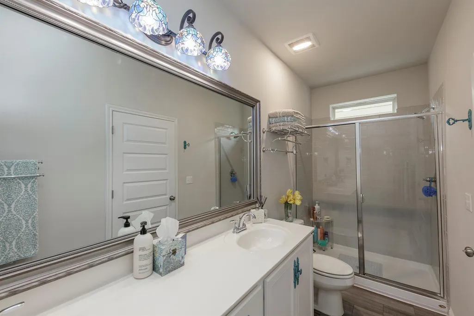
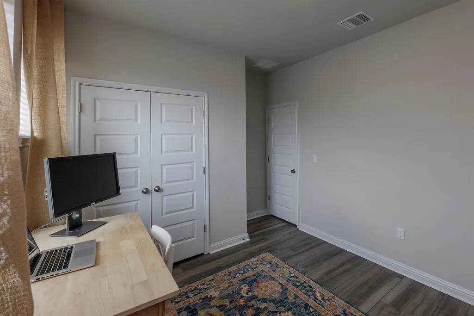
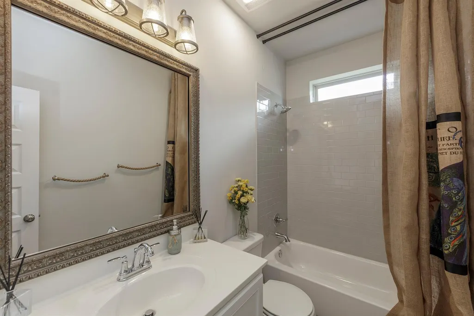
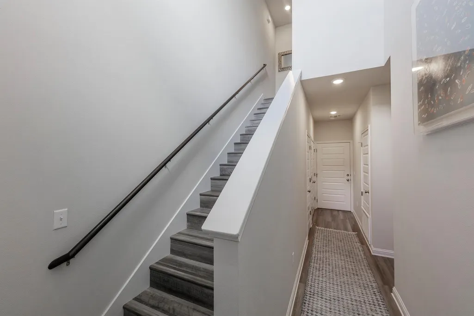
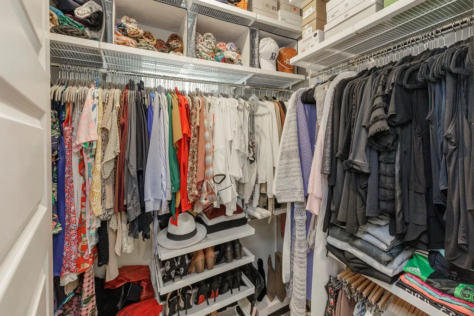
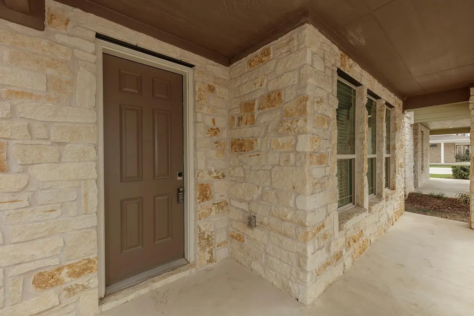
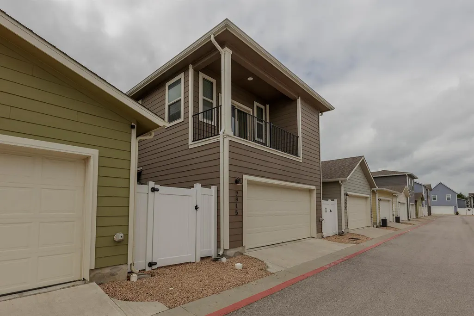
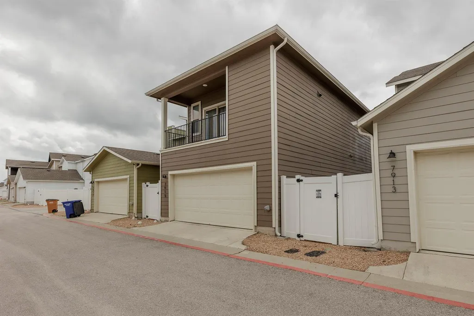
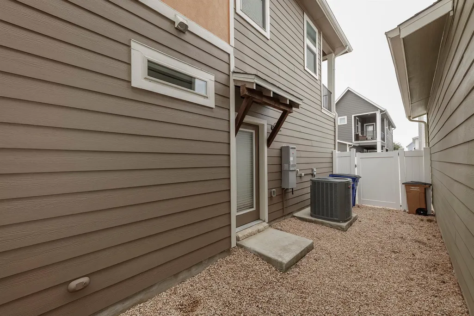
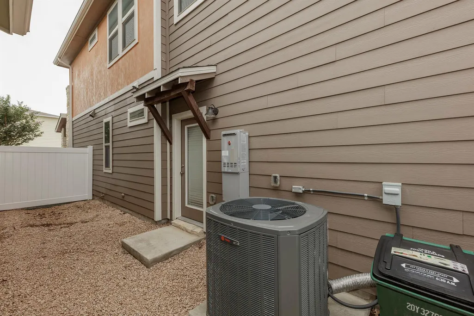
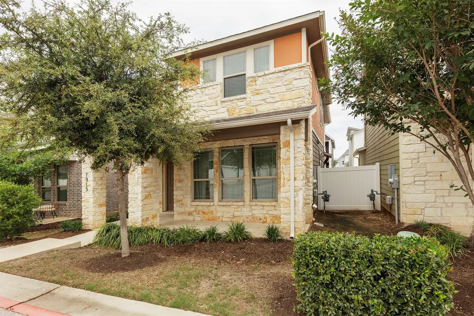
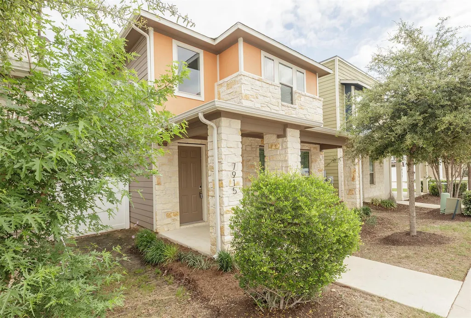
Experience the ultimate "lock and leave" lifestyle at 7915 Mellencamp Dr, a stunning 2021-built home nestled in the heart of Austin’s vibrant Easton Park community. This modern residence features a bright, open-concept layout anchored by a chef’s kitchen with a large quartz island and stainless steel appliances. The thoughtful floor plan is perfectly suited for young professionals, offering excellent separation of space with one bedroom on the main level and a second bedroom upstairs that boasts its own private balcony—an ideal spot for morning coffee or evening relaxation. With the HOA fully maintaining the lawn and landscaping, you are free to enjoy a true "lock and leave" experience and take full advantage of world-class amenities like The Union’s resort-style pool and gym or the miles of scenic hike and bike trails nearby. Located just 15 minutes from the airport and 20 minutes from Downtown Austin, this home offers the perfect balance of contemporary design and effortless, low-maintenance living.
| Elementary School | Middle School | High School |
|---|---|---|
| Newton Collins Elementary School | Ojeda Middle School | Del Valle High School |
| Price History | |
|---|---|
| 4/24/2026 | Listed $325,000 |
| 6/5/2026 | 1$324,000 |
| 6/19/2026 | 2$319,000 |
| 7/13/2026 | 2$315,000 |
| 8/15/2026 | 1$314,000 |
| 8/31/2026 | 2$310,000 |
General Features
| Living Area | 1437 |
|---|---|
| Sewer | Public Sewer |
| Heating | Central |
| Cooling | Ceiling Fan(s),Central Air |
| Utilities | Electricity Connected,High Speed Internet,Natural Gas Connected,Sewer Connected,Water Connected |
| Roof | Composition |
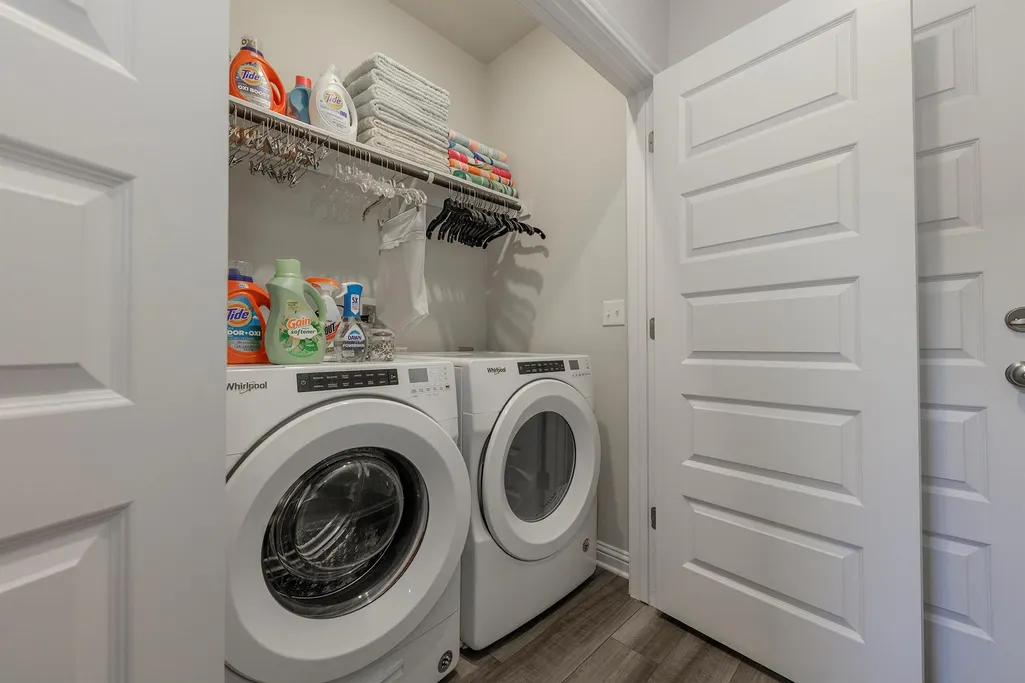
| Appliances | Gas Cooktop,Ice Maker,Microwave,Gas Oven,Refrigerator,Self Cleaning Oven,Vented Exhaust Fan,Washer/Dryer |
| HOA Fee | 115 |
| Garage Spaces | 2 |
| Association Fee Includes | Landscaping |
| Patio/Porch Features | Covered,Patio |
| Pool Features | None |
| Security Features | Security System,Smoke Detector(s) |
| Construction Materials | Stone,Stucco |
| Year Built | 2021 |
| View | Neighborhood |
| Levels | Two |
| Property Subtype | Single Family Residence |
| Tax Year | 2025 |
| Waterfront Features | None |
| Community Features | BBQ Pit/Grill,Business Center,Clubhouse,Cluster Mailbox,Dog Park,Google Fiber,High Speed Internet,Picnic Area,Playground,Pool,Sidewalks,Street Lights,Suburban,Underground Utilities,Trail(s) |
| Accessibility | None |
| Assoc Fee Paid Per | Monthly |
| County | Travis |
| New Construction | No |
| Property Type | Residential |
| HOA | Yes |
| Energy Efficient | None |
| Subdivision Name | Easton Park |
| Facing Direction | South |
| Green Sustainability | None |
| Other Structures | None |
| Full Baths | 2 |
| Status | Active |
| Directions | Heading South on 35,Exit William Cannon,Right on Colton Bluff,Right onto Skytree Drive,Left on Balch Drive,Right on Rascal,Home will be on your right. |
| High School | Del Valle |
| City | Austin |
| Disclosures | Seller Disclosure |
| Association Name | Easton Park |
| MLS Area | 11 |
| Lot Size Square Feet | 967.03 |
| Elementary School | Newton Collins |
| Tax Annual Amount | 7629.05 |
| Middle/Junior High School | Ojeda |
| Property Condition | Resale |
| Virtual Tour | https://www.propertypanorama.com/instaview/aus/8835353 |
| Builder Name | Brookfield |
| Standard Status | Active |
| Year Built Source | Public Records |
| Tax Assessed Value | 291033 |
Interior Features
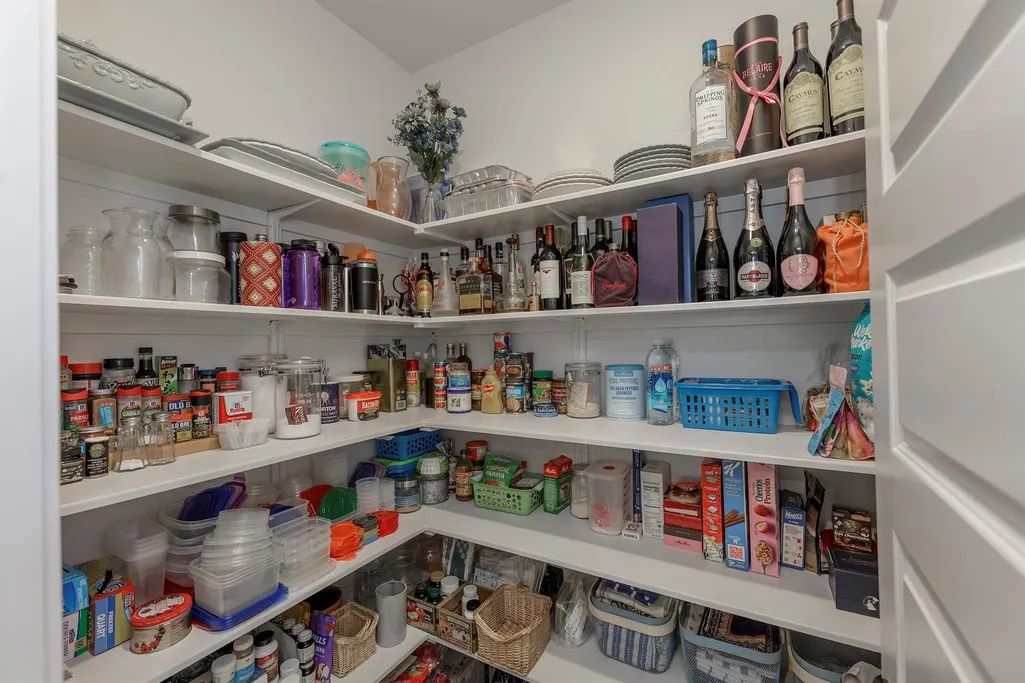
| Interior Amenities | Ceiling Fan(s),Ceiling-High,Quartz Counters,Eat-in Kitchen,High Speed Internet,Kitchen Island,Open Floorplan,Pantry,Primary Bedroom on Main,Smart Thermostat |
|---|---|
| Flooring | Vinyl |
| Window Features | Aluminum Frames,Blinds,Double Pane Windows |
| Total Bedrooms | 2 |
| Main Level Bedrooms | 1 |
| LivingAreaSource | Public Records |
| Total Baths | 2 |
Exterior Features
| Exterior Amenities | Balcony,Dog Run,Playground |
|---|---|
| Fencing | Vinyl |
| Parking Features | Attached,Garage,Garage Door Opener,Parking Lot |
| Lot Features | Landscaped,Near Public Transit,Public Maintained Road,Trees-Small (Under 20 Ft) |
| Water Source | Public |
| Total Parking | 2 |
| Foundation Details | Slab |
| Lot Size Acres | 0.0222 |
| Waterfront Y/N | No |
| Covered Spaces | 2 |
| Horse Y/N | No |
| Horse Amenities | None |
Amenities
- Foreclosure
- Views
- Short Sale
- New Construction
- Adult 55+
- Lease To Own
- No HOA Fees
- Furnished
- Primary On Main
- Air Conditioning
- Seller Finance
- Green
- Fixer Upper
- Horse
- Golf
- Fireplace
- Deck
- Garage
- Basement
- Pool
Property vs Single Family Average in 78744
Price
Taxes
Year Built
Visits
In The Neighborhood
Just Listed
Austin
$ 565,000
8313 Silhouette St
Austin, TX 78744
- Type
- Single Family
- Size
- 2,560 SqFt
- Rooms
- 4 Beds + 3 Baths
Just Listed
Austin
$ 579,110
8913 Golden Lion Dr
Austin, TX 78744
- Type
- Single Family
- Size
- 2,351 SqFt
- Rooms
- 4 Beds + 3 Baths
Open House
Austin
$ 325,000
7813 Norah Dr
Austin, TX 78744
- Type
- Single Family
- Size
- 1,583 SqFt
- Rooms
- 3 Beds + 2.5 Baths
Just Listed
Austin
$ 712,419
9601 Wiggy Way
Austin, TX 78744
- Type
- Single Family
- Size
- 2,819 SqFt
- Rooms
- 4 Beds + 3 Baths
Primary On Main
Austin
$ 425,000
9511 Hamadryas Dr
Austin, TX 78744
- Type
- Single Family
- Size
- 1,905 SqFt
- Rooms
- 3 Beds + 2.5 Baths
Reduced
Austin
$ 574,900
7214 Eagle Rose Rd
Austin, TX 78744
- Type
- Single Family
- Size
- 2,463 SqFt
- Rooms
- 4 Beds + 3.5 Baths
Reduced
Austin
$ 584,900
8213 Elijah Craig Way
Austin, TX 78744
- Type
- Single Family
- Size
- 2,463 SqFt
- Rooms
- 4 Beds + 3.5 Baths
Views
Austin
$ 385,000
7120 Silver Star Ln
Austin, TX 78744
- Type
- Single Family
- Size
- 1,775 SqFt
- Rooms
- 3 Beds + 2.5 Baths
New Construction
Austin
$ 849,900
8904 Binnewater Way
Austin, TX 78744
- Type
- Single Family
- Size
- 2,969 SqFt
- Rooms
- 4 Beds + 3.5 Baths
Views
Austin
$ 899,900
9013 Dingo Dr
Austin, TX 78744
- Type
- Single Family
- Size
- 3,187 SqFt
- Rooms
- 4 Beds + 3.5 Baths
Reduced
Austin
$ 474,000
8317 Donnelley Dr
Austin, TX 78744
- Type
- Single Family
- Size
- 2,178 SqFt
- Rooms
- 3 Beds + 2 Baths
New Construction
Austin
$ 680,844
8600 Ambergill Ct
Austin, TX 78744
- Type
- Single Family
- Size
- 2,564 SqFt
- Rooms
- 4 Beds + 3 Baths
Reduced
Austin
$ 849,900
9112 Dingo Dr
Austin, TX 78744
- Type
- Single Family
- Size
- 2,954 SqFt
- Rooms
- 4 Beds + 3.5 Baths
 Austin Board of REALTORS® Copyright ©2026 All rights reserved.
 Central Texas MLS | Four Rivers Association of REALTORS® All information deemed reliable but not guaranteed. All properties are subject to prior sale, change or withdrawal. Neither listing broker(s) or information provider(s) shall be responsible for any typographical errors, misinformation, misprints and shall be held totally harmless. Listing(s) information is provided for consumer's personal, non-commercial use and may not be used for any purpose other than to identify prospective properties
