
Price Reduction - Golf Course - Primary on Main






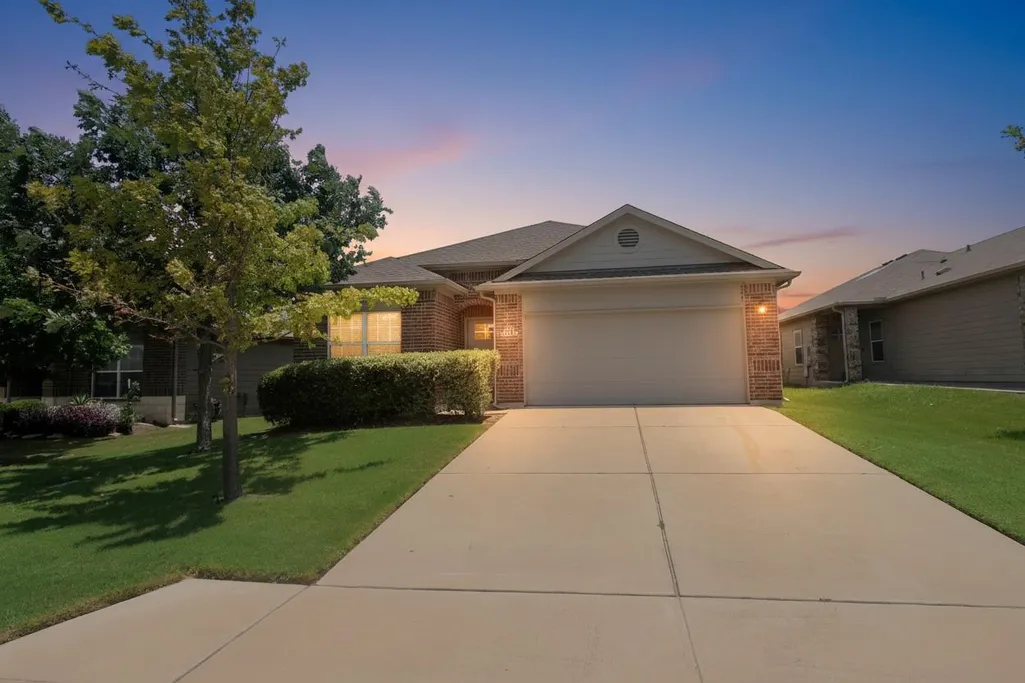
Address
457 Galway Bay Ln, Georgetown, TX
Price
$ 325,000
Property Attributes
- MLS#8584132
- TypeSingle Family
- Listing Status Active
- CountyWILLIAMSON
- CityGeorgetown
- AreaGTE
- NeighborhoodWesthaven
- Zip78626
- StyleSingle Family Residence
- Year Built2019
- Taxes$ 6118
- Price$ 325,000
- Bedrooms4
- Full Bathrooms2
- Half Bathrooms0
- Sqr Footage1763
Data Source:
Austin Board of REALTORS® (ABOR) as distributed by MLS GRID
Property Description
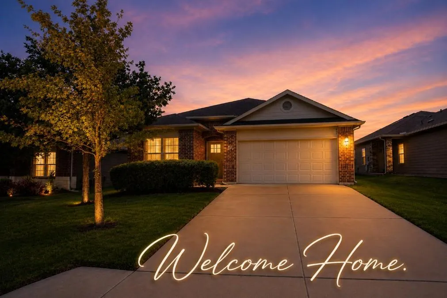
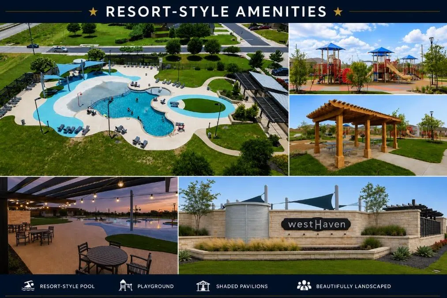
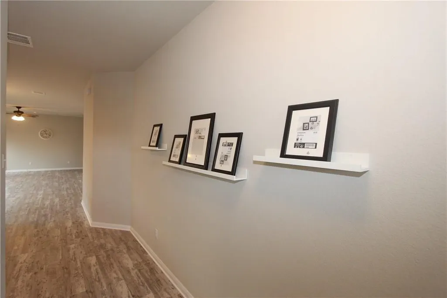
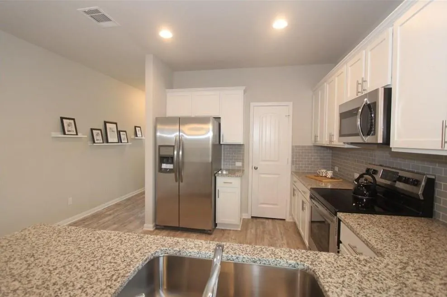
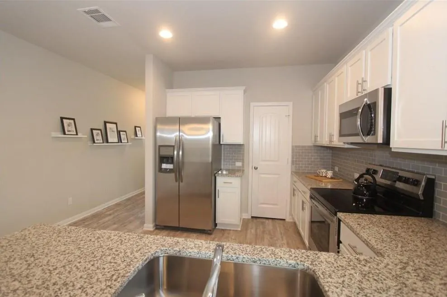
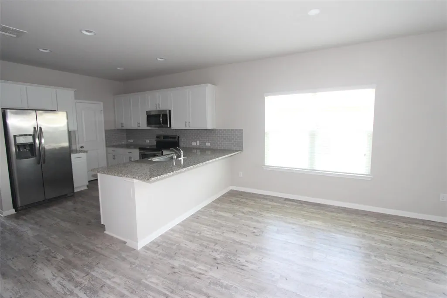
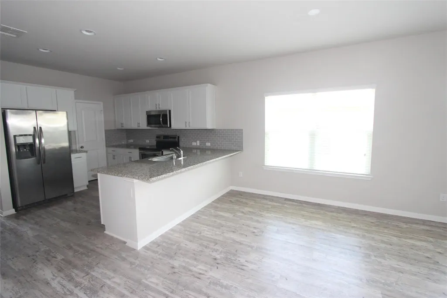
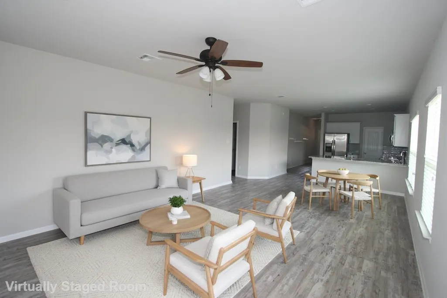
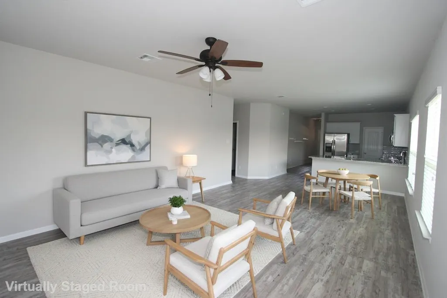
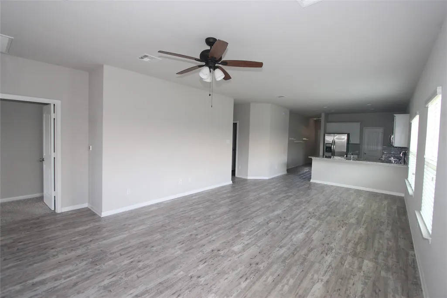
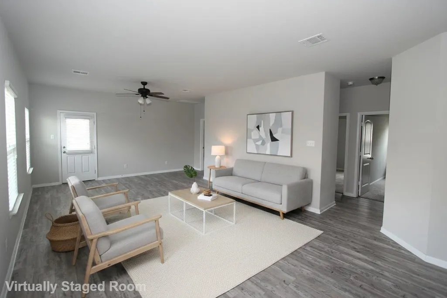
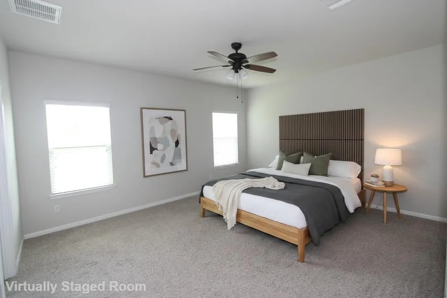
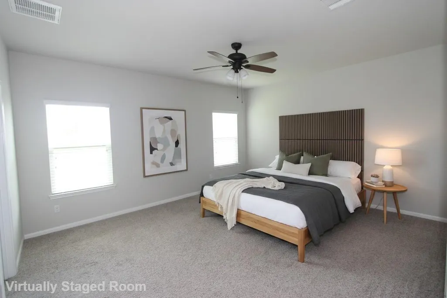
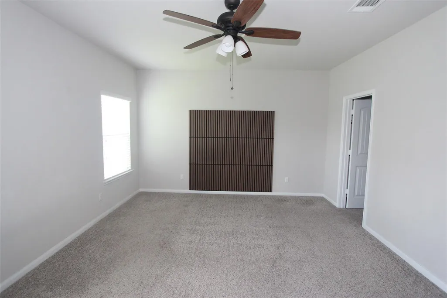
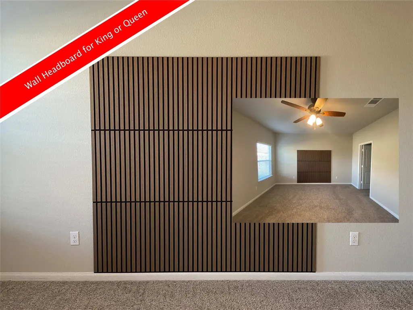
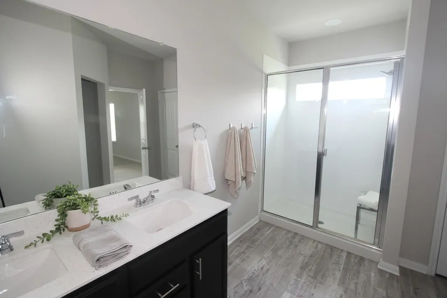
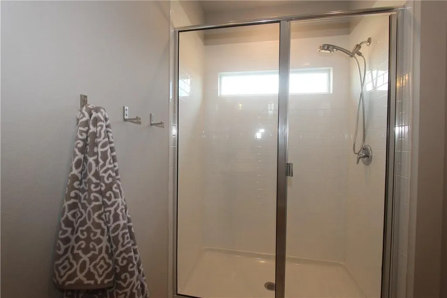
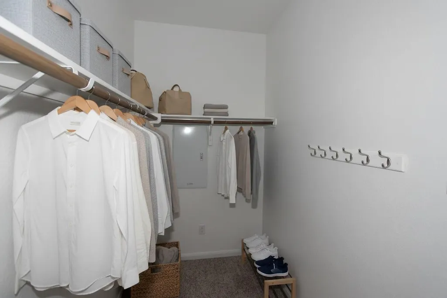
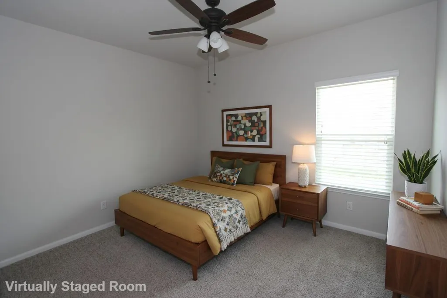
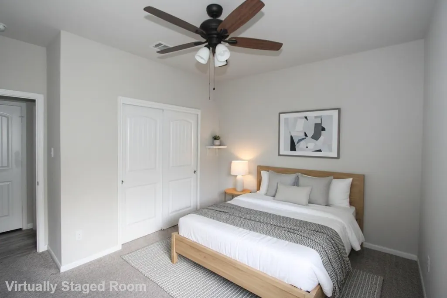
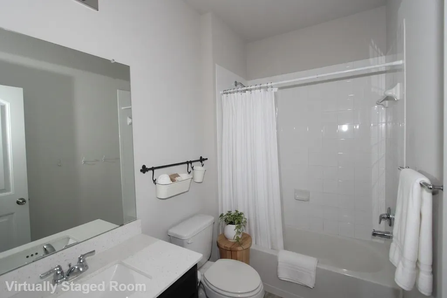
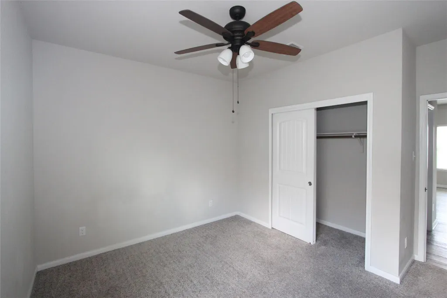
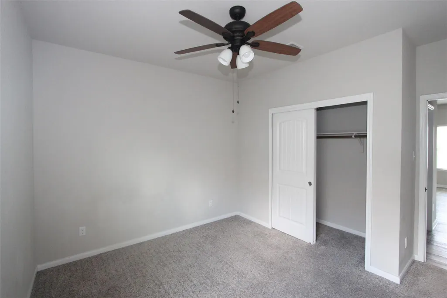
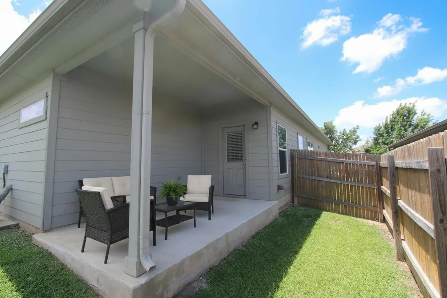
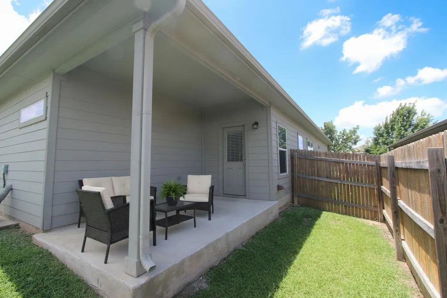
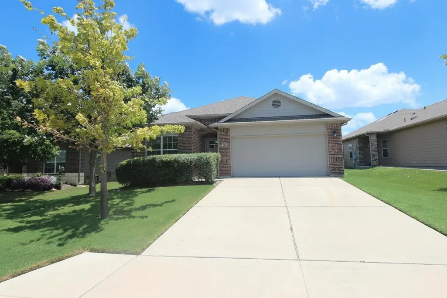
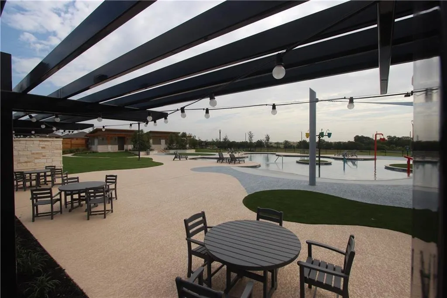
If you "read through" the photos, you will discover incredible comfort and convenience in this meticulously maintained Georgetown residence and community. Featuring an inviting open floor plan spanning 1733 square feet, offering 4 bedrooms and 2 full bathrooms--all on one story. The modern kitchen boasts stainless steel appliances, granite countertops, a kitchen island, and a big corner pantry. The spacious primary suite includes an attached bath and an expansive walk-in closet. Details like groomed turf, mature trees, and a new 30-year architectural shingle roof enhance curb appeal and peace of mind. Full irrigation in both the front and backyard simplifies maintenance. Enjoy the convenience of a secure two-car garage with direct access to a dedicated laundry/utility room. This prime location offers unparalleled access to major highways, employers, diverse shopping centers, medical facilities, gyms, and entertainment. Local farmers markets add charm, while community amenities enrich the lifestyle with resort-style pools, golf courses, fitness centers, playgrounds, and biking trails. Experience the vibrant local scene at Georgetown Square, known for its diverse events.
| Elementary School | Middle School | High School |
|---|---|---|
| Carver Elementary School | Wagner Middle School | East View High School |
| Price History | |
|---|---|
| 7/6/2026 | Listed $329,000 |
| 9/13/2026 | 2$325,000 |
General Features
| Living Area | 1763 |
|---|---|
| Sewer | Public Sewer |
| Heating | Central,Electric,Exhaust Fan |
| Cooling | Central Air |
| Utilities | High Speed Internet,Phone Available,Underground Utilities |
| Roof | Composition |
| Appliances | Dishwasher,Disposal,Dryer,Electric Range,Exhaust Fan,Microwave,Free-Standing Range,Refrigerator,Self Cleaning Oven,Stainless Steel Appliance(s),Vented Exhaust Fan,Washer,Electric Water Heater |
| HOA Fee | 59 |
| Garage Spaces | 2 |
| Association Fee Includes | Common Area Maintenance |
| Patio/Porch Features | Covered,Patio,Rear Porch |
| Pool Features | None |
| Security Features | Security Lights |
| Construction Materials | Masonry – All Sides |
| Year Built | 2019 |
| View | None |
| Levels | One |
| Property Subtype | Single Family Residence |
| Tax Year | 2026 |
| Waterfront Features | None |
| Community Features | Cluster Mailbox,Common Grounds,Dog Park,Golf,High Speed Internet,Picnic Area,Playground,Pool,Shopping Center,Sidewalks,U-Verse,Underground Utilities |
| Accessibility | None |
| Assoc Fee Paid Per | Monthly |
| County | Williamson |
| New Construction | No |
| Property Type | Residential |
| HOA | Yes |
| Energy Efficient | Lighting,Thermostat,Windows |
| Subdivision Name | Westhaven |
| Facing Direction | East |
| Green Sustainability | None |
| Other Structures | Bathroom,Cabana,Gazebo,Pool House |
| Full Baths | 2 |
| Status | Active |
| Directions | I-35 North; Take University Blvd Exit (at IKEA); Turn RT (East) on University Blvd; drive about 8+ minutes,past Terravista to FM-1460/AW Grimes,TURN LT (North). Go to first light--WESTINGHOUSE Rd,Tur |
| High School | East View |
| City | Georgetown |
| Disclosures | See Remarks,Seller Disclosure |
| Association Name | Westhaven Home Owners |
| MLS Area | GTE |
| Spa Features | None |
| Elementary School | Carver |
| Tax Annual Amount | 6118.1 |
| Middle/Junior High School | Wagner |
| Property Condition | Updated/Remodeled |
| Additional Parcels Y/N | No |
| Virtual Tour | https://www.propertypanorama.com/instaview/aus/8584132 |
| Standard Status | Active |
| Year Built Source | Public Records |
| Tax Assessed Value | 350967 |
Interior Features
| Interior Amenities | Breakfast Bar,Ceiling Fan(s),Granite Counters,Stone Counters,Eat-in Kitchen,Entrance Foyer,High Speed Internet,No Interior Steps,Open Floorplan,Pantry,Primary Bedroom on Main,Recessed Lighting,Smart |
|---|---|
| Flooring | Carpet,Vinyl |
| Fireplace Features | None |
| Window Features | Blinds,Double Pane Windows,Insulated Windows,Screens,Window Coverings |
| Total Bedrooms | 4 |
| Main Level Bedrooms | 4 |
| LivingAreaSource | Appraiser |
| Total Baths | 2 |
Exterior Features
| Exterior Amenities | Gutters Full,Lighting,No Exterior Steps,Playground,Private Yard |
|---|---|
| Fencing | Back Yard,Fenced,Gate,Privacy,Wood |
| Parking Features | None |
| Lot Features | Back Yard,Close to Clubhouse,Curbs,Front Yard,Interior Lot,Landscaped,Level,Sprinkler - Automatic,Sprinklers In Rear,Sprinklers In Front,Trees-Medium (20 Ft - 40 Ft) |
| Water Source | Public |
| Total Parking | 3 |
| Foundation Details | Slab |
| Lot Dimensions | 50x120 |
| Waterfront Y/N | No |
| Covered Spaces | 2 |
| Horse Y/N | No |
| Horse Amenities | None |
Amenities
- Foreclosure
- Views
- Short Sale
- New Construction
- Adult 55+
- Lease To Own
- No HOA Fees
- Furnished
- Primary On Main
- Air Conditioning
- Seller Finance
- Green
- Fixer Upper
- Horse
- Golf
- Fireplace
- Deck
- Garage
- Basement
- Pool
Property vs Single Family Average in 78626
Price
Taxes
Year Built
Visits
 Austin Board of REALTORS® Copyright ©2026 All rights reserved.
 Central Texas MLS | Four Rivers Association of REALTORS® All information deemed reliable but not guaranteed. All properties are subject to prior sale, change or withdrawal. Neither listing broker(s) or information provider(s) shall be responsible for any typographical errors, misinformation, misprints and shall be held totally harmless. Listing(s) information is provided for consumer's personal, non-commercial use and may not be used for any purpose other than to identify prospective properties
