
Primary on Main
Address
804 W Annie St # 2, Austin, TX
Price
$ 725,000
Property Attributes
- MLS#8371215
- TypeSingle Family
- Listing Status Active
- CountyTRAVIS
- CityAustin
- Area6
- NeighborhoodBouldin
- Zip78704
- StyleSingle Family Residence
- Year Built2019
- Taxes$ 10961
- Price$ 725,000
- Bedrooms2
- Full Bathrooms2
- Half Bathrooms0
- Sqr Footage850
- Lot Size0.044 Acres
Data Source:
Austin Board of REALTORS® (ABOR) as distributed by MLS GRID
Property Description
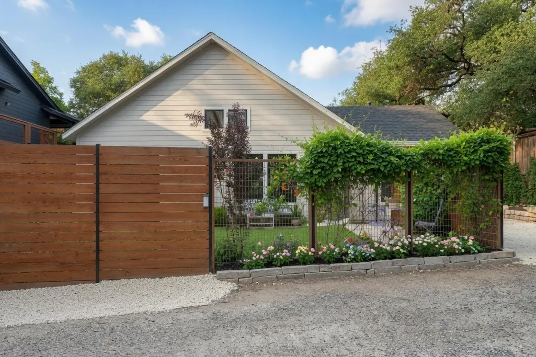
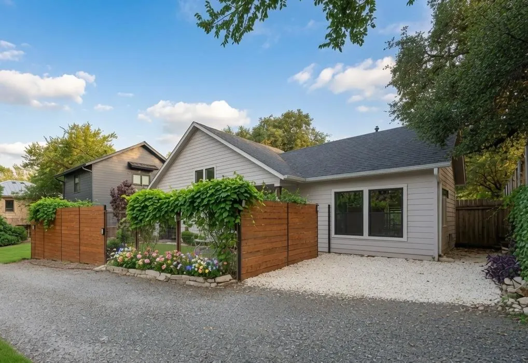
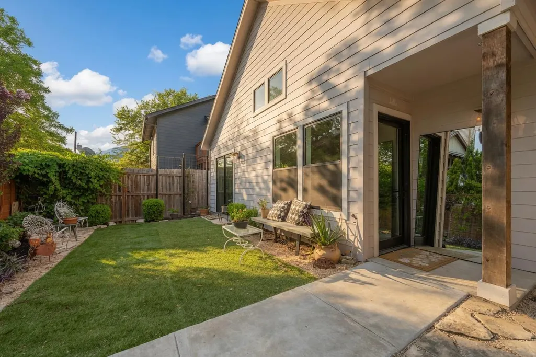
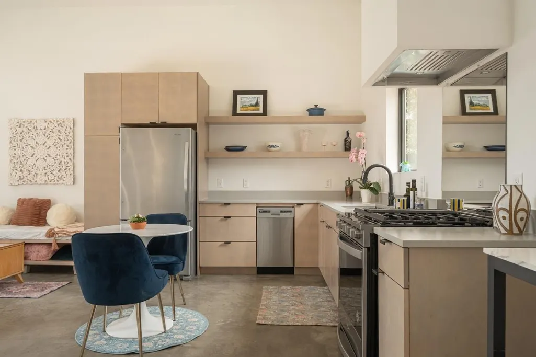
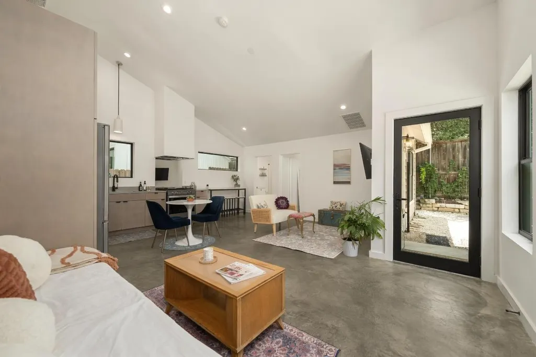
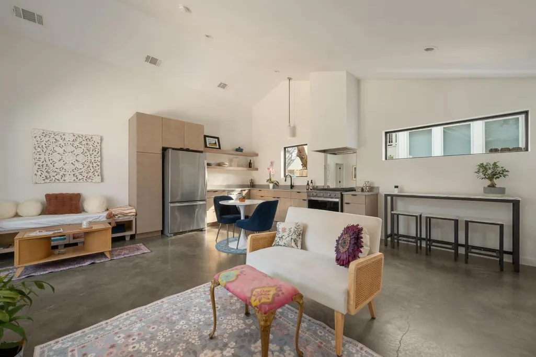
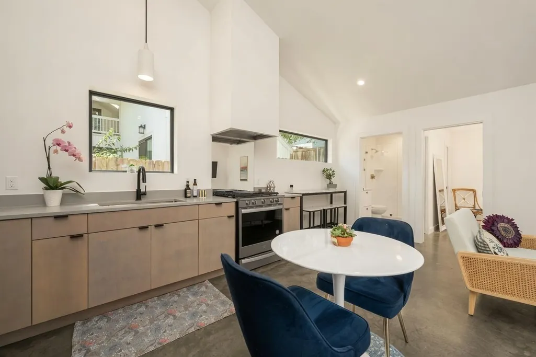
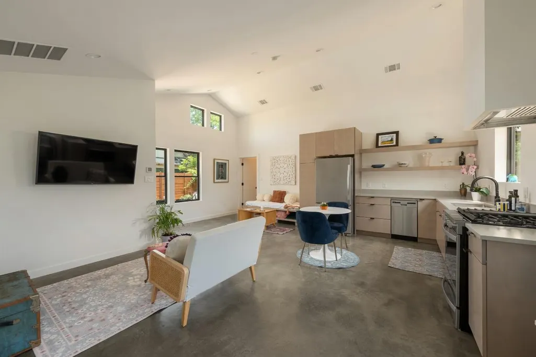
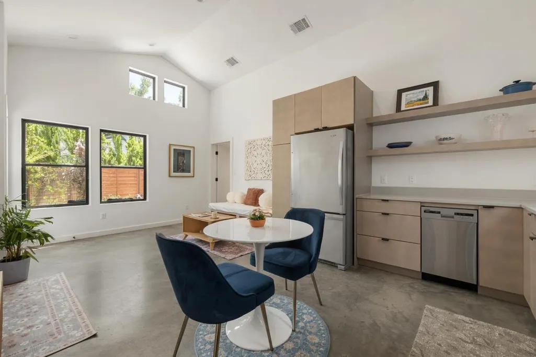
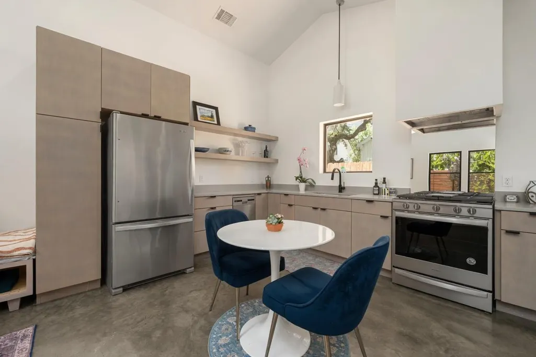
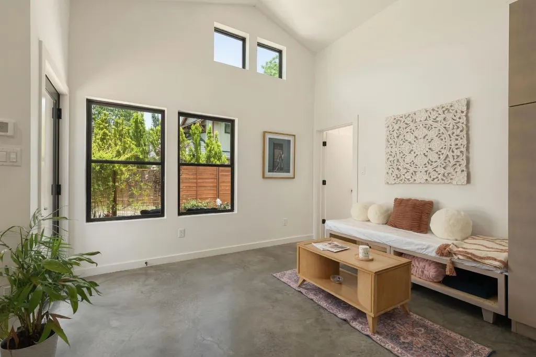
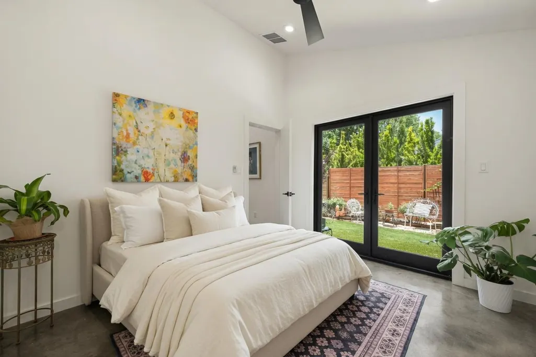
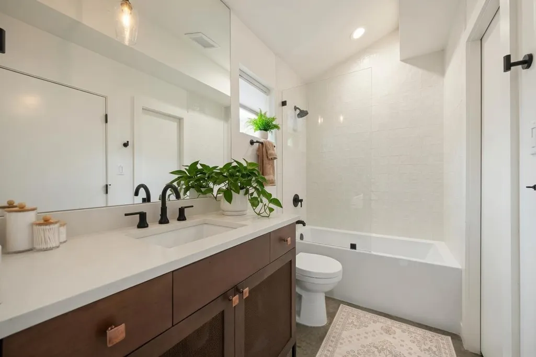
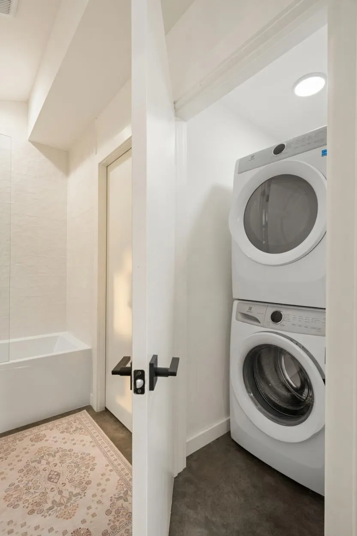
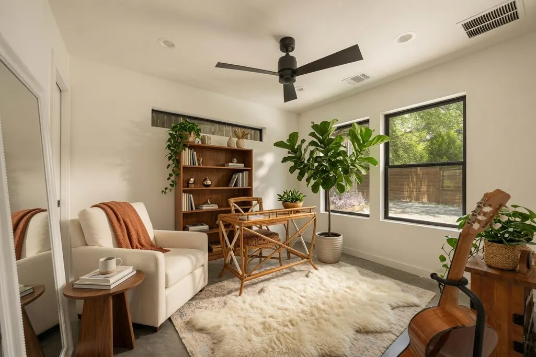
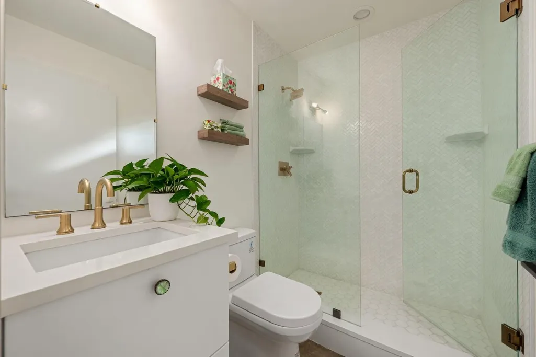
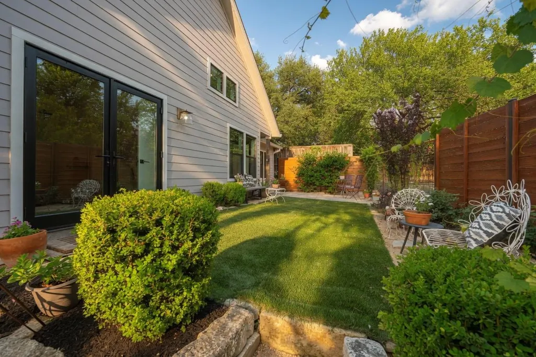
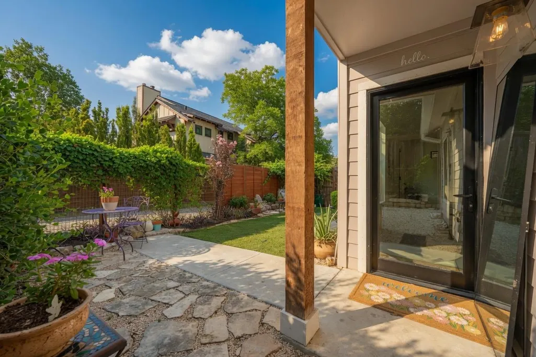
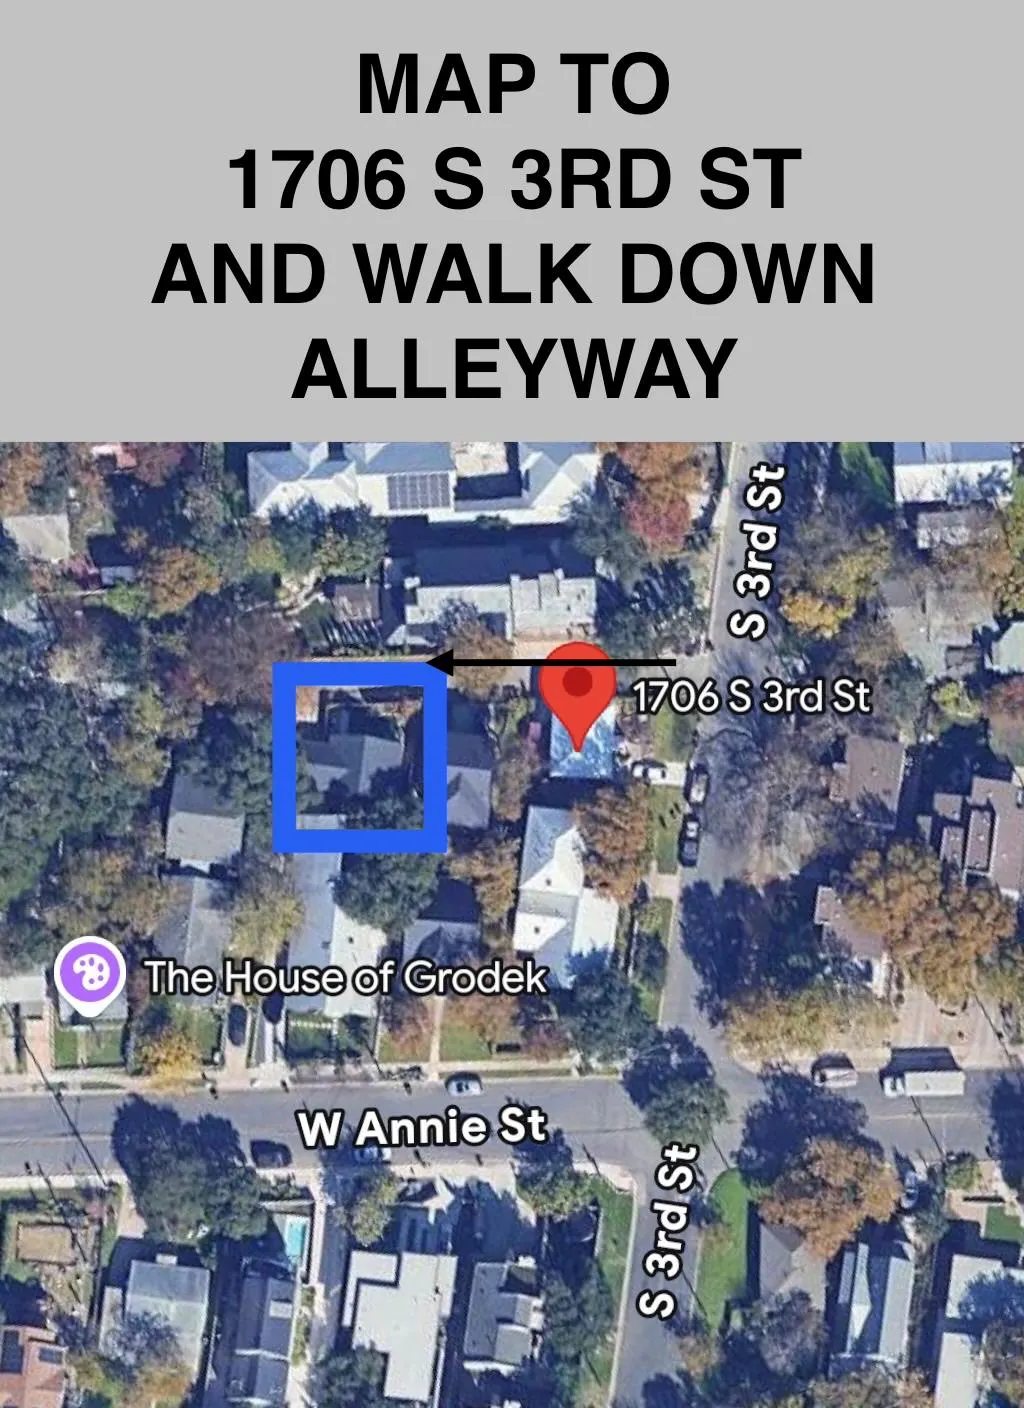
This charming 2020-built craftsman-style home delivers the perfect blend of privacy and convenience in the heart of the coveted Bouldin Creek neighborhood. Tucked away on a quiet street with no pass-through traffic and private alley access, it sits just minutes from downtown Austin and is easily walkable to parks, popular restaurants, and retail. Towering 100-year-old protected oak trees provide generous shade and timeless character. Inside, the open one-story layout features soaring 15-foot vaulted ceilings, two bedrooms, and two full baths. Every room is flooded with natural light thanks to oversized Marvin windows, while the low-maintenance polished concrete floors keep things modern and easy to care for. The well-appointed kitchen boasts stainless steel appliances, a gas range, quartz countertops, and abundant cabinetry and storage. Both bedrooms offer ensuite baths, generous walk-in closets, recessed lighting, and ceiling fans. The primary suite stands out with its private loft area, dramatic vaulted ceilings, and French doors that open directly to the backyard for seamless indoor-outdoor living. Additional attic storage is conveniently located on the side exterior of the home. Energy efficiency was a priority during construction, resulting in impressively low utility bills. The home features an Energy Star-rated Trane AC system, a tankless Navien water heater, foam insulation, upgraded water service (TAP), and brand-new gas, water, and sewer lines. Best of all, there are no HOA fees and no shared land—complete ownership and freedom on this special property. This move-in-ready gem offers the ideal Austin lifestyle in a peaceful, detached setting. Perfect for those seeking quality construction, thoughtful details, and effortless living in one of the city’s most desirable neighborhoods. Home is located on the alleyway off of South 3rd Street. See map provided in photos.
| Elementary School | Middle School | High School |
|---|---|---|
| Becker Elementary School | Lively Middle School | Travis High School |
| Price History | |
|---|---|
| 7/2/2026 | Listed $749,000 |
| 8/6/2026 | 4$725,000 |
General Features
| Living Area | 850 |
|---|---|
| Sewer | Public Sewer |
| Heating | Central |
| Cooling | Ceiling Fan(s),Central Air |
| Utilities | Electricity Available,Natural Gas Available,Underground Utilities |
| Roof | Composition |
| Appliances | Built-In Range,Convection Oven,Dishwasher |
| Association Fee Includes | See Remarks |
| Patio/Porch Features | None |
| Pool Features | None |
| Construction Materials | HardiPlank Type,Spray Foam Insulation |
| Year Built | 2019 |
| View | None |
| Levels | One |
| Unit Number | 2 |
| Property Subtype | Single Family Residence |
| Tax Year | 2026 |
| Waterfront Features | None |
| Community Features | Park,Sidewalks |
| Accessibility | None |
| Assoc Fee Paid Per | See Remarks |
| County | Travis |
| New Construction | No |
| Property Type | Residential |
| HOA | Yes |
| Energy Efficient | None |
| Subdivision Name | Bouldin |
| Facing Direction | Northwest |
| Green Sustainability | None |
| Other Structures | None |
| Full Baths | 2 |
| Status | Active |
| Directions | From downtown,head South on South 1st St,turn right on West Annie St. Turn right on South 3rd St. Park on South 3rd St and walk down the alley located between 1704 and 1706 S 3rd St. Follow signs,pro |
| High School | Travis |
| City | Austin |
| Disclosures | Seller Disclosure |
| Association Name | 804 W Annie Condominiums |
| MLS Area | 6 |
| Lot Size Square Feet | 1916.64 |
| Elementary School | Becker |
| Tax Annual Amount | 10961.57 |
| Middle/Junior High School | Lively |
| Property Condition | Resale |
| Additional Parcels Y/N | No |
| Builder Name | Weisen |
| Standard Status | Active |
| Year Built Source | Public Records |
| Tax Assessed Value | 505170 |
Interior Features
| Interior Amenities | Ceiling Fan(s),Ceiling-High,Quartz Counters,Open Floorplan,Primary Bedroom on Main,Walk-In Closet(s) |
|---|---|
| Flooring | Concrete |
| Window Features | None |
| Total Bedrooms | 2 |
| Main Level Bedrooms | 2 |
| LivingAreaSource | Owner |
| Total Baths | 2 |
Exterior Features
| Exterior Amenities | Private Yard |
|---|---|
| Fencing | Fenced,Wire,Wood |
| Parking Features | Gravel,Off Street,Private |
| Lot Features | Alley,Front Yard,Garden,Landscaped |
| Water Source | Public,See Remarks |
| Total Parking | 1 |
| Foundation Details | Slab |
| Lot Size Acres | 0.044 |
| Waterfront Y/N | No |
| Horse Y/N | No |
| Horse Amenities | None |
Amenities
- Foreclosure
- Views
- Short Sale
- New Construction
- Adult 55+
- Lease To Own
- No HOA Fees
- Furnished
- Primary On Main
- Air Conditioning
- Seller Finance
- Green
- Fixer Upper
- Horse
- Golf
- Fireplace
- Deck
- Garage
- Basement
- Pool
Property vs Single Family Average in 78704
Price
Taxes
Year Built
Visits
In The Neighborhood
New Construction
Austin
$ 1,450,000
1912 S 3rd St
Austin, TX 78704
- Type
- Single Family
- Size
- 1,623 SqFt
- Rooms
- 3 Beds + 2.5 Baths
 Austin Board of REALTORS® Copyright ©2026 All rights reserved.
 Central Texas MLS | Four Rivers Association of REALTORS® All information deemed reliable but not guaranteed. All properties are subject to prior sale, change or withdrawal. Neither listing broker(s) or information provider(s) shall be responsible for any typographical errors, misinformation, misprints and shall be held totally harmless. Listing(s) information is provided for consumer's personal, non-commercial use and may not be used for any purpose other than to identify prospective properties
