
Views
Address
11413 Rockwell Pl, Austin, TX
Price
$ 995,000
Property Attributes
- MLS#8332888
- TypeSingle Family
- Listing Status Active
- CountyTRAVIS
- CityAustin
- AreaNW
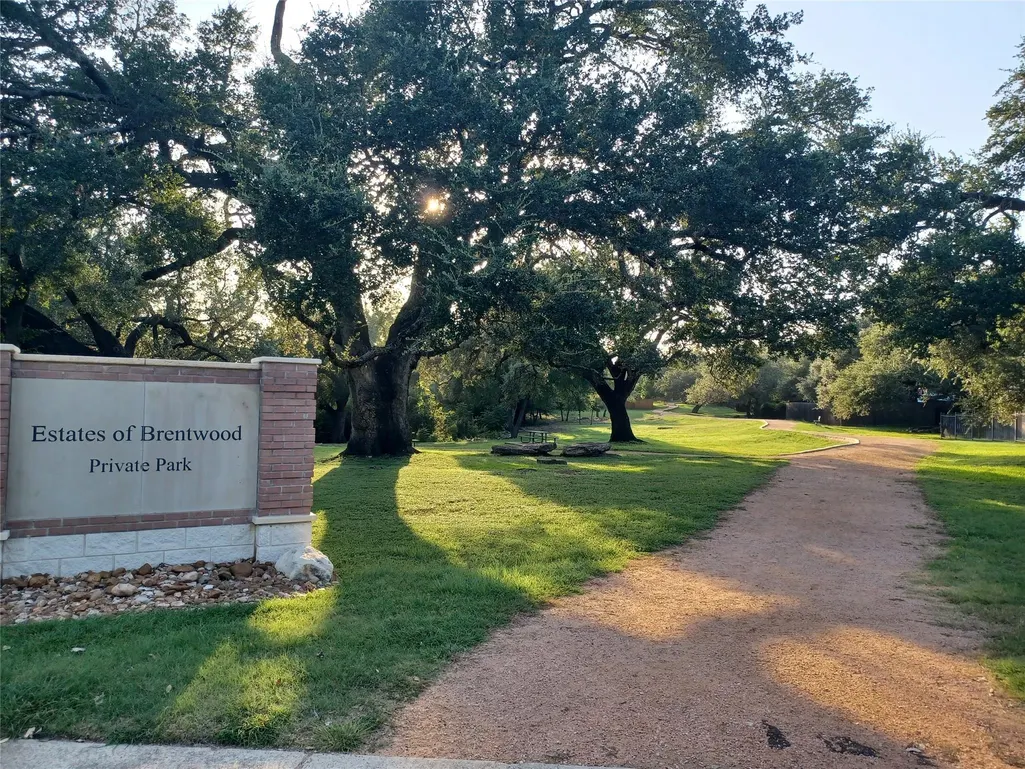
- NeighborhoodEstates Brentwood
- Zip78726
- StyleSingle Family Residence
- Year Built1997
- Taxes$ 17381
- Price$ 995,000
- Bedrooms3
- Full Bathrooms2
- Half Bathrooms1
- Sqr Footage2850
- Lot Size0.2296 Acres
Data Source:
Austin Board of REALTORS® (ABOR) as distributed by MLS GRID
Property Description
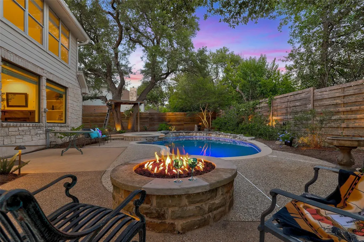
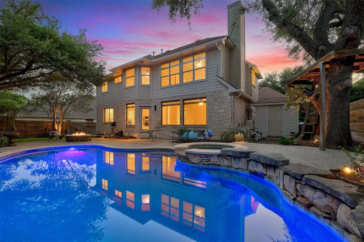
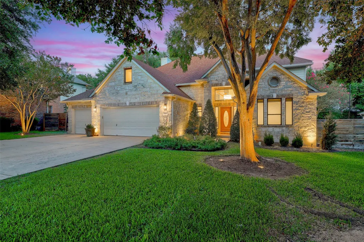
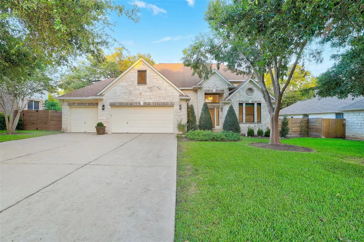
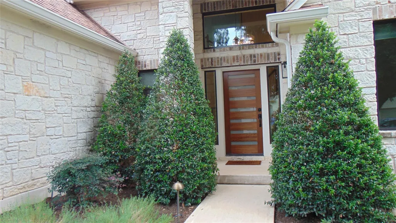
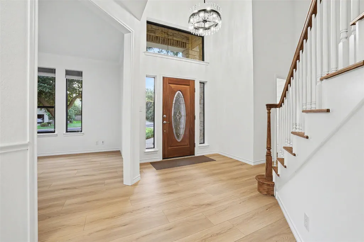
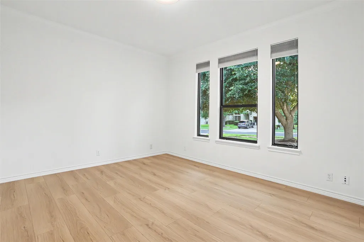
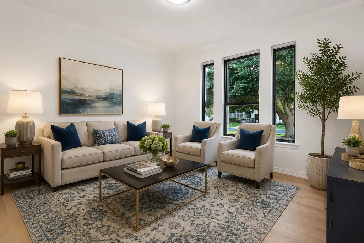
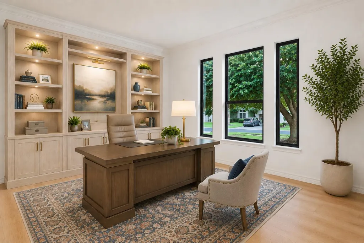
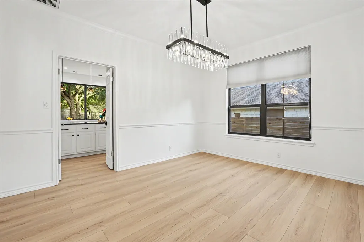
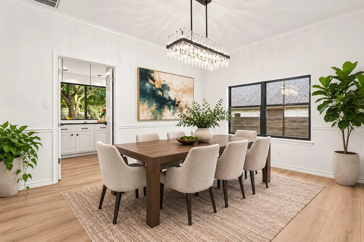
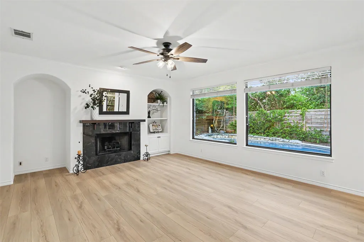
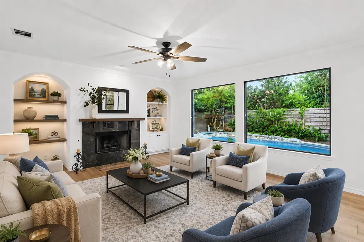
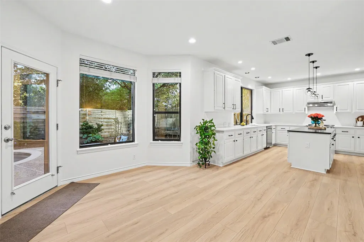
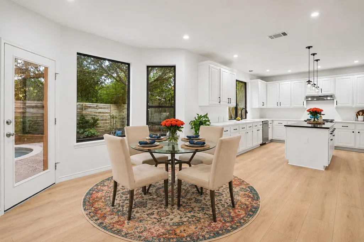
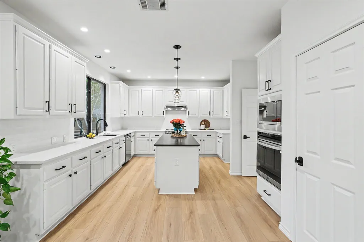
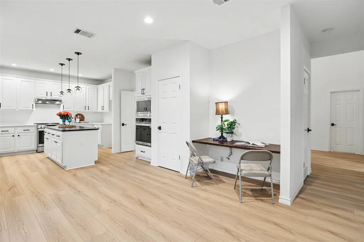
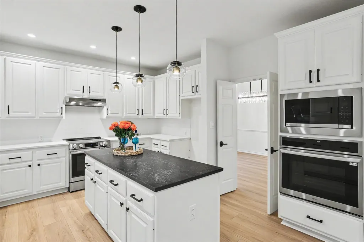
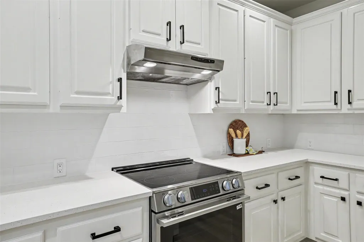
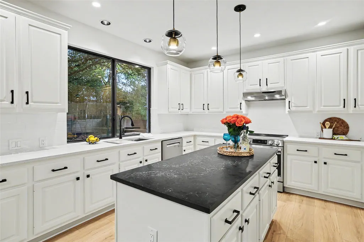
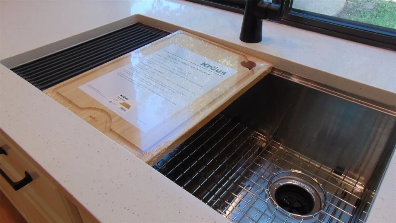
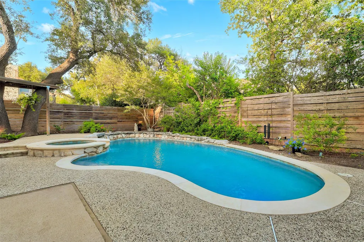
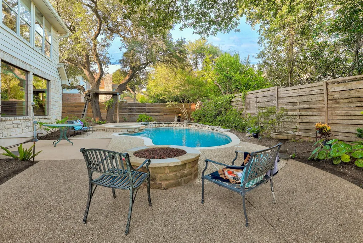
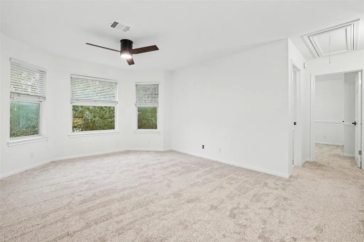
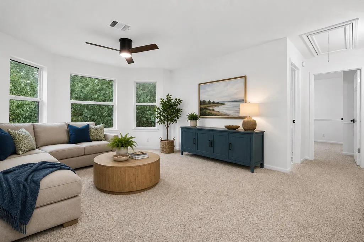
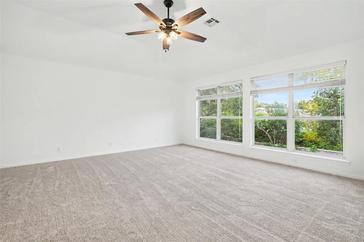
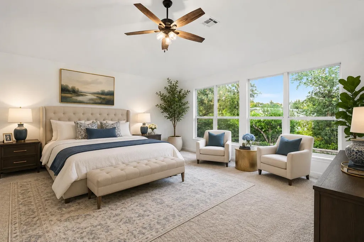
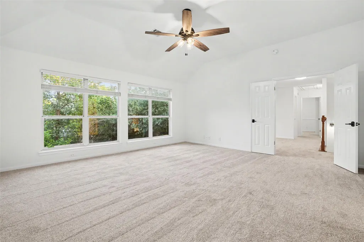
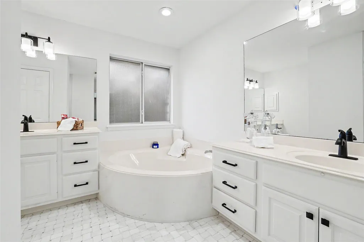
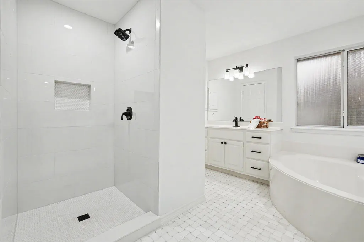
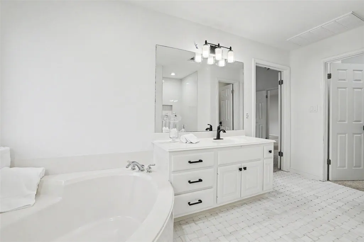
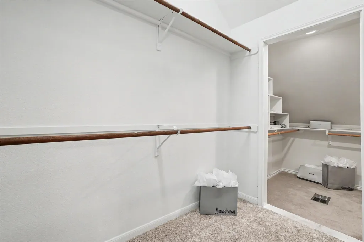
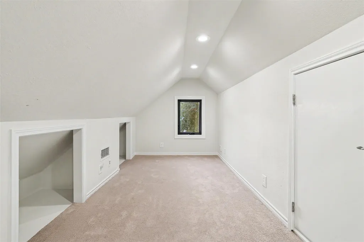
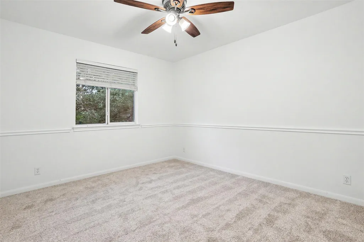
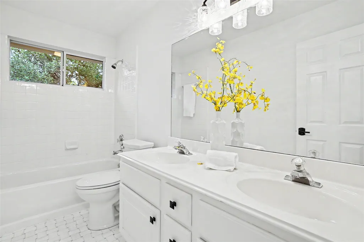
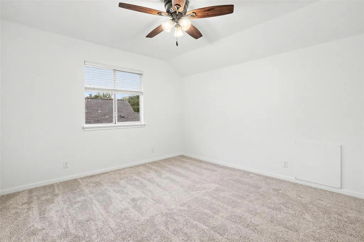
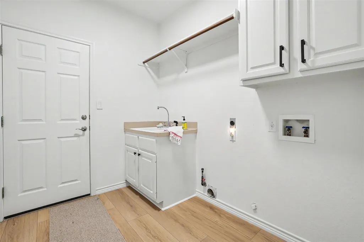
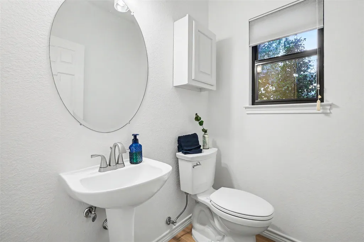
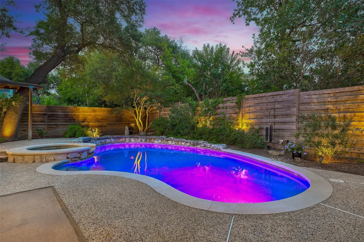
Elegantly renovated Morrison home in prestigious Estates of Brentwood, located within highly acclaimed Round Rock ISD. This Texas white limestone two-story residence offers an exceptional floor plan designed for both entertaining & everyday living, with privacy in bedroom placement, three-car garage & sparkling in-ground pool nestled within a landscaped backyard. Rich TruTouch wide-plank wood flooring flows throughout the main level, creating warmth & sophistication in the chandelier-lit formal dining room, versatile living area, & kitchen. Anchored by a gas-log fireplace, built-in bookcase & wall of windows overlooking the backyard, the family room seamlessly connects to the heart of the home. The recently remodeled gourmet island kitchen is a chef's delight, showcased by quartz countertops, refinished cabinetry, an undermount workstation sink, subway tile backsplash, built-in planning desk, & bayed breakfast nook with views of the backyard retreat. Step outside to your private oasis, where mature shade trees & landscaping, an open patio, & sparkling in-ground pool create the perfect setting for relaxing or entertaining. As evening falls, landscape up-lighting transforms the backyard into a magical retreat, while the gas firepit invites family & friends to gather for conversation & roasting marshmallows beneath the stars. Upstairs, recent carpet enhances the spacious secondary bedrooms & flexible bonus living area. The serene primary suite is a true retreat, featuring ample space for a sitting area & wall of windows overlooking the backyard sanctuary. The spa-inspired primary tiled bath reveals separate vanities, garden tub, updated frameless glass shower, & the rare luxury of two large walk-in closets. Additional updates & amenities include replaced windows, a whole-house hot water recirculation system, wireless lighting dimmers, a recently replastered pool, & ductless mini split air conditioner in the garage.
| Elementary School | Middle School | High School |
|---|---|---|
| Spicewood Elementary School | Canyon Vista Middle School | Westwood High School |
| Price History | |
|---|---|
| 7/21/2026 | Listed $1,050,000 |
| 8/8/2026 | 6$995,000 |
General Features
| Living Area | 2850 |
|---|---|
| Sewer | Public Sewer |
| Heating | Central,Natural Gas |
| Cooling | Central Air |
| Utilities | Electricity Connected,Natural Gas Connected,Sewer Connected,Water Connected |
| Roof | Composition |
| Appliances | See Remarks,Built-In Electric Oven,Dishwasher,Disposal,Electric Range,Exhaust Fan,Microwave,Free-Standing Electric Range,Self Cleaning Oven,Vented Exhaust Fan |
| HOA Fee | 800 |
| Garage Spaces | 3 |
| Association Fee Includes | Common Area Maintenance,Insurance |
| Patio/Porch Features | Patio |
| Pool Features | In Ground |
| Security Features | Security System Owned,Smoke Detector(s) |
| Construction Materials | Frame,Stone |
| Year Built | 1997 |
| View | None |
| Levels | Two |
| Property Subtype | Single Family Residence |
| Tax Year | 2026 |
| Waterfront Features | None |
| Community Features | Park |
| Accessibility | None |
| Assoc Fee Paid Per | Annually |
| County | Travis |
| New Construction | No |
| Property Type | Residential |
| HOA | Yes |
| Energy Efficient | None |
| Subdivision Name | Estates Brentwood |
| Facing Direction | Northwest |
| Green Sustainability | None |
| Other Structures | Shed(s) |
| Full Baths | 2 |
| Status | Active |
| Directions | From either Highway 183 or FM 620,turn onto Anderson Mill Road * Turn into Estates of Brentwood,or Centennial Trail * Turn Left onto Cezanne Street * Turn Left onto Rockwell Place * HOME is on the Ri |
| High School | Westwood |
| City | Austin |
| Disclosures | Seller Disclosure |
| Association Name | Estates of Brentwood HOA |
| MLS Area | NW |
| Lot Size Square Feet | 10001.38 |
| Elementary School | Spicewood |
| Tax Annual Amount | 17380.9 |
| Middle/Junior High School | Canyon Vista |
| Property Condition | Updated/Remodeled |
| Additional Parcels Y/N | No |
| Builder Name | Morrison Homes |
| Standard Status | Active |
| Year Built Source | Public Records |
| Tax Assessed Value | 826342 |
| Virtual Tour | https://www.youtube.com/watch?v=SY4-7yrXI9g |
Interior Features
| Interior Amenities | Bookcases,Built-in Features,Ceiling Fan(s),Ceiling-High,Chandelier,Quartz Counters,Crown Molding,Double Vanity,Entrance Foyer,Interior Steps,Kitchen Island,Multiple Dining Areas,Multiple Living Areas |
|---|---|
| Flooring | See Remarks,Carpet,Tile,Wood |
| Total Fireplaces | 1 |
| Fireplace Features | Gas Log,Living Room |
| Window Features | See Remarks,Blinds,Double Pane Windows |
| Half Baths | 1 |
| Total Bedrooms | 3 |
| LivingAreaSource | Owner |
| Total Baths | 3 |
Exterior Features
| Exterior Amenities | Gutters Full |
|---|---|
| Fencing | Privacy,Wood |
| Parking Features | See Remarks,Attached,Door-Multi,Garage Door Opener,Garage Faces Front,Heated Garage,Workshop in Garage |
| Lot Features | Interior Lot,Landscaped,Level,Public Maintained Road,Sprinkler - Automatic,Trees-Large (Over 40 Ft) |
| Water Source | Public |
| Total Parking | 5 |
| Foundation Details | Slab |
| Lot Dimensions | See Survey |
| Lot Size Acres | 0.2296 |
| Waterfront Y/N | No |
| Covered Spaces | 3 |
| Horse Y/N | No |
| Horse Amenities | None |
Amenities
- Foreclosure
- Views
- Short Sale
- New Construction
- Adult 55+
- Lease To Own
- No HOA Fees
- Furnished
- Primary On Main
- Air Conditioning
- Seller Finance
- Green
- Fixer Upper
- Horse
- Golf
- Fireplace
- Deck
- Garage
- Basement
- Pool
Property vs Single Family Average in 78726
Price
Taxes
Year Built
Visits
 Austin Board of REALTORS® Copyright ©2026 All rights reserved.
 Central Texas MLS | Four Rivers Association of REALTORS® All information deemed reliable but not guaranteed. All properties are subject to prior sale, change or withdrawal. Neither listing broker(s) or information provider(s) shall be responsible for any typographical errors, misinformation, misprints and shall be held totally harmless. Listing(s) information is provided for consumer's personal, non-commercial use and may not be used for any purpose other than to identify prospective properties
