
Open House Sun, Sep 20th 12:00 PM - 02:00 PM - Price Reduction - Views - Primary on Main

Address
3400 Oakmont Blvd, Austin, TX
Price
$ 2,395,000
Property Attributes
- MLS#7824942
- TypeSingle Family
- Listing Status Active
- CountyTRAVIS
- CityAustin
- Area1B
- NeighborhoodHappy Hollow
- Zip78703
- StyleSingle Family Residence
- Year Built2015
- Taxes$ 42691
- Price$ 2,395,000
- Bedrooms5
- Full Bathrooms5
- Half Bathrooms0
- Sqr Footage3304
- Lot Size0.27 Acres
Data Source:
Austin Board of REALTORS® (ABOR) as distributed by MLS GRID
Property Description
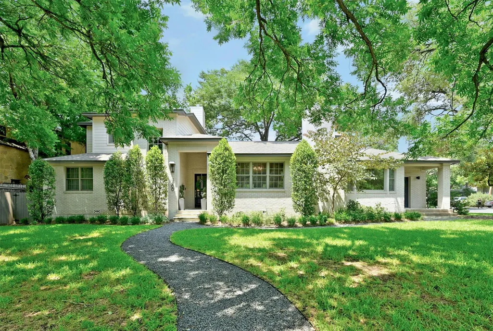
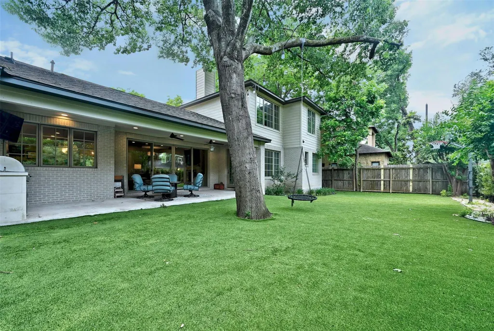
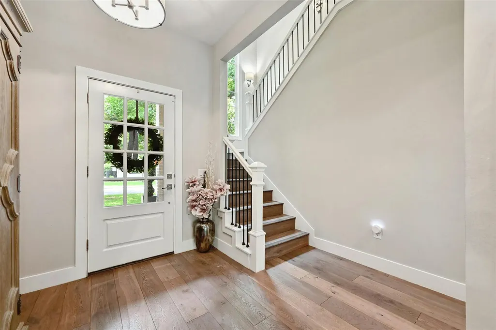
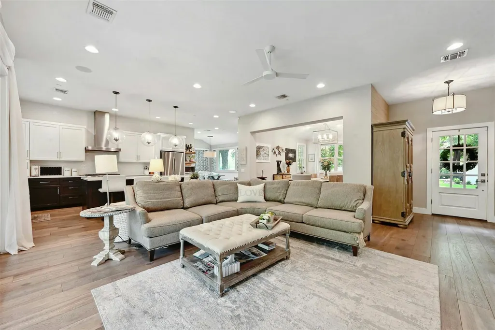
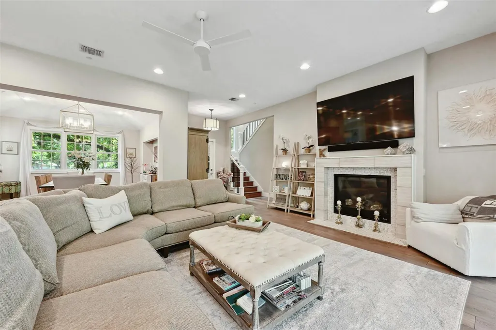
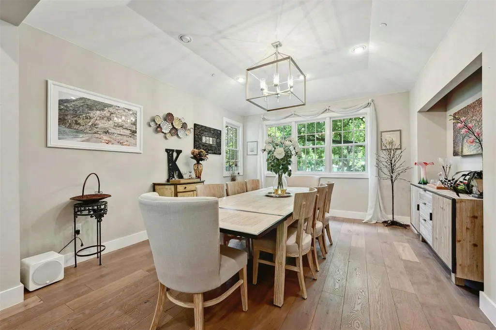
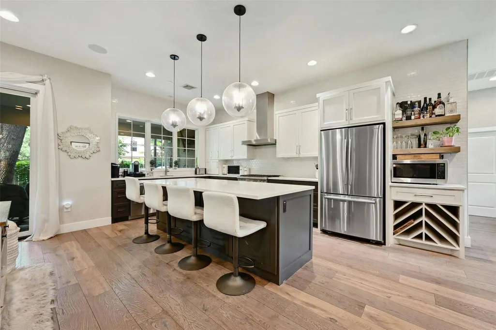
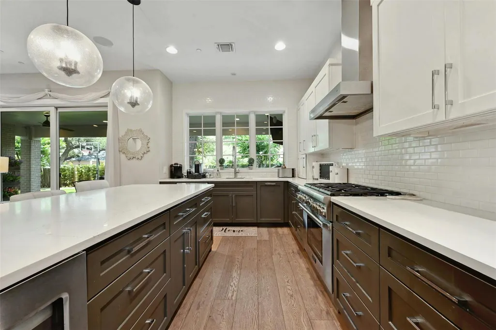
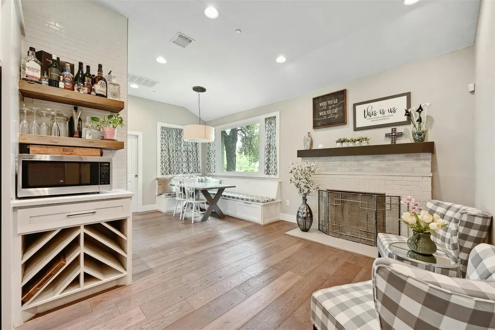
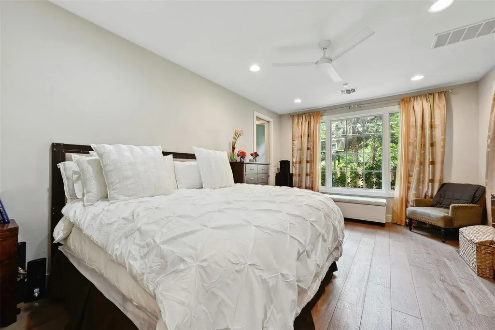
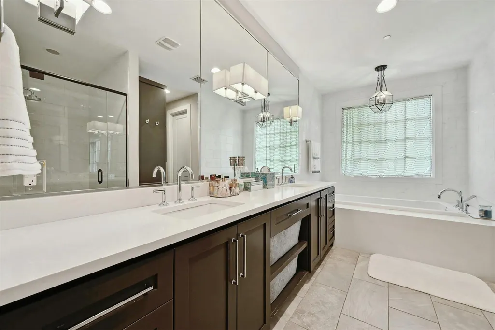
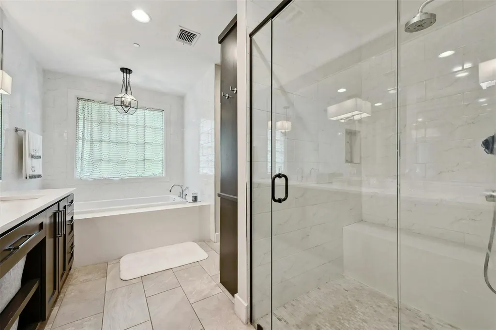
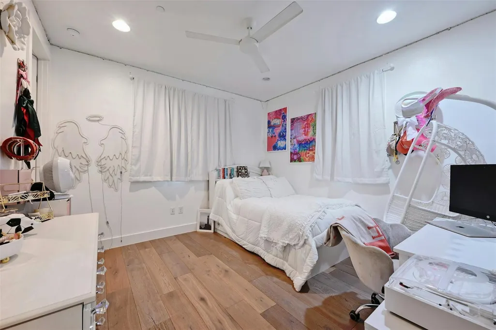
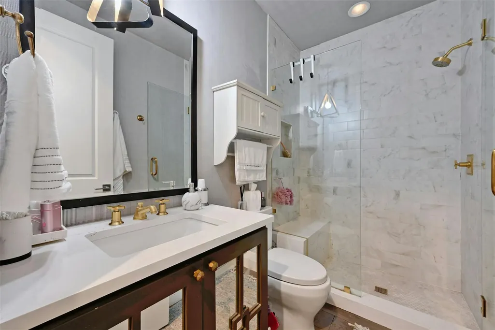
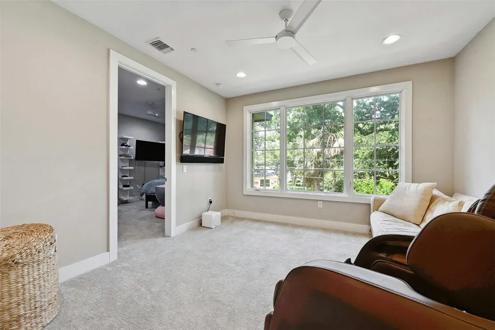
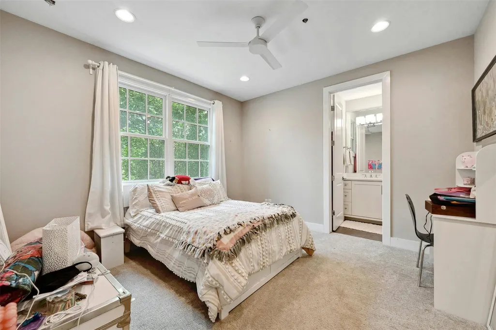
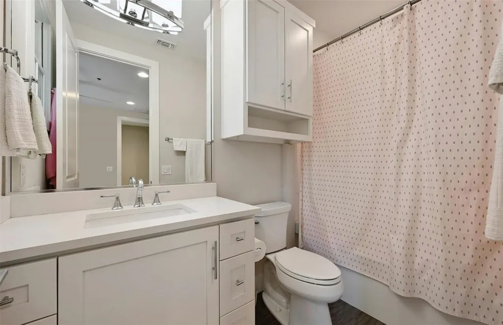
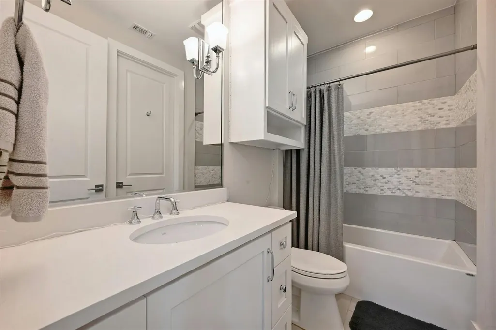
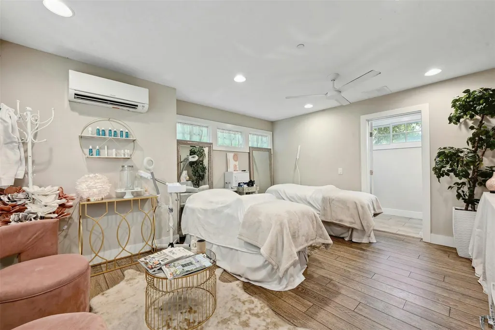
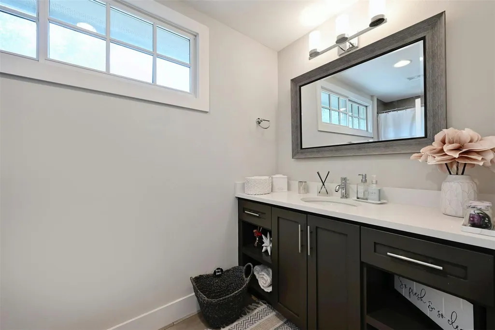
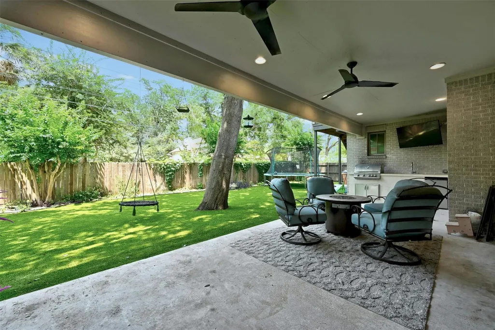
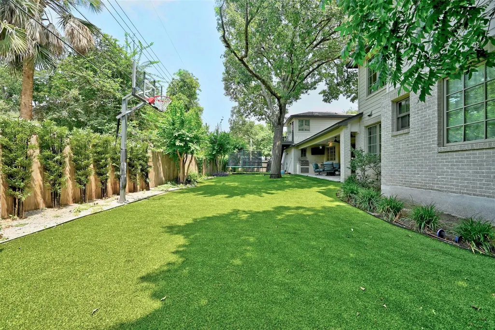
Welcome to 3400 Oakmont, an exceptional residence situated in Austin’s highly desirable Bryker Woods neighborhood. This home was thoughtfully remodeled and expanded in 2015 by Butterfield Custom Homes, blending contemporary upgrades with timeless character. The generous open living area offers both comfort and style, seamlessly connecting to an expansive covered porch equipped with an outdoor kitchen. This space is ideal for hosting gatherings or simply enjoying the tranquility and privacy provided by the shaded backyard. Designed to accommodate a variety of lifestyles, the floorplan is highly flexible. Homeowners and guests can choose to dine in the formal dining room, relax in the breakfast nook with a cozy banquette, or gather around the oversized kitchen island for casual meals and conversation. The residence features five bedrooms, four of which include en suite bathrooms for added convenience and privacy. The primary suite, offering a comfortable retreat, is located on the first floor along with an additional bedroom. The fifth bedroom stands out with its private entrance, making it perfectly suited for use as a guest suite or a home office. 3400 Oakmont is conveniently located just blocks away from Bryker Woods Elementary and St. Andrew’s. Residents can easily access popular dining spots such as Tiny Boxwoods, Milk & Cookies, 34th Street Cafe, Postino’s, and P. Terry’s. The home is also within close proximity to Central Market and a variety of retail options, providing an outstanding opportunity to enjoy the best of Austin living.
| Elementary School | Middle School | High School |
|---|---|---|
| Bryker Woods Elementary School | O Henry Middle School | Austin High School |
| Price History | |
|---|---|
| 5/27/2026 | Listed $2,495,000 |
| 9/14/2026 | 5$2,395,000 |
General Features
| Living Area | 3304 |
|---|---|
| Sewer | Public Sewer |
| Heating | Natural Gas |
| Cooling | Central Air,Wall/Window Unit(s) |
| Utilities | Cable Connected,Electricity Connected,High Speed Internet,Natural Gas Connected,Phone Connected,Sewer Connected,Water Connected |
| Roof | Asphalt,Shingle |
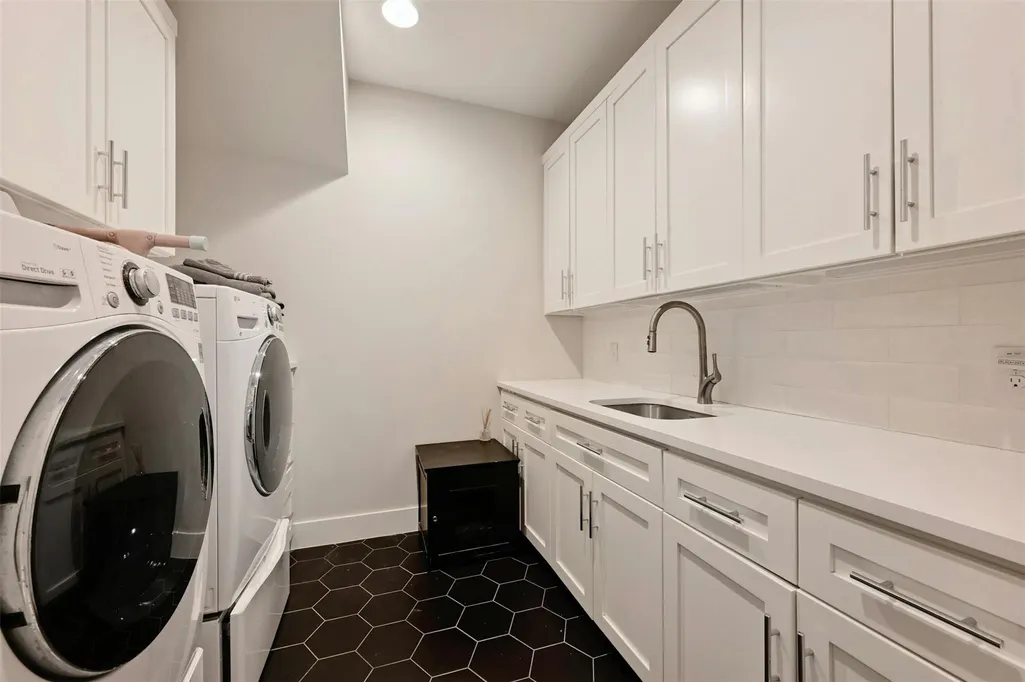
| Appliances | Built-In Gas Oven,Built-In Range,Built-In Refrigerator,Dishwasher,Disposal,Exhaust Fan,Gas Range,Gas Oven,Refrigerator,Stainless Steel Appliance(s),Vented Exhaust Fan,Washer/Dryer,Tankless Water Heat |
| Garage Spaces | 2 |
| Patio/Porch Features | Covered,Front Porch,Rear Porch,See Remarks |
| Pool Features | None |
| Security Features | Fire Sprinkler System,Security System Owned,Smoke Detector(s) |
| Construction Materials | Brick Veneer,HardiPlank Type |
| Year Built | 2015 |
| View | Neighborhood |
| Levels | Two |
| Property Subtype | Single Family Residence |
| Tax Year | 2025 |
| Waterfront Features | None |
| Community Features | None |
| Accessibility | None |
| Assoc Fee Paid Per | Annually |
| County | Travis |
| New Construction | No |
| Property Type | Residential |
| HOA | No |
| Energy Efficient | None |
| Subdivision Name | Happy Hollow |
| Facing Direction | South |
| Green Sustainability | None |
| Other Structures | None |
| Full Baths | 5 |
| Status | Active |
| Directions | Exit east from MoPac on West 35th Street. Turn right (south) on Oakmont Blvd. House is on the NW corner of Oakmont and West 34th. |
| High School | Austin |
| City | Austin |
| Disclosures | Seller Disclosure |
| Association Name | Bryker Woods Neighnborhood Assn |
| MLS Area | 1B |
| Lot Size Square Feet | 11761.2 |
| Elementary School | Bryker Woods |
| Tax Annual Amount | 46514.49 |
| Middle/Junior High School | O Henry |
| Property Condition | Resale |
| Additional Parcels Y/N | No |
| Builder Name | Butterfield (Addition & Remodel) |
| Standard Status | Active |
| Year Built Source | Public Records |
| Tax Assessed Value | 2774670 |
Interior Features
| Interior Amenities | Ceiling Fan(s),Ceiling-High,Quartz Counters,Double Vanity,Eat-in Kitchen,High Speed Internet,Kitchen Island,Multiple Dining Areas,Multiple Living Areas,Open Floorplan,Pantry,Primary Bedroom on Main,R |
|---|---|
| Flooring | Laminate,Tile,Wood |
| Total Fireplaces | 2 |
| Fireplace Features | Gas |
| Window Features | ENERGY STAR Qualified Windows,Window Treatments |
| Total Bedrooms | 5 |
| Main Level Bedrooms | 2 |
| LivingAreaSource | Public Records |
| Total Baths | 5 |
Exterior Features
| Exterior Amenities | Balcony,Exterior Steps,Gas Grill,Gutters Full,Outdoor Grill,Private Yard |
|---|---|
| Fencing | Wood |
| Parking Features | Garage,Garage Faces Side |
| Lot Features | Corner Lot,Landscaped,Sprinkler - Automatic,Trees-Medium (20 Ft - 40 Ft),See Remarks |
| Water Source | Public |
| Total Parking | 4 |
| Foundation Details | Pillar/Post/Pier,Slab |
| Lot Size Acres | 0.27 |
| Waterfront Y/N | No |
| Covered Spaces | 2 |
| Horse Y/N | No |
| Horse Amenities | None |
Amenities
- Foreclosure
- Views
- Short Sale
- New Construction
- Adult 55+
- Lease To Own
- No HOA Fees
- Furnished
- Primary On Main
- Air Conditioning
- Seller Finance
- Green
- Fixer Upper
- Horse
- Golf
- Fireplace
- Deck
- Garage
- Basement
- Pool
Property vs Single Family Average in 78703
Price
Taxes
Year Built
 Austin Board of REALTORS® Copyright ©2026 All rights reserved.
 Central Texas MLS | Four Rivers Association of REALTORS® All information deemed reliable but not guaranteed. All properties are subject to prior sale, change or withdrawal. Neither listing broker(s) or information provider(s) shall be responsible for any typographical errors, misinformation, misprints and shall be held totally harmless. Listing(s) information is provided for consumer's personal, non-commercial use and may not be used for any purpose other than to identify prospective properties
