
Views - Primary on Main
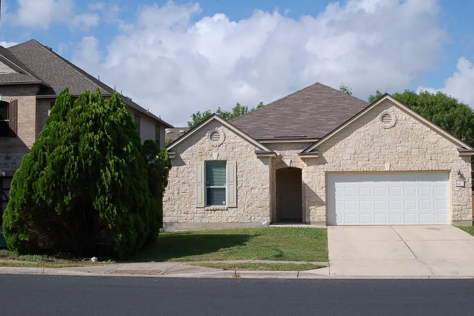
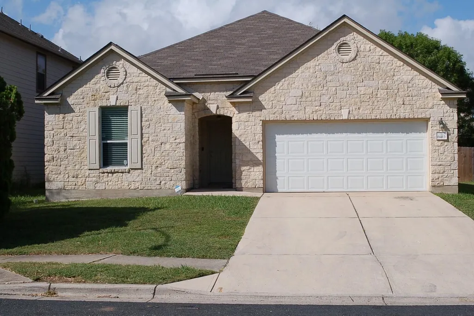
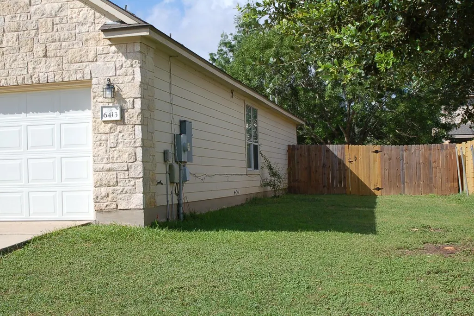
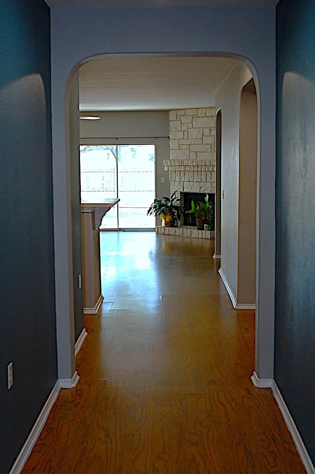
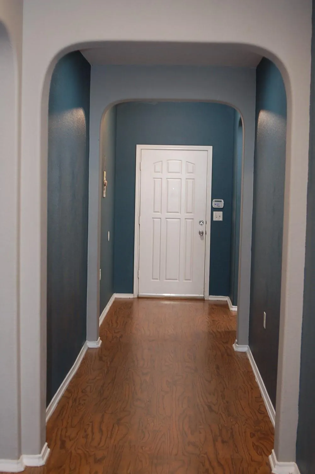
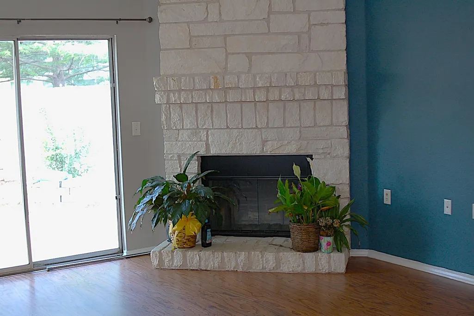
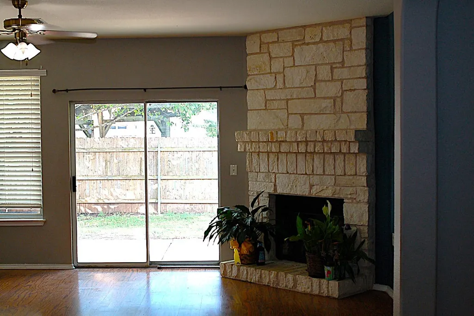
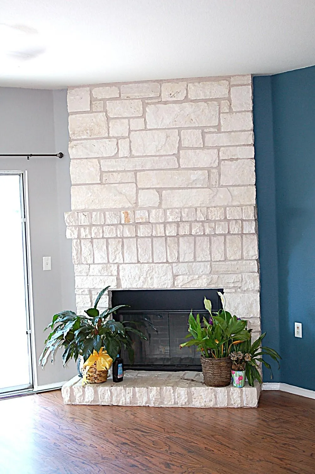
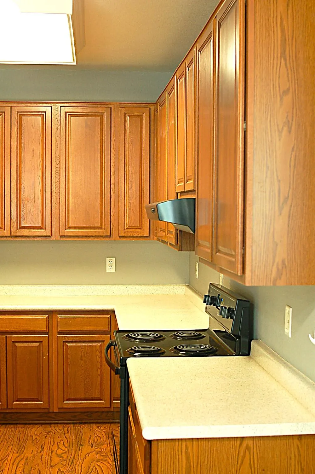
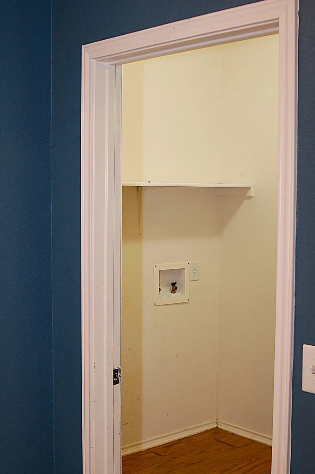
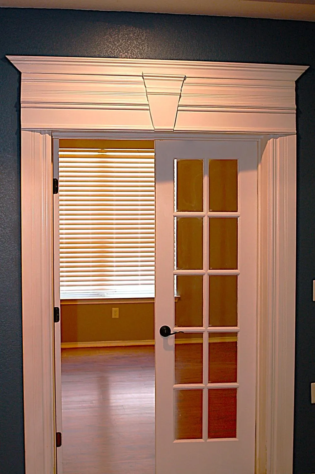
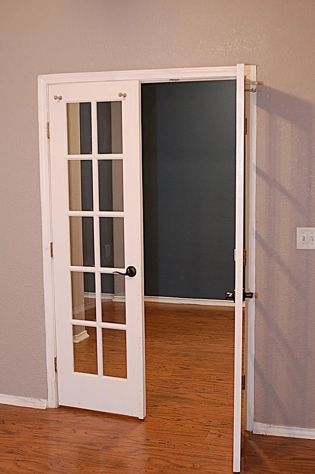
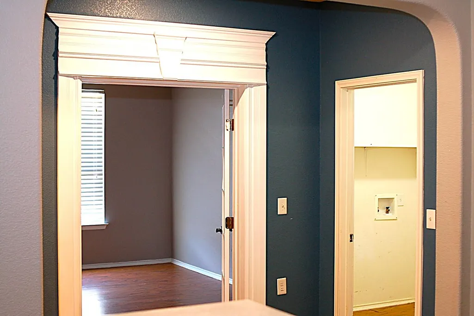
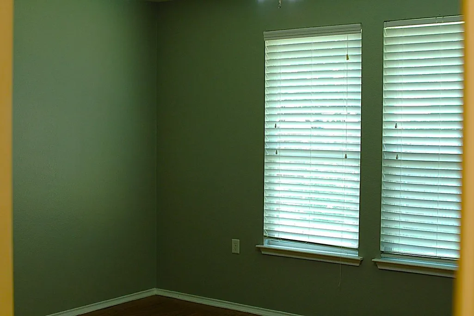
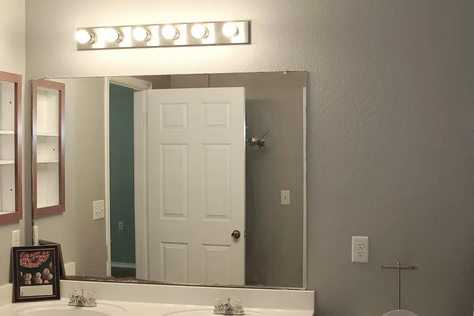
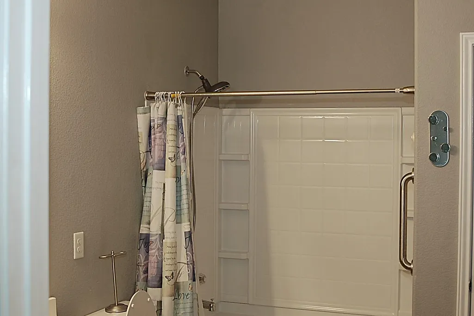
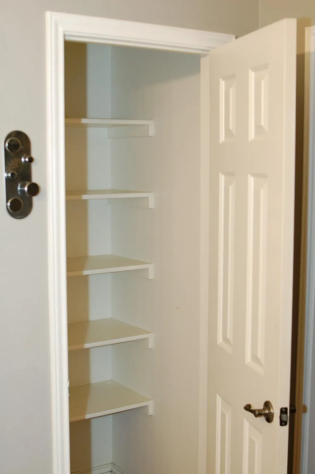
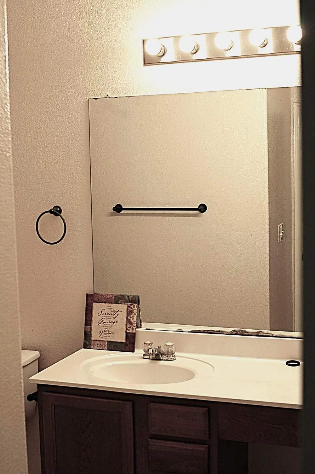
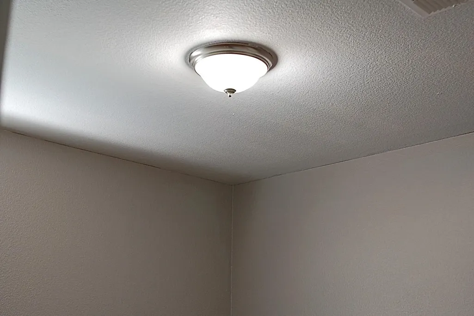
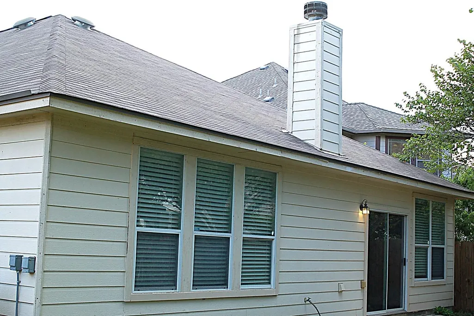
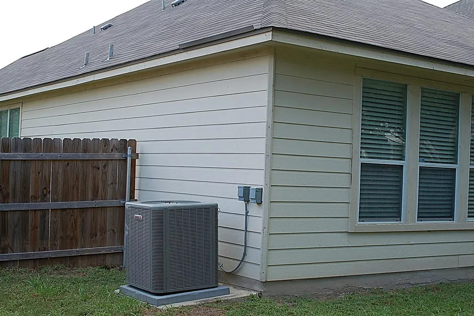
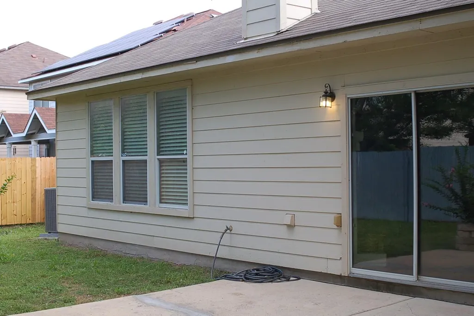
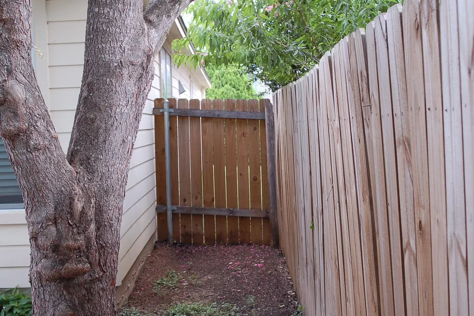
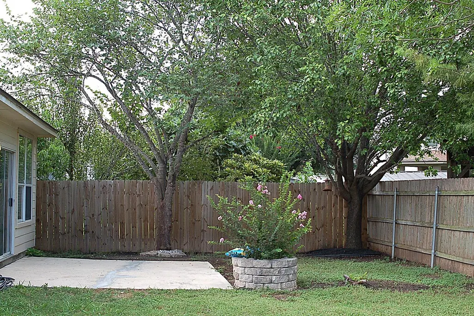
Address
6413 Baythorne Dr, Austin, TX
Price
$ 385,000
Property Attributes
- MLS#7163425
- TypeSingle Family
- Listing Status Active
- CountyTRAVIS
- CityAustin
- AreaSC
- NeighborhoodSheldon 230 Sec 01 Ph 03
- Zip78747
- StyleSingle Family Residence
- Year Built2007
- Taxes$ 4078
- Price$ 385,000
- Bedrooms4
- Full Bathrooms2
- Half Bathrooms1
- Sqr Footage1993
- Lot Size0.1791 Acres
Data Source:
Austin Board of REALTORS® (ABOR) as distributed by MLS GRID
Property Description
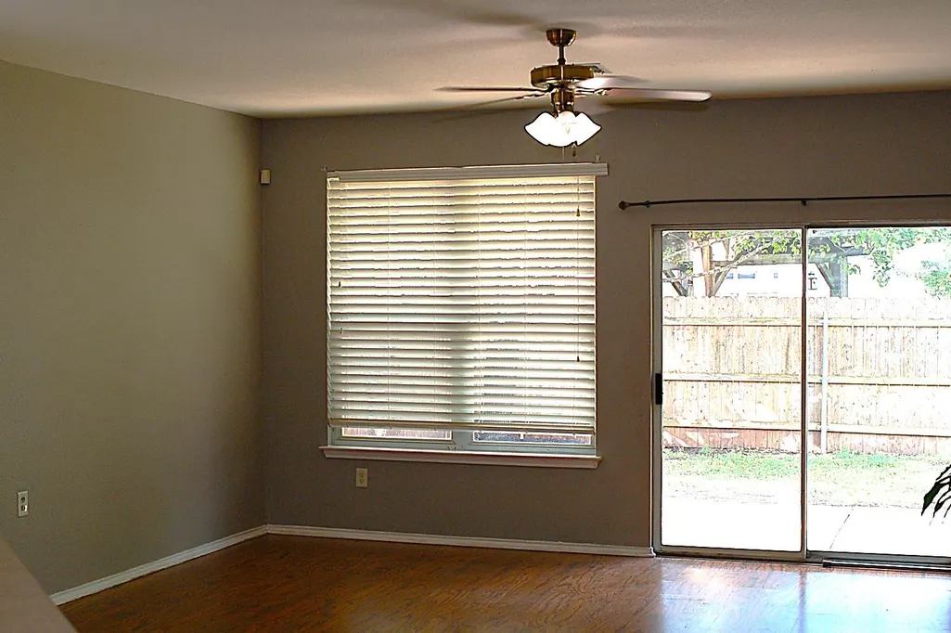
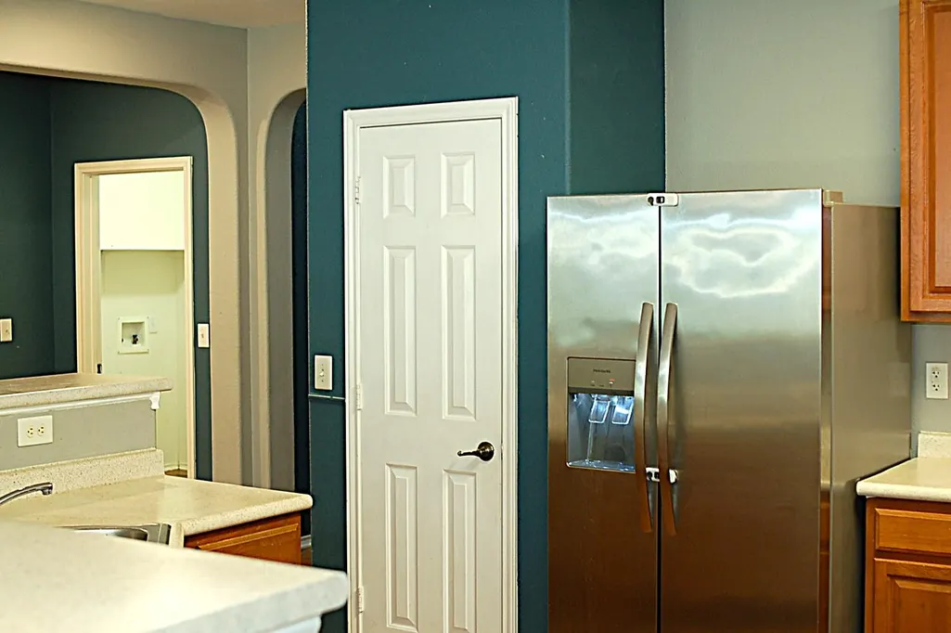
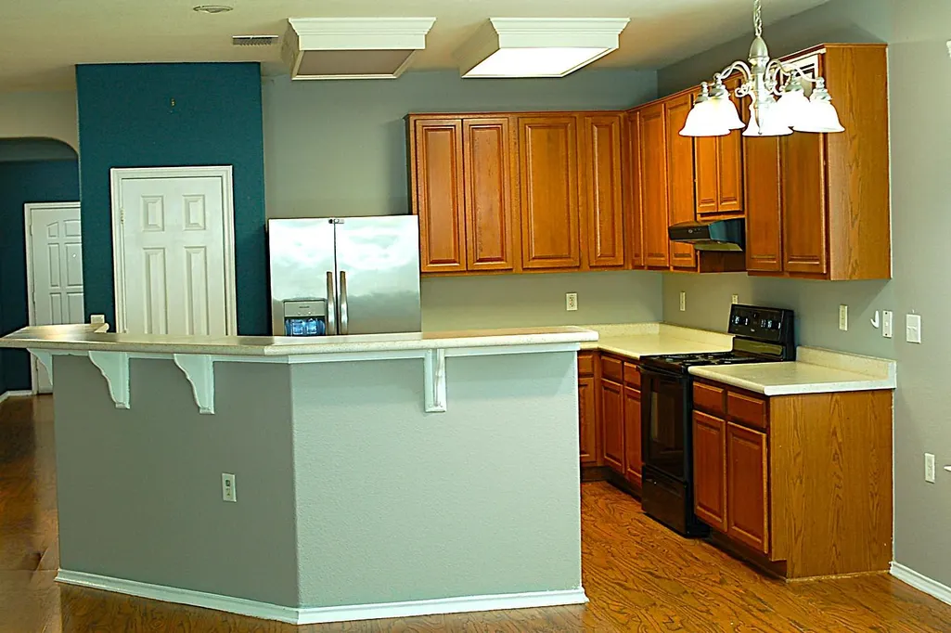
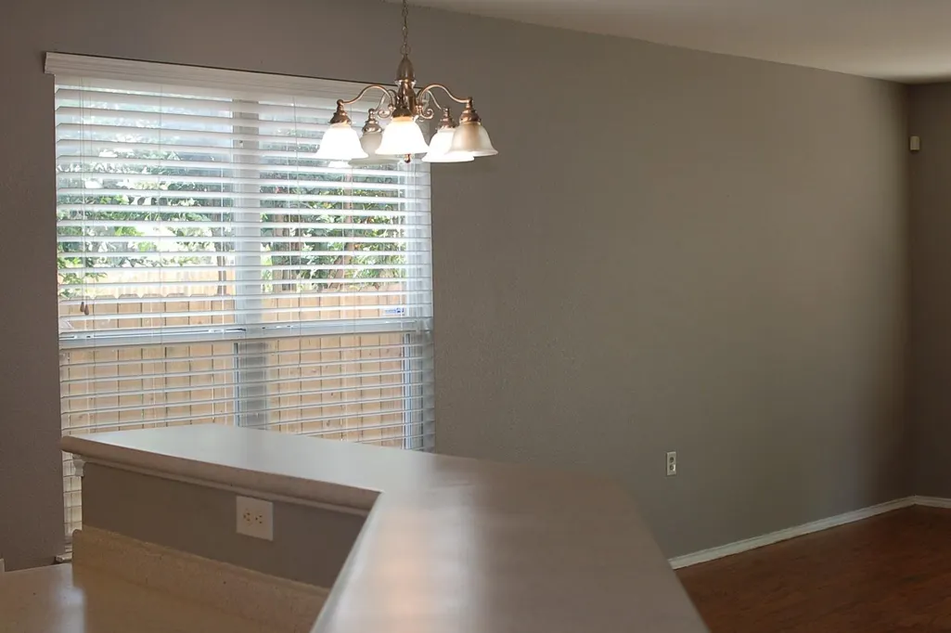
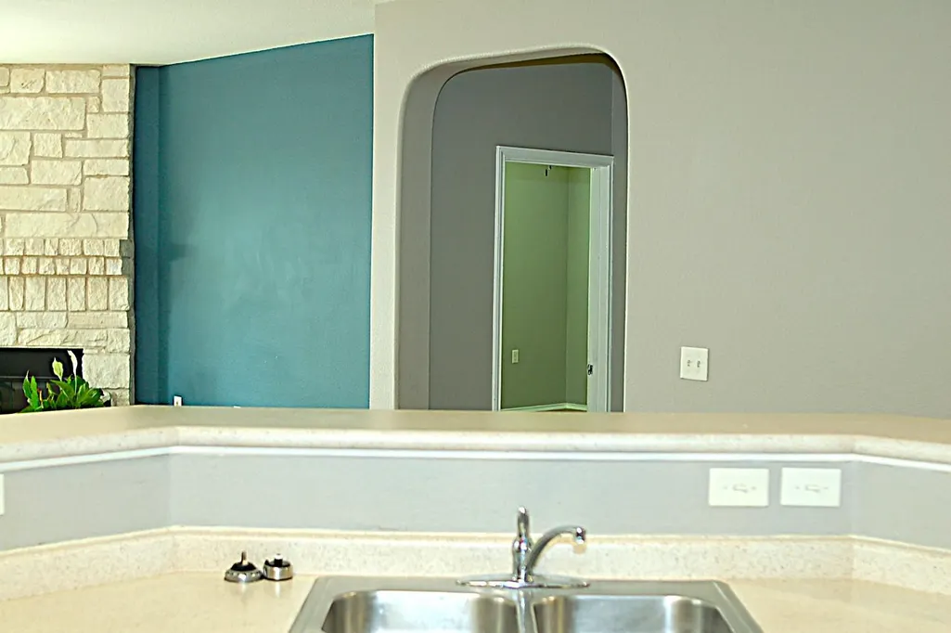
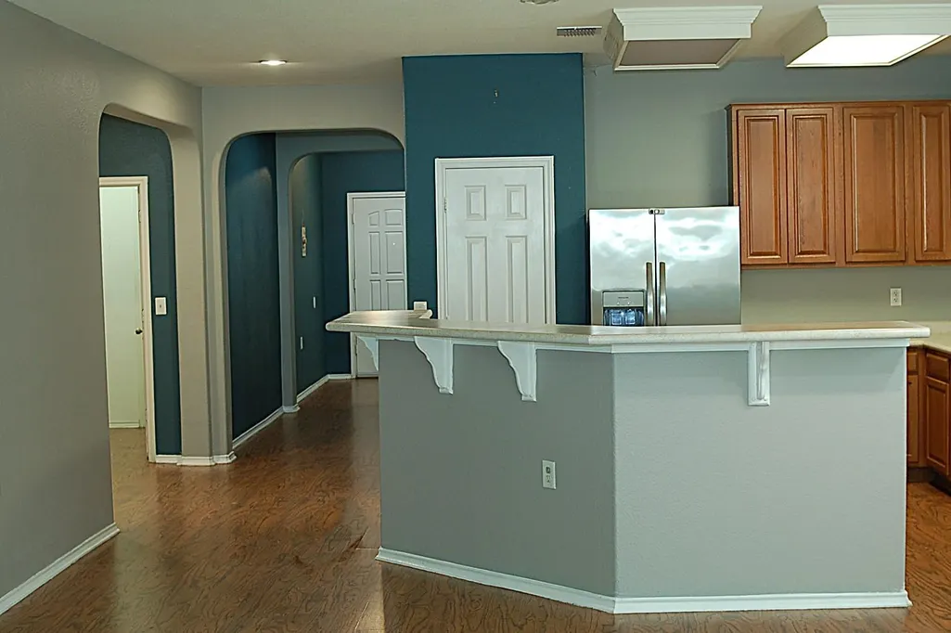
Discover unparalleled comfort and modern elegance in this beautifully maintained single-story residence, offering an exceptional lifestyle in a vibrant Austin neighborhood. This thoughtfully designed home seamlessly blends spacious interiors with sophisticated finishes, creating an inviting atmosphere perfect for both relaxation and entertaining. The expansive living areas flow effortlessly, providing ample space for everyday living and special occasions, all within a welcoming community setting. This charming abode features four generously sized bedrooms and 2 1/2 bathrooms, ensuring comfort and privacy for everyone. The single-story layout enhances convenience and accessibility, while the ample living area of 1993 square feet provides a luxurious sense of space. Situated on a desirable lot spanning 0.18 acres, there is plenty of room for outdoor enjoyment and potential gardening endeavors. Nestled in the heart of Austin, TX this address offers more than just a home; it provides a gateway to a coveted lifestyle. Enjoy the convenience of easy access to local amenities, diverse dining options, and recreational opportunities that define Austin living. The surrounding area boasts a friendly ambiance and a strong sense of community, making it an ideal place to establish roots. Experience the perfect blend of suburban tranquility and urban accessibility in this remarkable property, a true gem in a dynamic city. All information in listing to be verified by buyer and/or their agent.
| Elementary School | Middle School | High School |
|---|---|---|
| Blazier Elementary School | Paredes Middle School | Akins High School |
| Price History | |
|---|---|
| 7/4/2026 | Listed $385,000 |
General Features
| Living Area | 1993 |
|---|---|
| Sewer | Public Sewer |
| Heating | Central |
| Cooling | Central Air |
| Utilities | Electricity Available,High Speed Internet,Underground Utilities |
| Roof | Composition |
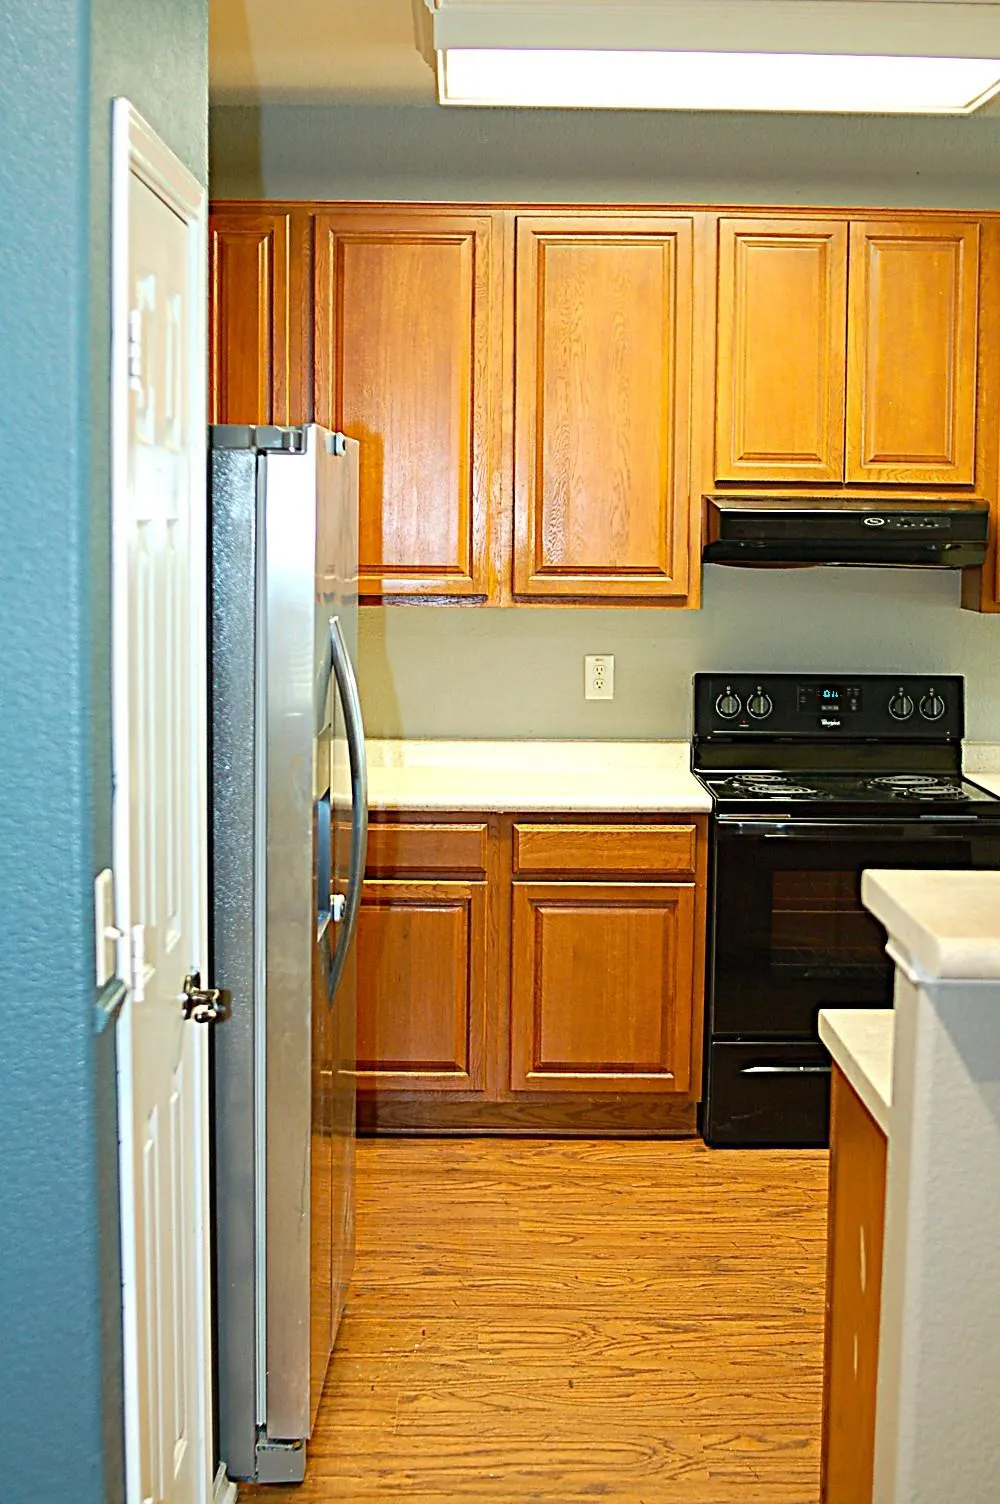
| Appliances | Dishwasher,Disposal,Free-Standing Range,Refrigerator |
| HOA Fee | 300 |
| Garage Spaces | 2 |
| Association Fee Includes | Common Area Maintenance |
| Patio/Porch Features | Patio |
| Pool Features | None |
| Construction Materials | Brick,HardiPlank Type |
| Year Built | 2007 |
| View | Neighborhood |
| Levels | One |
| Property Subtype | Single Family Residence |
| Tax Year | 2026 |
| Waterfront Features | None |
| Community Features | Park,Playground,Pool,Sport Court(s)/Facility,Underground Utilities |
| Accessibility | None |
| Assoc Fee Paid Per | Annually |
| County | Travis |
| New Construction | No |
| Property Type | Residential |
| HOA | Yes |
| Energy Efficient | HVAC |
| Subdivision Name | Sheldon 230 Sec 01 Ph 03 |
| Facing Direction | North |
| Green Sustainability | None |
| Other Structures | None |
| Full Baths | 2 |
| Status | Active |
| Directions | IH 35 to E. William Cannon Drive. South on Salt Springs,Left on Thaxton Road,Right on Panadero Drive,Right on Baythorne. |
| High School | Akins |
| City | Austin |
| Disclosures | Other Disclosures,Seller Disclosure |
| Association Name | McKinney Park East |
| MLS Area | SC |
| Lot Size Square Feet | 7801.6 |
| Elementary School | Blazier |
| Tax Annual Amount | 6743.86 |
| Middle/Junior High School | Paredes |
| Property Condition | Resale |
| Additional Parcels Y/N | No |
| Virtual Tour | https://www.propertypanorama.com/instaview/aus/7163425 |
| Builder Name | KB Homes |
| Standard Status | Active |
| Year Built Source | Public Records |
| Tax Assessed Value | 382457 |
Interior Features
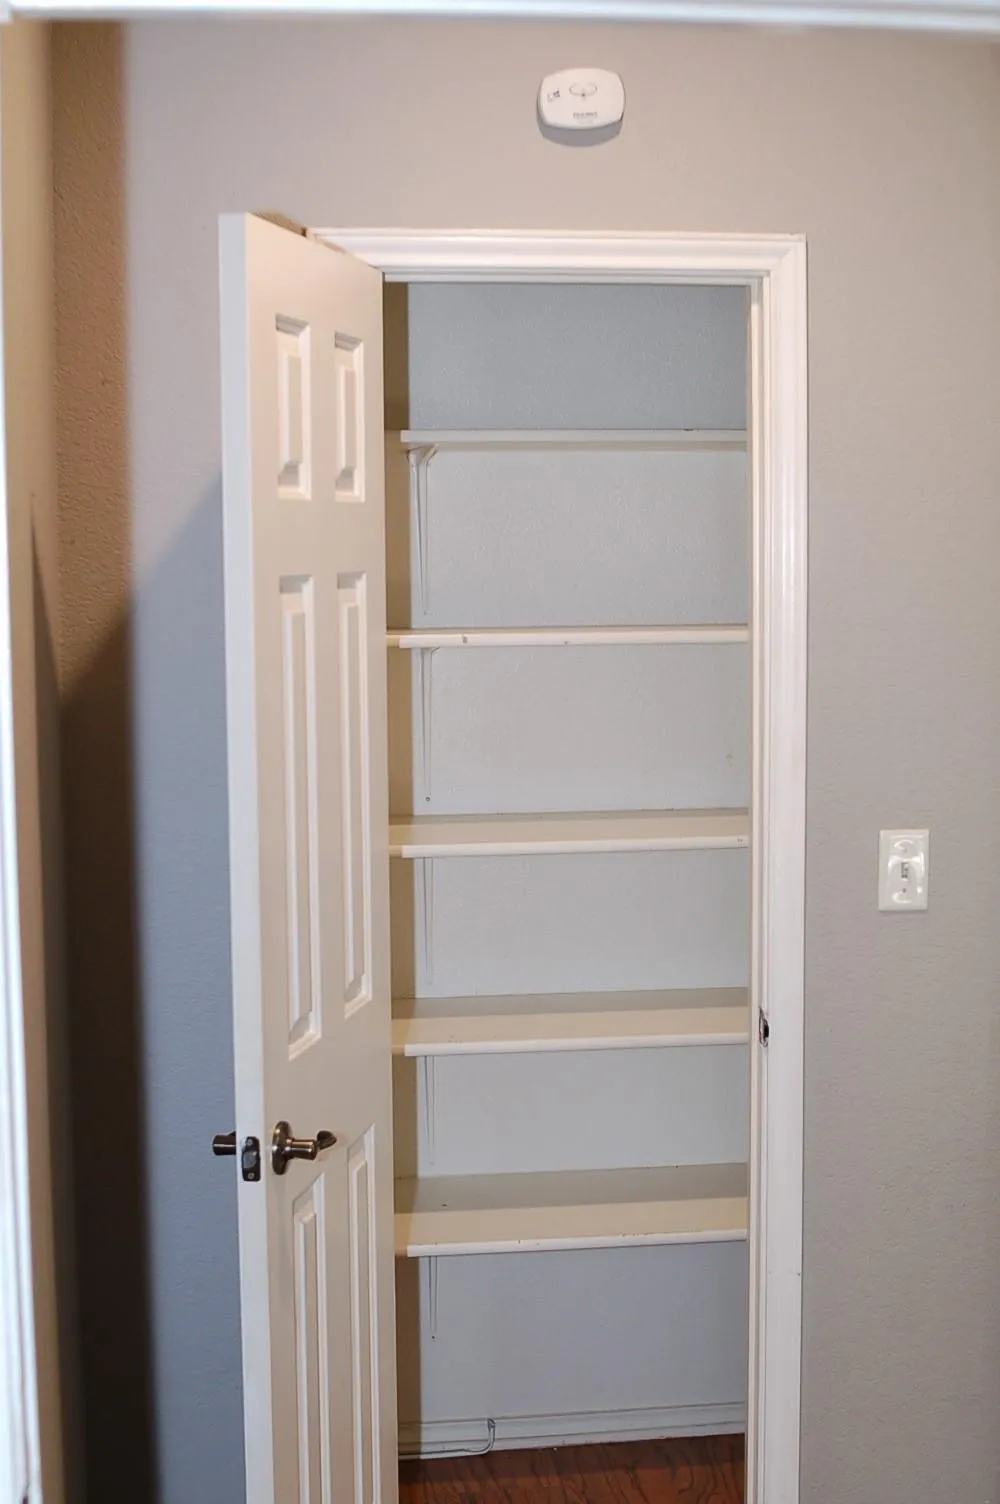
| Interior Amenities | Breakfast Bar,Ceiling Fan(s),Ceiling-High,In-Law Floorplan,No Interior Steps,Open Floorplan,Pantry,Primary Bedroom on Main,Walk-In Closet(s) |
|---|---|
| Flooring | Laminate,No Carpet |
| Total Fireplaces | 1 |
| Fireplace Features | Living Room,Wood Burning |
| Window Features | Blinds |
| Half Baths | 1 |
| Total Bedrooms | 4 |
| Main Level Bedrooms | 4 |
| LivingAreaSource | Public Records |
| Total Baths | 3 |
Exterior Features
| Exterior Amenities | Private Yard |
|---|---|
| Fencing | See Remarks,Back Yard,Wood |
| Parking Features | Attached,Door-Single,Driveway,Garage,Garage Faces Front |
| Lot Features | Back Yard,City Lot,Front Yard,Trees-Small (Under 20 Ft) |
| Water Source | Public |
| Total Parking | 4 |
| Foundation Details | Slab |
| Lot Size Acres | 0.1791 |
| Waterfront Y/N | No |
| Covered Spaces | 2 |
| Horse Y/N | No |
| Horse Amenities | None |
Amenities
- Foreclosure
- Views
- Short Sale
- New Construction
- Adult 55+
- Lease To Own
- No HOA Fees
- Furnished
- Primary On Main
- Air Conditioning
- Seller Finance
- Green
- Fixer Upper
- Horse
- Golf
- Fireplace
- Deck
- Garage
- Basement
- Pool
Property vs Single Family Average in 78747
Price
Taxes
Year Built
Visits
 Austin Board of REALTORS® Copyright ©2026 All rights reserved.
 Central Texas MLS | Four Rivers Association of REALTORS® All information deemed reliable but not guaranteed. All properties are subject to prior sale, change or withdrawal. Neither listing broker(s) or information provider(s) shall be responsible for any typographical errors, misinformation, misprints and shall be held totally harmless. Listing(s) information is provided for consumer's personal, non-commercial use and may not be used for any purpose other than to identify prospective properties
