
Views - Primary on Main - Eco Friendly

Address
11412 Reading Way, Austin, TX
Price
$ 568,900
Property Attributes
- MLS#7062546
- TypeSingle Family
- Listing Status Active
- CountyWILLIAMSON
- CityAustin
- AreaCLS
- NeighborhoodAvery Ranch Far West Ph 3 Sec
- Zip78717
- StyleSingle Family Residence
- Year Built2017
- Taxes$ 12960
- Price$ 568,900
- Bedrooms3
- Full Bathrooms2
- Half Bathrooms1
- Sqr Footage2283
- Lot Size0.1441 Acres
Data Source:
Austin Board of REALTORS® (ABOR) as distributed by MLS GRID
Property Description
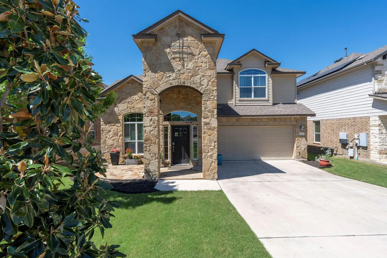
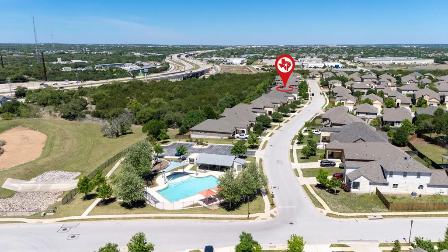
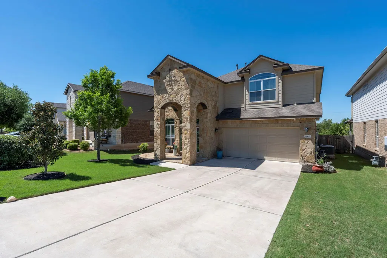
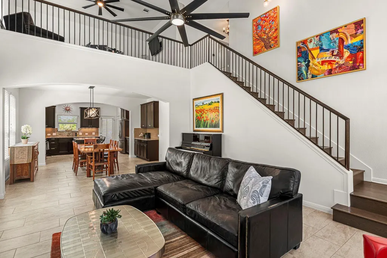
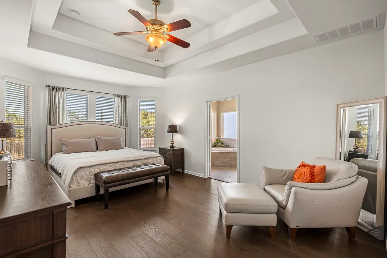
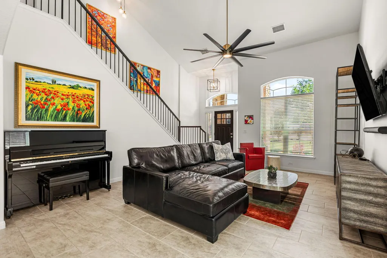
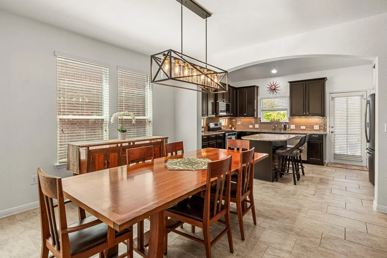
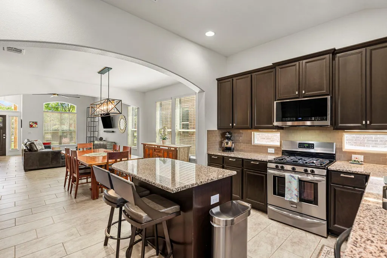
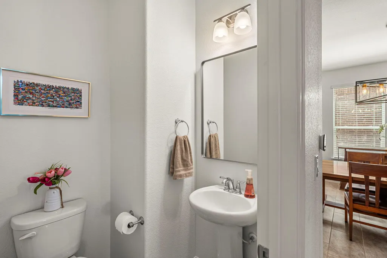
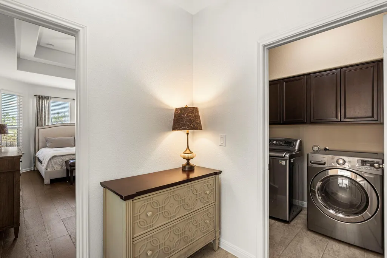
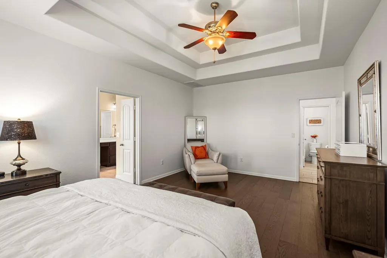
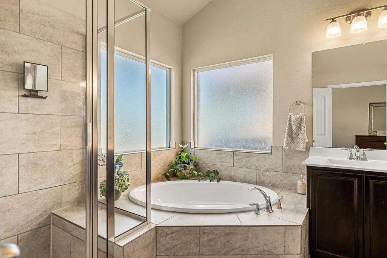
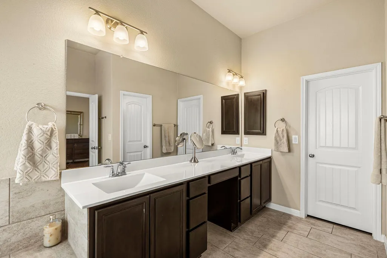
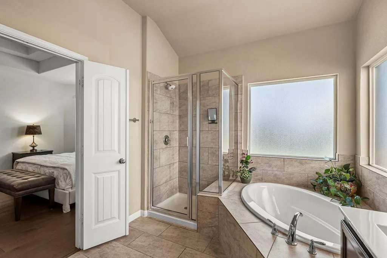
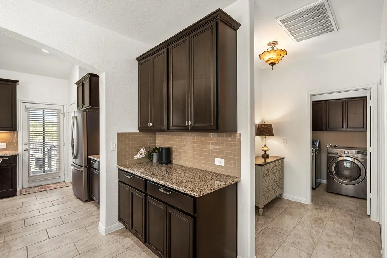
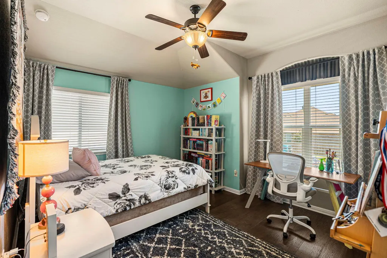
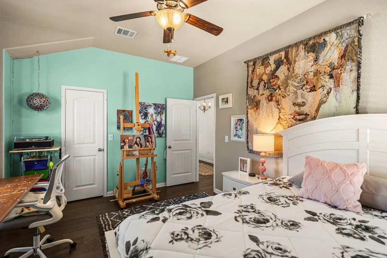
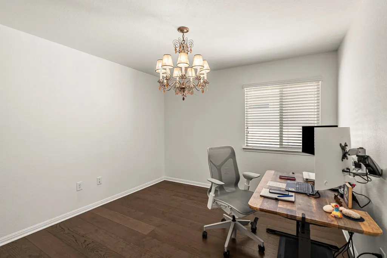
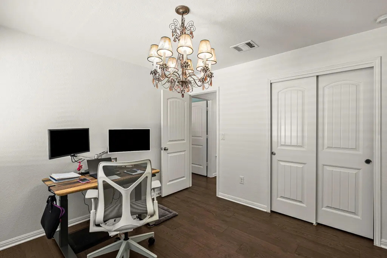
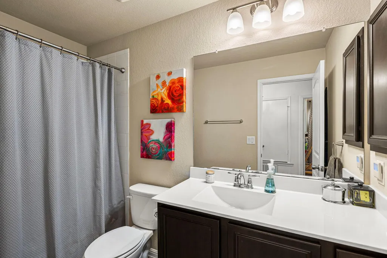
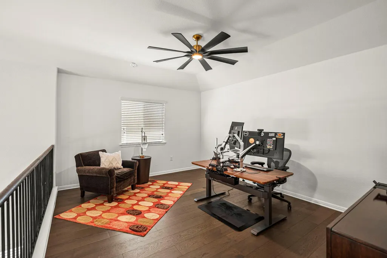
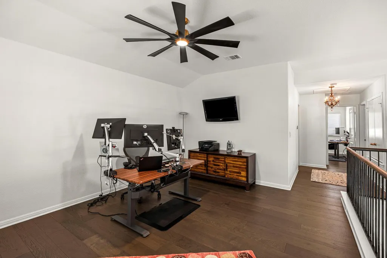
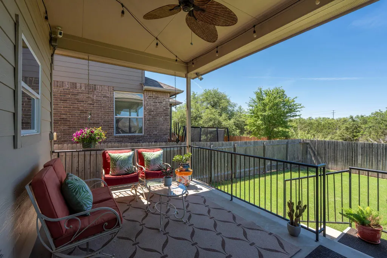
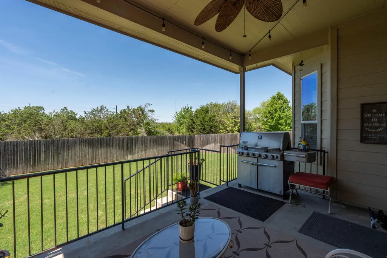
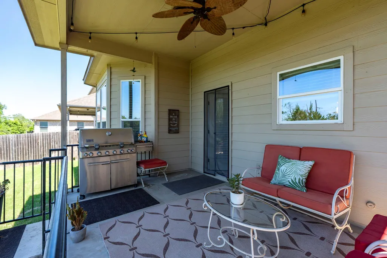
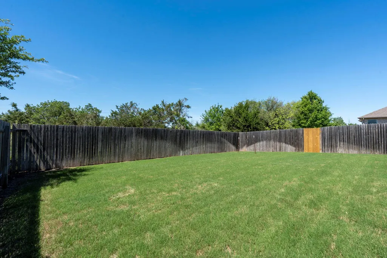
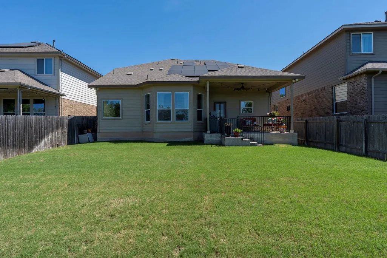
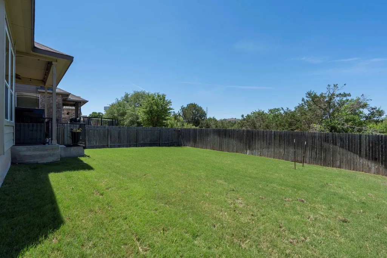
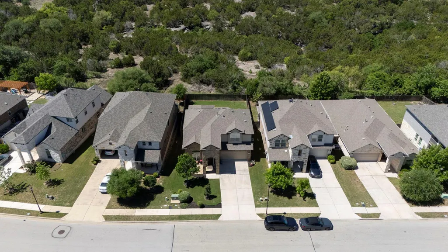
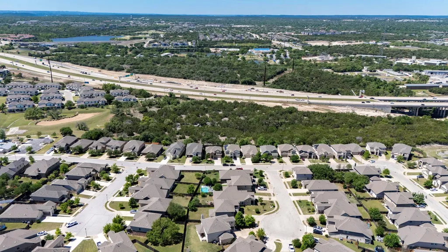
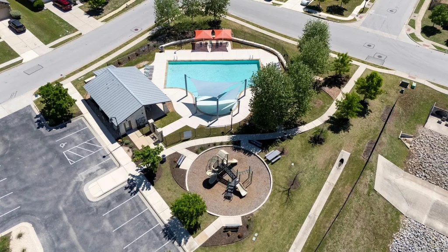
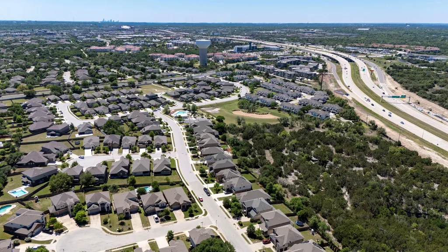
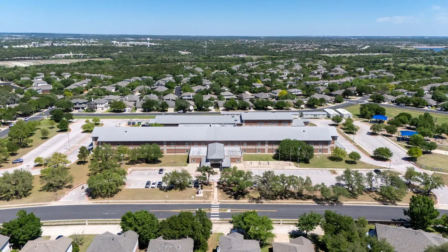
Welcome to this impeccably maintained EAST facing home in Avery Ranch that offers an exceptional lifestyle with direct backing to a private greenbelt and within walking distance to Rutledge Elementary. Encompassing approximately 2,283 square feet of well designed living space, this two-story home masterfully integrates contemporary comfort with practical functionality, featuring pristine wood flooring throughout without carpeting. An inviting open-concept layout provides an ideal setting for both entertaining and daily life, as expansive living and dining areas transition into a thoughtfully appointed kitchen. The primary suite, complete with a luxurious en suite bathroom, is conveniently situated on the main level, showcasing recent wood flooring, a spacious walk-in shower, and a large soaking tub. The upper level hosts two generously proportioned bedrooms, complemented by a versatile secondary living area perfectly suited for a home office, media room, or recreational space, alongside a second full bathroom. This home includes solar panels for additional energy efficiency. Within walking access to Avery Ranch’s outstanding amenities, including picturesque trails, parks, community swimming pools, and a vibrant neighborhood ambiance. The locale is highly regarded for its meticulously kept surroundings and advantageous proximity to Lakeline Station Rail, diverse retail options, culinary establishments, and major employers. Zoned for the acclaimed Leander Independent School District and located in a premier Northwest Austin location, this residence delivers both sophisticated comfort and unparalleled convenience within one of the city’s most sought-after master-planned communities.
| Elementary School | Middle School | High School |
|---|---|---|
| Rutledge Elementary School | Artie L Henry Middle School | Vista Ridge High School |
| Price History | |
|---|---|
| 4/8/2026 | Listed $598,500 |
| 6/1/2026 | 3$585,000 |
| 6/24/2026 | 1$584,500 |
| 7/14/2026 | 3$568,900 |
General Features
| Living Area | 2283 |
|---|---|
| Sewer | Public Sewer |
| Heating | Central |
| Cooling | Ceiling Fan(s),Central Air,Exhaust Fan |
| Utilities | Cable Available,Electricity Connected,High Speed Internet,Natural Gas Connected,Phone Available,Sewer Connected,Water Connected |
| Roof | Composition |
| Appliances | Dishwasher,Disposal,Microwave,Range,Water Softener Owned |
| HOA Fee | 206 |
| Garage Spaces | 2 |
| Association Fee Includes | Common Area Maintenance |
| Patio/Porch Features | Covered,Front Porch,Rear Porch |
| Pool Features | None |
| Security Features | See Remarks,Prewired |
| Construction Materials | Masonry – All Sides,Radiant Barrier,Cement Siding,Stone,Stone Veneer,Stucco |
| Year Built | 2017 |
| View | Park/Greenbelt |
| Levels | Two |
| Property Subtype | Single Family Residence |
| Tax Year | 2025 |
| Waterfront Features | None |
| Community Features | BBQ Pit/Grill,Cluster Mailbox,Common Grounds,Curbs,High Speed Internet,Park,Pet Amenities,Picnic Area,Playground,Pool,Underground Utilities |
| Accessibility | None |
| Assoc Fee Paid Per | Quarterly |
| County | Williamson |
| New Construction | No |
| Property Type | Residential |
| HOA | Yes |
| Energy Efficient | Other/See Remarks,Solar Panel |
| Subdivision Name | Avery Ranch Far West Ph 3 Sec |
| Facing Direction | East |
| Green Sustainability | See Remarks |
| Other Structures | None |
| Full Baths | 2 |
| Status | Active |
| Directions | From 183 North Take the exit toward Avery Ranch Blvd/US-183. Go for 0.4 mi. Turn right onto Avery Ranch Blvd. Go for 0.4 mi. Turn left onto Harpster Bnd. Go for 0.2 mi. Turn left onto Reading Way. 11 |
| High School | Vista Ridge |
| City | Austin |
| Disclosures | Seller Disclosure |
| Association Name | Avery Ranch HOA |
| MLS Area | CLS |
| Lot Size Square Feet | 6277 |
| Elementary School | Rutledge |
| Tax Annual Amount | 12960.03 |
| Middle/Junior High School | Artie L Henry |
| Property Condition | Resale |
| Additional Parcels Y/N | No |
| Virtual Tour | https://www.propertypanorama.com/instaview/aus/7062546 |
| Builder Name | Horton |
| Standard Status | Active |
| Year Built Source | Public Records |
| Tax Assessed Value | 596661 |
Interior Features
| Interior Amenities | Ceiling Fan(s),Cathedral Ceiling(s),Ceiling-High,Granite Counters,Double Vanity,Eat-in Kitchen,Entrance Foyer,Kitchen Island,Multiple Living Areas,Open Floorplan,Pantry,Primary Bedroom on Main,Soakin |
|---|---|
| Flooring | See Remarks,Laminate,No Carpet,Tile,Wood |
| Window Features | Double Pane Windows,ENERGY STAR Qualified Windows,Low-Emissivity Windows,Window Treatments |
| Half Baths | 1 |
| Total Bedrooms | 3 |
| Main Level Bedrooms | 1 |
| LivingAreaSource | Public Records |
| Total Baths | 3 |
Exterior Features
| Exterior Amenities | Lighting,Private Yard |
|---|---|
| Fencing | Back Yard,Privacy |
| Parking Features | Garage,Garage Door Opener,Garage Faces Front |
| Lot Features | Sprinkler - Automatic |
| Water Source | Public |
| Total Parking | 4 |
| Foundation Details | Slab |
| Lot Size Acres | 0.1441 |
| Waterfront Y/N | No |
| Covered Spaces | 2 |
| Horse Y/N | No |
| Horse Amenities | None |
Amenities
- Foreclosure
- Views
- Short Sale
- New Construction
- Adult 55+
- Lease To Own
- No HOA Fees
- Furnished
- Primary On Main
- Air Conditioning
- Seller Finance
- Green
- Fixer Upper
- Horse
- Golf
- Fireplace
- Deck
- Garage
- Basement
- Pool
Property vs Single Family Average in 78717
Price
Taxes
Year Built
Visits
 Austin Board of REALTORS® Copyright ©2026 All rights reserved.
 Central Texas MLS | Four Rivers Association of REALTORS® All information deemed reliable but not guaranteed. All properties are subject to prior sale, change or withdrawal. Neither listing broker(s) or information provider(s) shall be responsible for any typographical errors, misinformation, misprints and shall be held totally harmless. Listing(s) information is provided for consumer's personal, non-commercial use and may not be used for any purpose other than to identify prospective properties
