
Views
Address
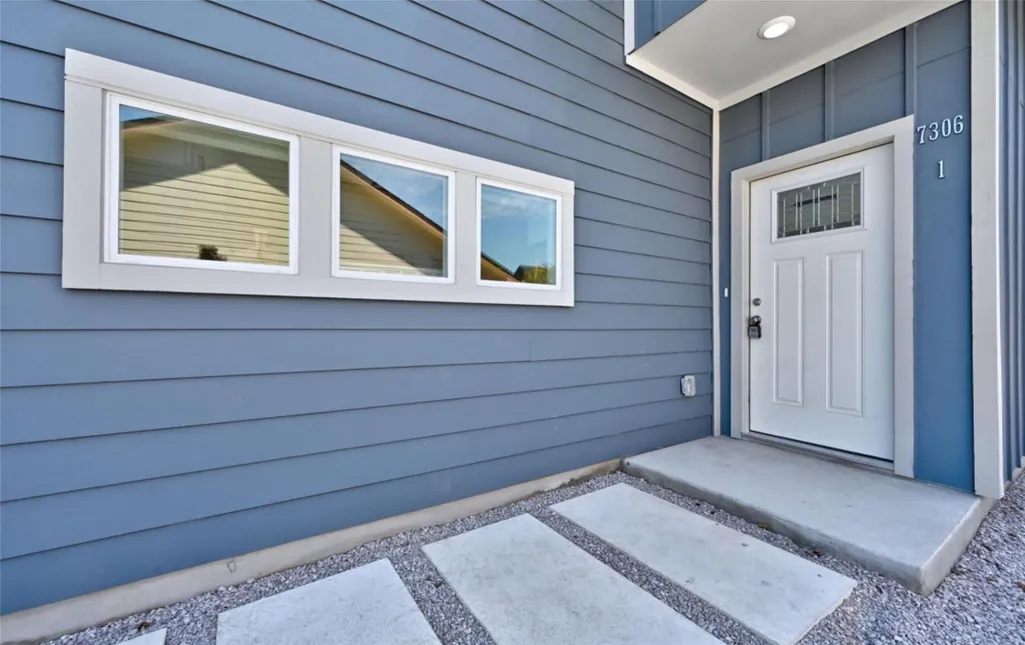
7306 Carver Ave # 1, Austin, TX
Price
$ 469,000
Property Attributes
- MLS#7036869
- TypeSingle Family
- Listing Status Active
- CountyTRAVIS
- CityAustin
- Area3
- NeighborhoodSt Johns College Add
- Zip78752
- StyleSingle Family Residence
- Year Built2023
- Taxes$ 9305
- Price$ 469,000
- Bedrooms3
- Full Bathrooms3
- Half Bathrooms1
- Sqr Footage1880
- Lot Size0.1884 Acres
Data Source:
Austin Board of REALTORS® (ABOR) as distributed by MLS GRID
Property Description
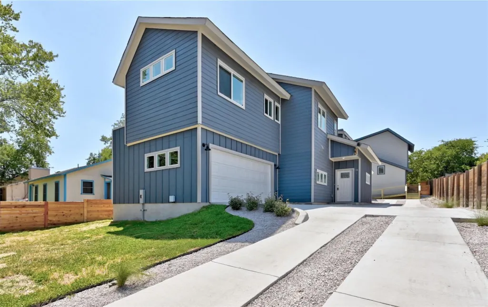
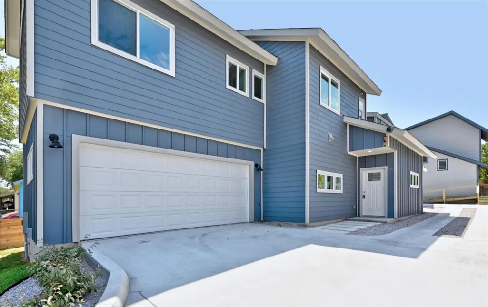
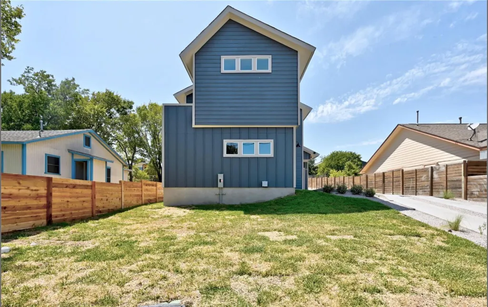
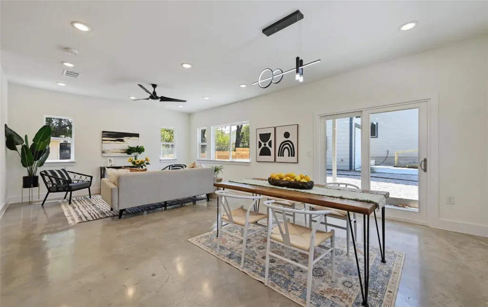
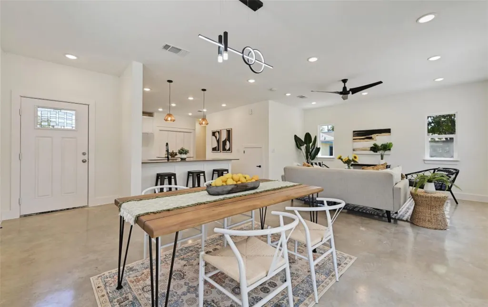
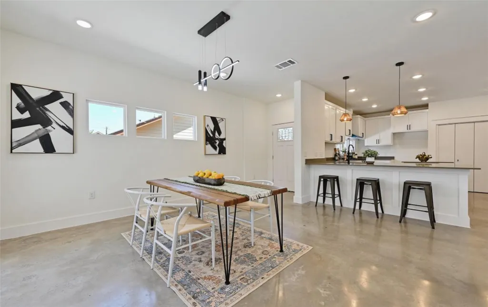
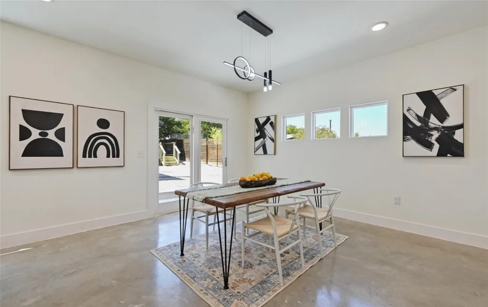
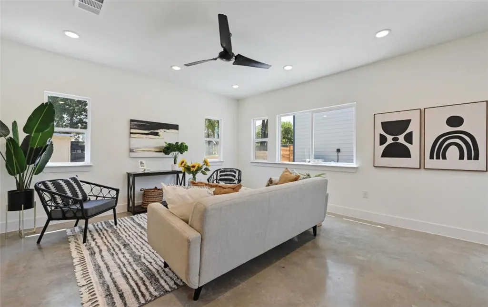
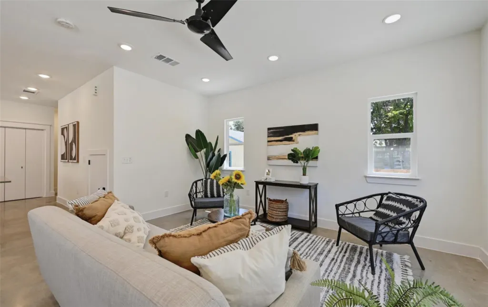
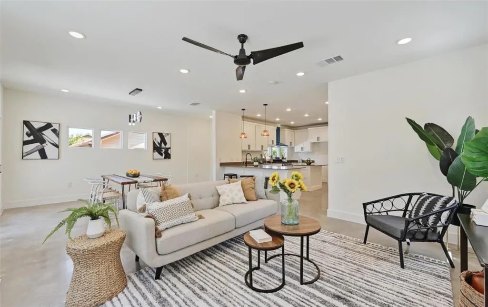
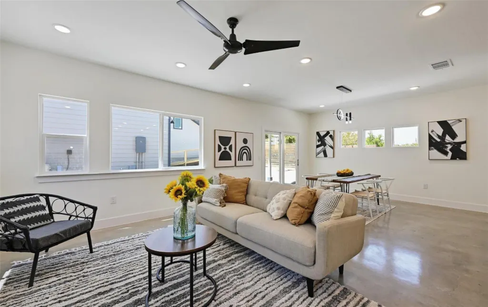
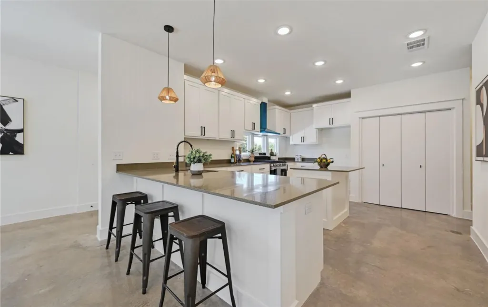
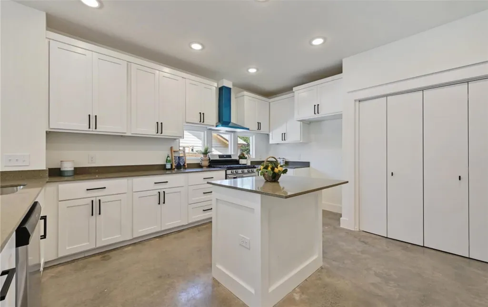
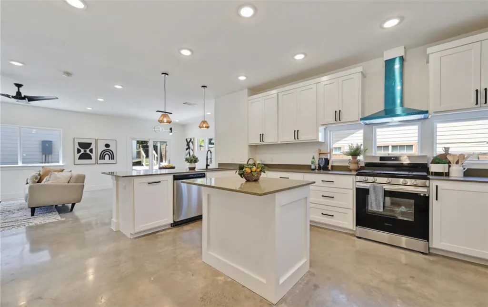
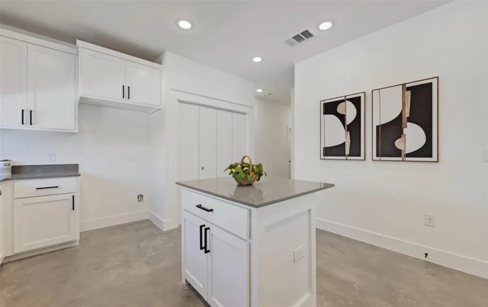
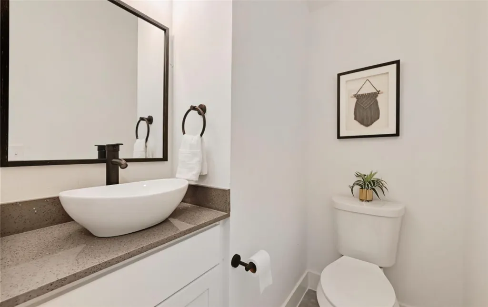
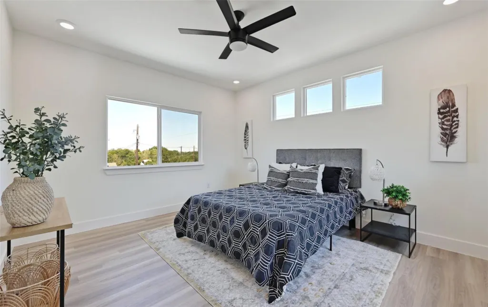
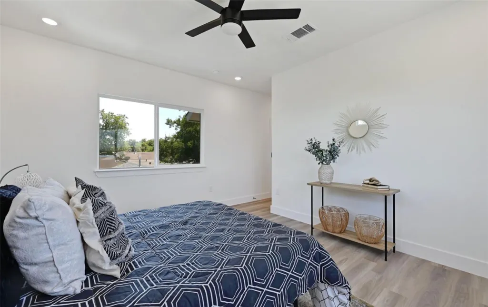
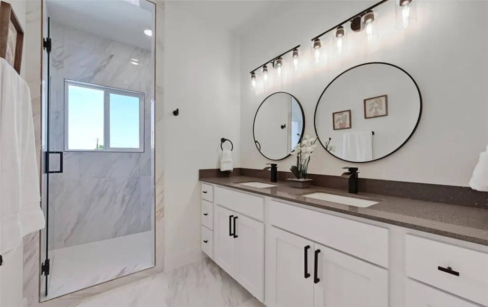
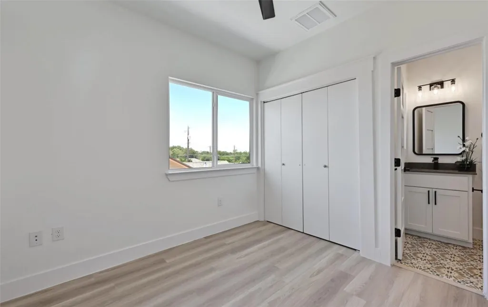
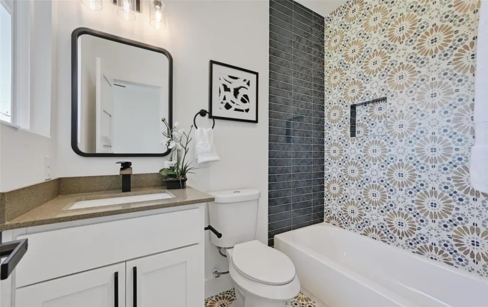
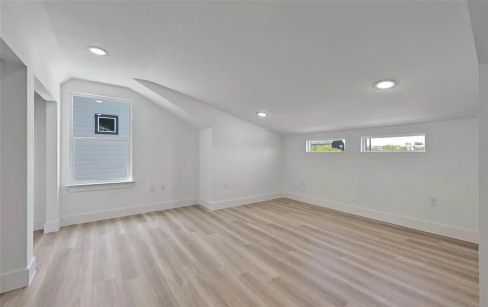
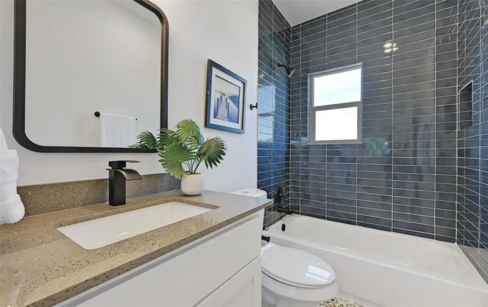
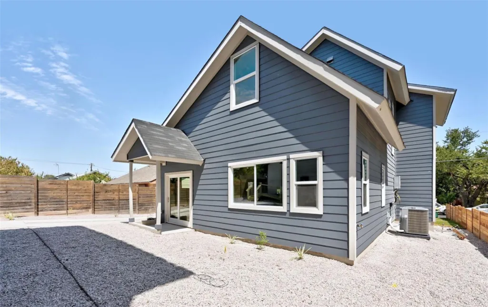
Exceptional value in Northeast Austin! Completed in 2023 and priced to impress, this modern home delivers the perfect mix of style, space, and convenience — plus a true 2-car garage, a standout feature rarely found in the area. Offering 3 bedrooms, 3.5 bathrooms, and 1,880 square feet, the home welcomes you with a bright, open-concept layout filled with natural light. Clean lines and contemporary finishes create an inviting atmosphere that feels both elevated and livable. The chef-inspired kitchen anchors the main living space, featuring granite countertops, custom cabinetry, generous storage, and a seamless flow for entertaining. Even better, the refrigerator, washer, and dryer convey, making move-in effortless. The primary suite is a calming retreat with a private en-suite bath, while the additional bedrooms provide flexible options for guests, work-from-home needs, or creative space. Outside, a fully fenced backyard offers room to relax, play, or host friends, extending your living space outdoors. The striking modern exterior makes a bold first impression and reflects the exciting momentum of the neighborhood. Just moments away, a new mixed-use development on St. Johns Blvd is underway, bringing future retail, dining, workspaces, and green spaces right nearby. Located approximately 15 minutes to Downtown Austin and The Domain, with easy access to Hwy 183, I-35, and 290, this home offers unbeatable connectivity to everything Austin has to offer. Various lending assistance available. Qualify for special down payment grant with Home Financing Direct. Grant never has to be repaid. OR Eligible buyers may qualify for up to $8,000 in assistance. Subject to program guidelines and lender approval with Sunflower Bank. Reach out to listing agent for lender information and flyers.
| Elementary School | Middle School | High School |
|---|---|---|
| Pickle Elementary School | Webb Middle School | Northeast Early College High School |
| Price History | |
|---|---|
| 8/12/2026 | Listed $469,000 |
General Features
| Living Area | 1880 |
|---|---|
| Sewer | Public Sewer |
| Heating | Central |
| Cooling | Central Air |
| Utilities | Electricity Connected,Natural Gas Connected,Sewer Connected,Water Connected |
| Roof | Shingle |
| Appliances | Dishwasher,Gas Range,Oven,Refrigerator,Washer/Dryer,Tankless Water Heater |
| Garage Spaces | 2 |
| Association Fee Includes | See Remarks |
| Patio/Porch Features | See Remarks |
| Pool Features | None |
| Security Features | Carbon Monoxide Detector(s),Smoke Detector(s) |
| Construction Materials | Spray Foam Insulation |
| Year Built | 2023 |
| View | Neighborhood |
| Levels | Two |
| Unit Number | 1 |
| Property Subtype | Single Family Residence |
| Tax Year | 2025 |
| Waterfront Features | None |
| Community Features | None |
| Accessibility | Visitable |
| Assoc Fee Paid Per | Annually |
| County | Travis |
| New Construction | No |
| Property Type | Residential |
| HOA | Yes |
| Energy Efficient | Insulation,Water Heater |
| Subdivision Name | St Johns College Add |
| Facing Direction | Southeast |
| Green Sustainability | None |
| Other Structures | None |
| Full Baths | 3 |
| Status | Active |
| Directions | Heading north on I35,take exit 240A. Turn right on E. St. Johns Ave. Turn left on Carver Ave. House is on the left and unit #1 is in the front. |
| High School | Northeast Early College |
| City | Austin |
| Disclosures | Familial Relation |
| Association Name | 7306 Carver Condomiuniums |
| MLS Area | 3 |
| Lot Size Square Feet | 8206.7 |
| Elementary School | Pickle |
| Tax Annual Amount | 9305.1 |
| Middle/Junior High School | Webb |
| Property Condition | Resale |
| Additional Parcels Y/N | No |
| Builder Name | On record |
| Standard Status | Active |
| Year Built Source | Builder |
| Tax Assessed Value | 454687 |
Interior Features
| Interior Amenities | Ceiling Fan(s),Granite Counters,Kitchen Island,Open Floorplan,Walk-In Closet(s) |
|---|---|
| Flooring | Concrete,Vinyl |
| Window Features | See Remarks |
| Half Baths | 1 |
| Total Bedrooms | 3 |
| LivingAreaSource | Builder |
| Total Baths | 4 |
Exterior Features
| Exterior Amenities | See Remarks |
|---|---|
| Fencing | Partial |
| Parking Features | Garage |
| Lot Features | See Remarks |
| Water Source | Public |
| Total Parking | 2 |
| Foundation Details | Slab |
| Lot Size Acres | 0.1884 |
| Waterfront Y/N | No |
| Covered Spaces | 2 |
| Horse Y/N | No |
| Horse Amenities | None |
Amenities
- Foreclosure
- Views
- Short Sale
- New Construction
- Adult 55+
- Lease To Own
- No HOA Fees
- Furnished
- Primary On Main
- Air Conditioning
- Seller Finance
- Green
- Fixer Upper
- Horse
- Golf
- Fireplace
- Deck
- Garage
- Basement
- Pool
Property vs Single Family Average in 78752
Price
Taxes
Year Built
Visits
 Austin Board of REALTORS® Copyright ©2026 All rights reserved.
 Central Texas MLS | Four Rivers Association of REALTORS® All information deemed reliable but not guaranteed. All properties are subject to prior sale, change or withdrawal. Neither listing broker(s) or information provider(s) shall be responsible for any typographical errors, misinformation, misprints and shall be held totally harmless. Listing(s) information is provided for consumer's personal, non-commercial use and may not be used for any purpose other than to identify prospective properties
