
Views - Golf Course
Address
10806 Wintergreen Hl, Austin, TX
Price
$ 975,000
Property Attributes
- MLS#6994594
- TypeSingle Family
- Listing Status Active
- CountyTRAVIS
- CityAustin
- AreaNW
- NeighborhoodSpicewood Estates Sec 02
- Zip78750
- StyleSingle Family Residence
- Year Built1985
- Taxes$ 15629
- Price$ 975,000
- Bedrooms4
- Full Bathrooms2
- Half Bathrooms1
- Sqr Footage2586
- Lot Size0.2758 Acres
Data Source:
Austin Board of REALTORS® (ABOR) as distributed by MLS GRID
Property Description
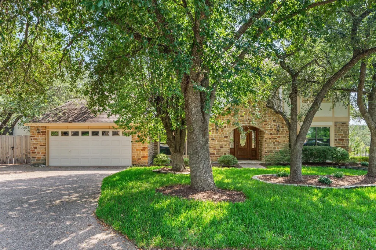
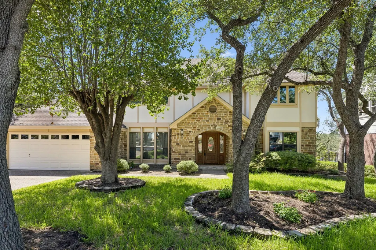
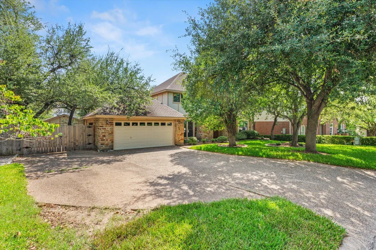
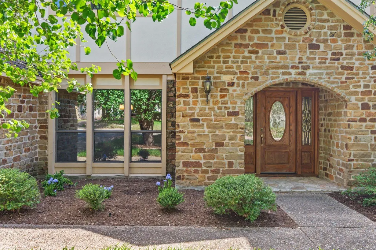
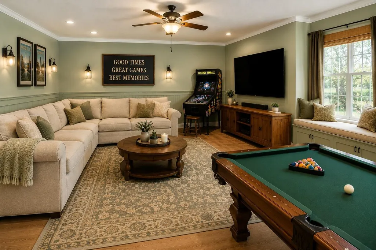
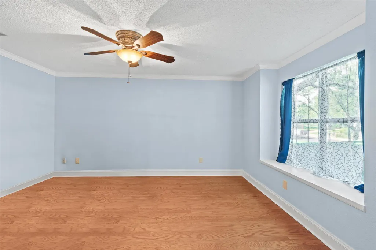
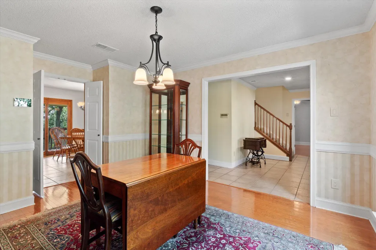
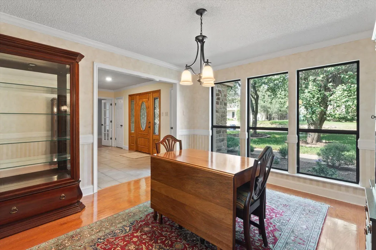
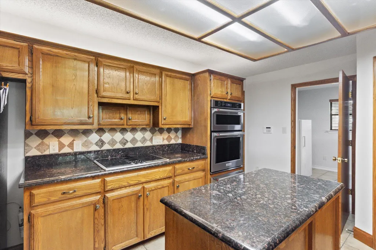
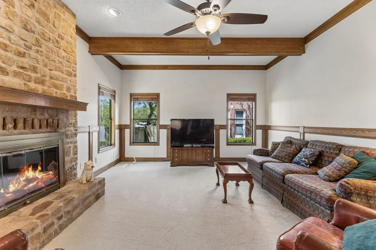
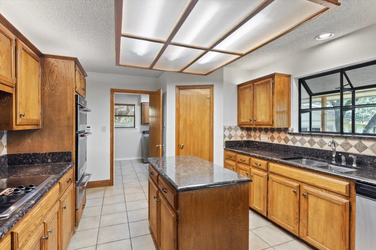
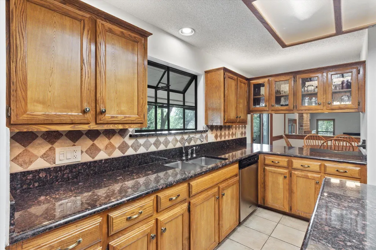
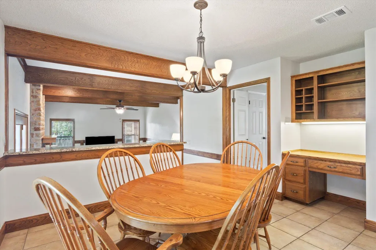
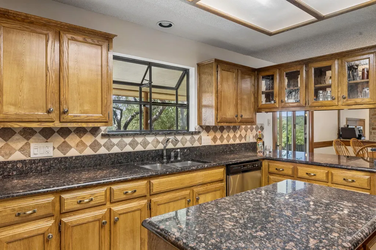
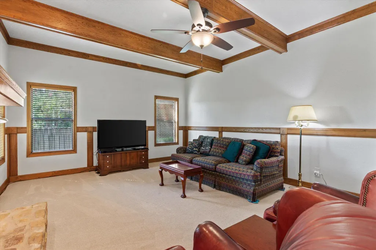
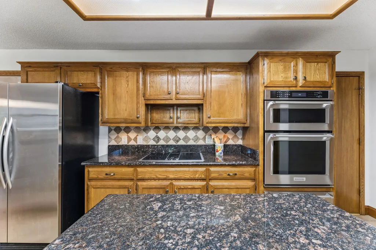
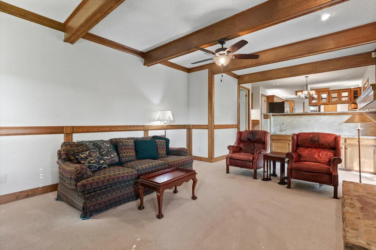
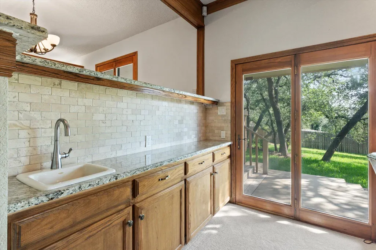
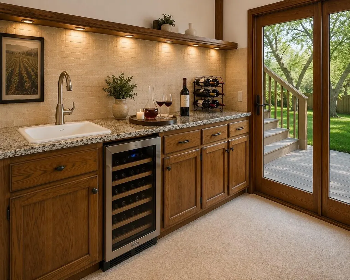
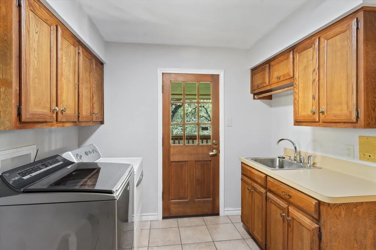
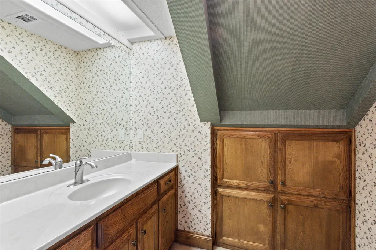
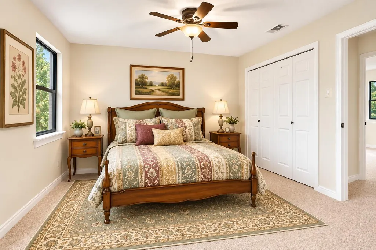
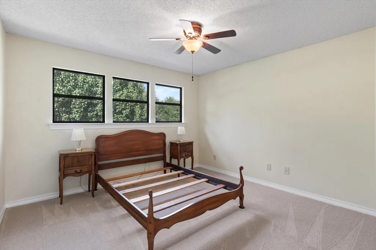
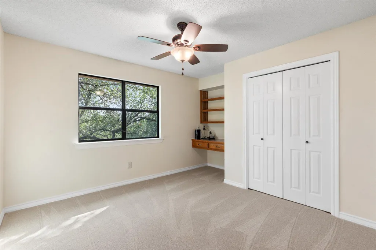
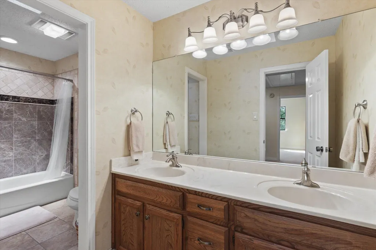
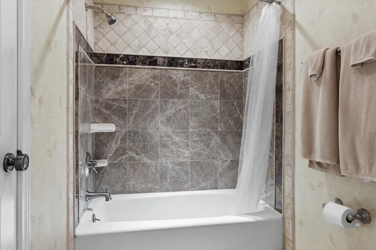
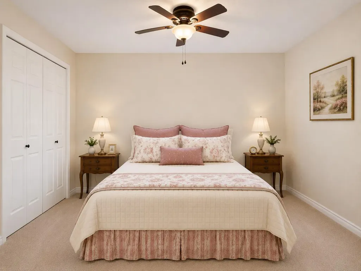
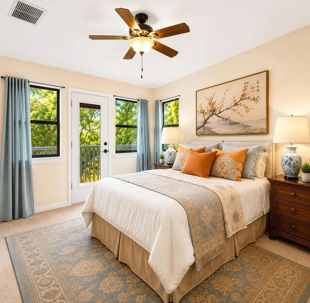
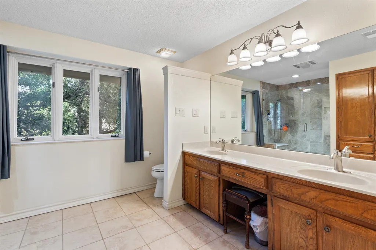
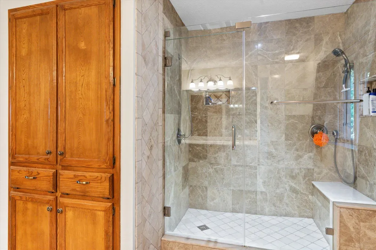
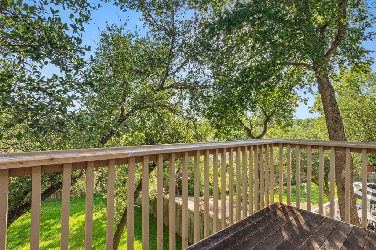
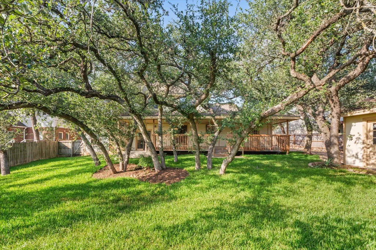
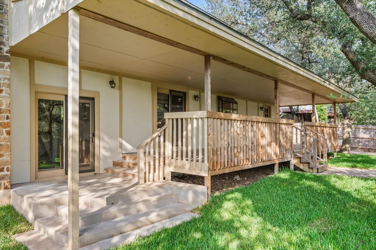
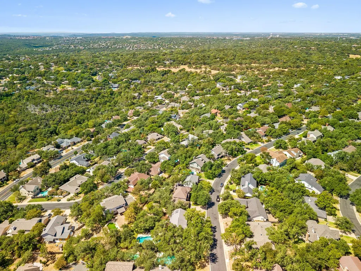
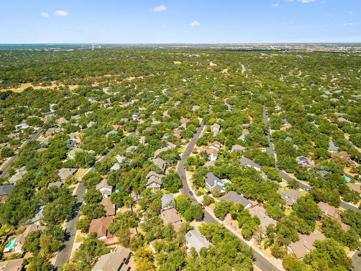
Welcome to this exceptional custom residence in prestigious Spicewood Estates, where timeless architecture, quality craftsmanship, and thoughtful updates create the perfect balance of luxury and comfort. The beautifully remodeled gourmet kitchen is the heart of the home, featuring premium JennAir appliances, updated cabinetry with glass accents, designer hardware, and integrated lighting. Adjacent, this oversized laundry room offers outstanding potential for a custom butler's pantry, coffee bar, beverage station, or additional prep and storage space. Designed for entertaining, the sunken great room showcases rich natural woodwork, a fully appointed wet bar, and a stunning custom circulating fireplace that efficiently warms much of the home. The spacious living area flows seamlessly to the covered patio and beautifully landscaped backyard, where there's ample room to create a resort-style pool Privately located, the luxurious primary suite offers a peaceful retreat with a spa-inspired bath featuring natural stone, designer tile, a multi-head walk-in shower, dual vanities, dressing vanity, premium fixtures, and timeless finishes. Generously sized secondary bedrooms provide custom closets, abundant natural light, and access to an updated shared bath. ( MAIN LEVEL HAS OPTIONAL SPACE FOR PRIMARY BEDROOM) A versatile flex room with French doors is ideally suited as an executive office, library, formal living room, media room, or game room. Step onto the private balcony to enjoy breathtaking skyline views, spectacular Texas sunsets, refreshing breezes, and star-filled Texas skies. Adding exceptional value, the detached two-car garage offers endless possibilities as a guest suite, pool house, private office, fitness studio, workshop, hobby space,____fill in the blank! This remarkable home combines elegant living, flexible space, outstanding indoor-outdoor entertaining, expansion potential in one of Northwest Austin's most sought-after established communities
| Elementary School | Middle School | High School |
|---|---|---|
| Spicewood Elementary School | Canyon Vista Middle School | Westwood High School |
| Price History | |
|---|---|
| 7/24/2026 | Listed $1,075,000 |
| 8/5/2026 | 10$975,000 |
General Features
| Living Area | 2586 |
|---|---|
| Sewer | Public Sewer |
| Heating | Central,Fireplace(s) |
| Cooling | Ceiling Fan(s) |
| Utilities | Electricity Connected |
| Roof | Composition |
| Appliances | Built-In Electric Oven,Built-In Electric Range,Convection Oven,Cooktop,Dishwasher,Disposal,Down Draft,Electric Cooktop,ENERGY STAR Qualified Appliances,Exhaust Fan,Indoor Grill,Induction Cooktop,Micr |
| HOA Fee | 40 |
| Garage Spaces | 4 |
| Association Fee Includes | Common Area Maintenance |
| Patio/Porch Features | Covered,Deck,Rear Porch |
| Pool Features | None |
| Security Features | Security Guard,Security System,Smoke Detector(s) |
| Construction Materials | Brick,Stone |
| Year Built | 1985 |
| View | Hill Country,Panoramic,Skyline,Trees/Woods |
| Levels | Two |
| Property Subtype | Single Family Residence |
| Tax Year | 2026 |
| Waterfront Features | None |
| Community Features | Google Fiber,High Speed Internet |
| Accessibility | None |
| Assoc Fee Paid Per | Annually |
| County | Travis |
| New Construction | No |
| Property Type | Residential |
| HOA | Yes |
| Energy Efficient | Appliances,Thermostat |
| Subdivision Name | Spicewood Estates Sec 02 |
| Facing Direction | Northwest |
| Green Sustainability | See Remarks |
| Other Structures | Garage(s) |
| Full Baths | 2 |
| Status | Active |
| Directions | From Downtown Austin,take Loop 360 (Capital of Texas Highway) north,crossing the iconic Pennybacker Bridge with breathtaking views of Lake Austin and the Texas Hill Country. Continue to Spicewood Spr |
| High School | Westwood |
| City | Austin |
| Disclosures | Seller Disclosure |
| Association Name | Spicewood Estates Section 2 |
| MLS Area | NW |
| Lot Size Square Feet | 12013.85 |
| Elementary School | Spicewood |
| Tax Annual Amount | 15629.29 |
| Middle/Junior High School | Canyon Vista |
| Property Condition | Updated/Remodeled |
| Additional Parcels Y/N | No |
| Virtual Tour | https://bravomikerep.hd.pics/view/?s=3259931&nohit=1 |
| Standard Status | Active |
| Year Built Source | Public Records |
| Tax Assessed Value | 971100 |
| Virtual Tour | https://bravomikerep.hd.pics/10806-Wintergreen-Hill |
Interior Features
| Interior Amenities | See Remarks,Bar,Built-in Features,Ceiling Fan(s),Beamed Ceilings,Ceiling-High,Central Vacuum,Double Vanity,Entrance Foyer,High Speed Internet,Interior Steps,Kitchen Island,Multiple Dining Areas,Multi |
|---|---|
| Flooring | Carpet,Tile,Wood |
| Total Fireplaces | 1 |
| Fireplace Features | Circulating,Family Room,Living Room,Masonry,Wood Burning |
| Window Features | Blinds,Double Pane Windows,Insulated Windows,Plantation Shutters,Screens,Skylight(s) |
| Half Baths | 1 |
| Total Bedrooms | 4 |
| LivingAreaSource | Public Records |
| Total Baths | 3 |
Exterior Features
| Exterior Amenities | Balcony,Exterior Steps,Lighting,Private Yard |
|---|---|
| Fencing | Privacy,Wood |
| Parking Features | See Remarks,Additional Parking,Attached,Detached,Door-Single,Garage,Garage Door Opener,Kitchen Level,Lighted,Workshop in Garage |
| Lot Features | Back Yard,Front Yard,Landscaped,Level,Near Golf Course,Public Maintained Road,Sprinkler - Automatic,Trees-Heavy,Trees-Large (Over 40 Ft),Many Trees,Views |
| Water Source | Public |
| Total Parking | 6 |
| Foundation Details | Slab |
| Lot Size Acres | 0.2758 |
| Waterfront Y/N | No |
| Covered Spaces | 4 |
| Other Equipment | Intercom |
| Horse Y/N | No |
| Horse Amenities | None |
Amenities
- Foreclosure
- Views
- Short Sale
- New Construction
- Adult 55+
- Lease To Own
- No HOA Fees
- Furnished
- Primary On Main
- Air Conditioning
- Seller Finance
- Green
- Fixer Upper
- Horse
- Golf
- Fireplace
- Deck
- Garage
- Basement
- Pool
Property vs Single Family Average in 78750
Price
Taxes
Year Built
Visits
 Austin Board of REALTORS® Copyright ©2026 All rights reserved.
 Central Texas MLS | Four Rivers Association of REALTORS® All information deemed reliable but not guaranteed. All properties are subject to prior sale, change or withdrawal. Neither listing broker(s) or information provider(s) shall be responsible for any typographical errors, misinformation, misprints and shall be held totally harmless. Listing(s) information is provided for consumer's personal, non-commercial use and may not be used for any purpose other than to identify prospective properties
