
Views - Golf Course - Primary on Main
Address
335 Brenham Pass, Georgetown, TX
Price
$ 379,000
Property Attributes
- MLS#6588158
- TypeSingle Family
- Listing Status Active
- CountyWILLIAMSON
- CityGeorgetown
- AreaGTW
- NeighborhoodSun City Nbrhd 86
- Zip78633
- StyleSingle Family Residence
- Year Built2018
- Taxes$ 6792
- Price$ 379,000
- Bedrooms2
- Full Bathrooms2
- Half Bathrooms0
- Sqr Footage1727
- Lot Size0.1228 Acres
Data Source:
Austin Board of REALTORS® (ABOR) as distributed by MLS GRID
Property Description
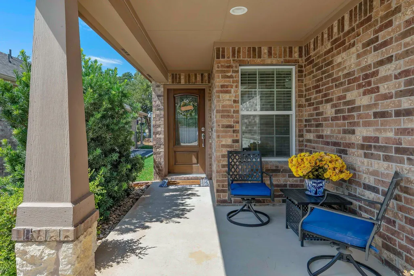
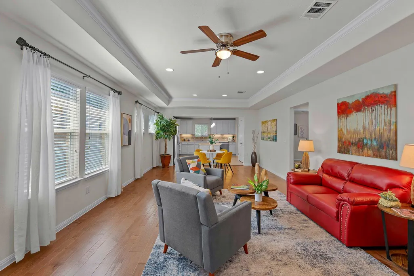
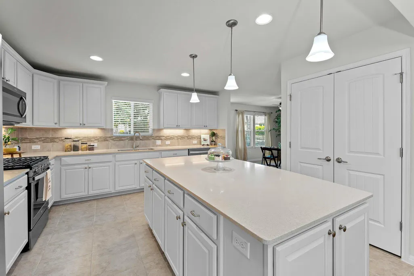
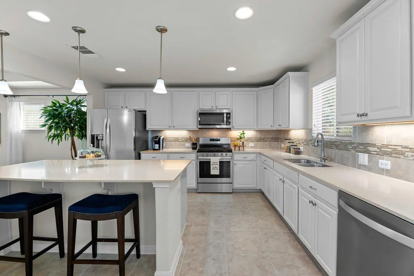
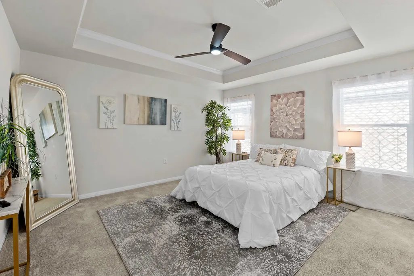
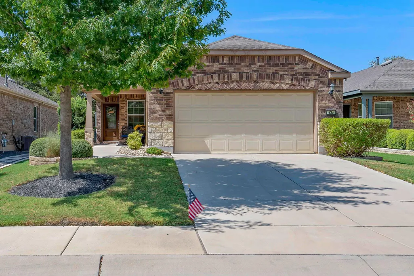
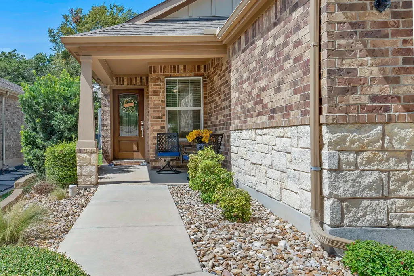
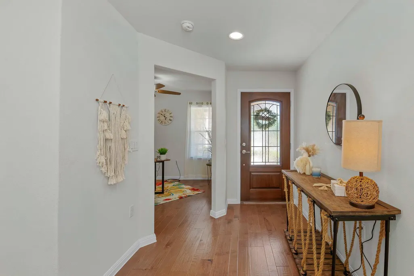
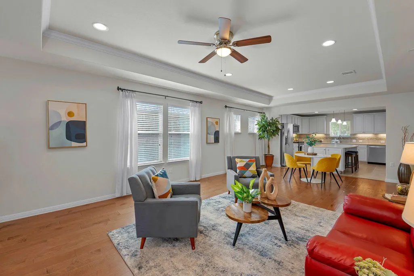
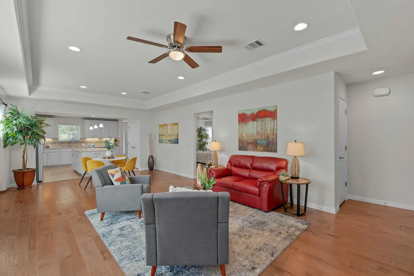
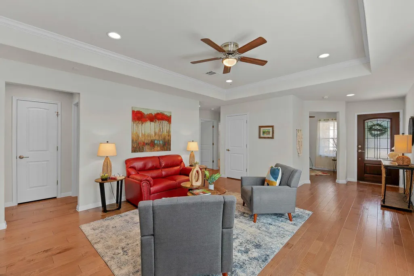
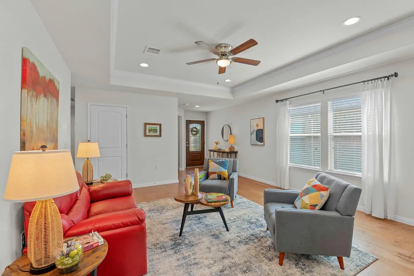
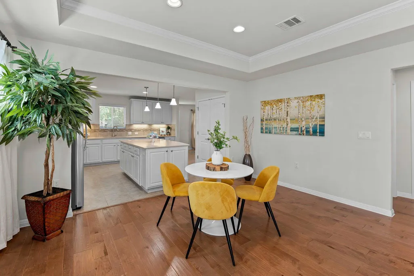
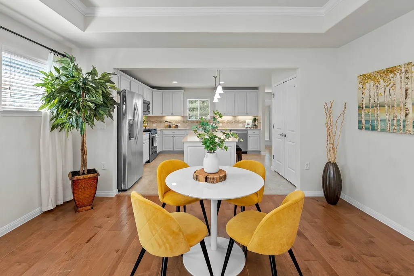
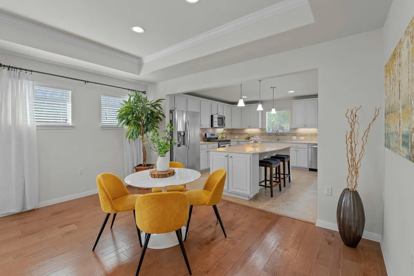
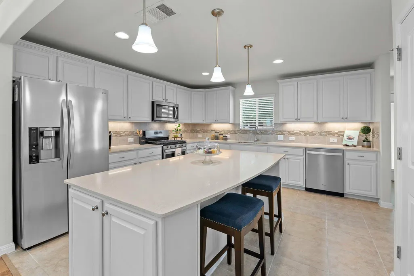
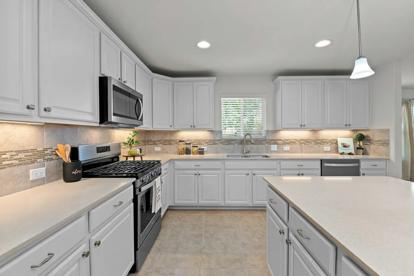
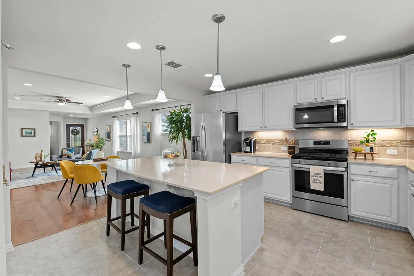
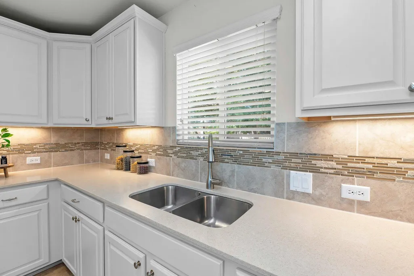
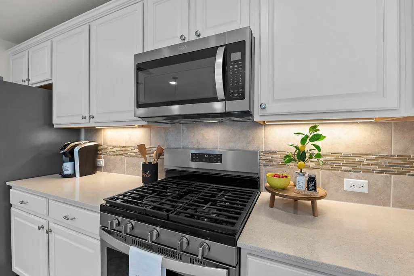
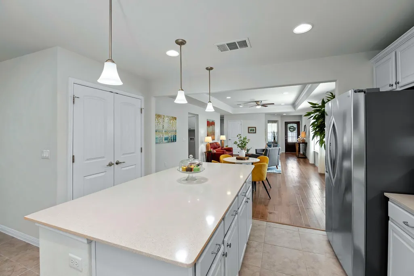
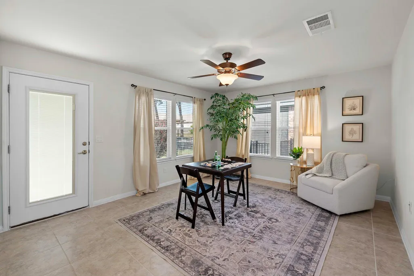
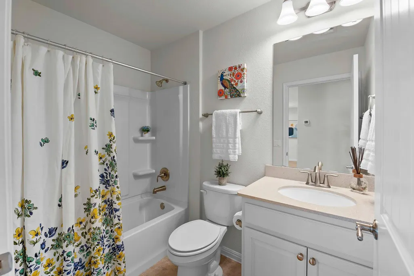
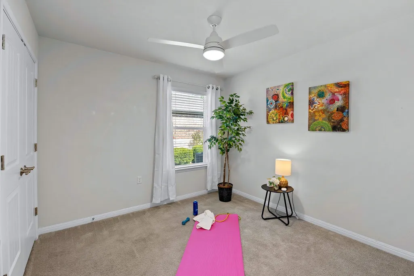
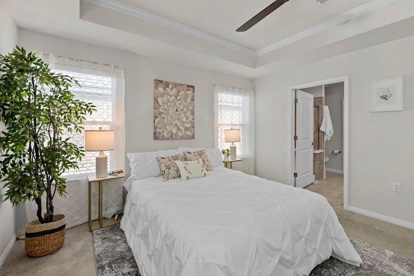
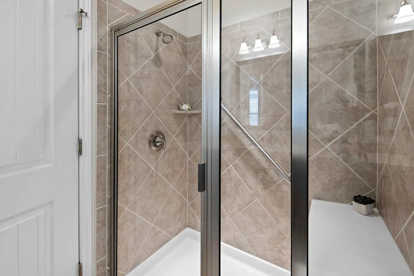
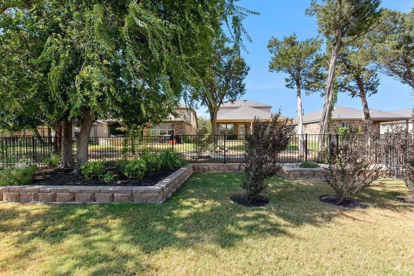
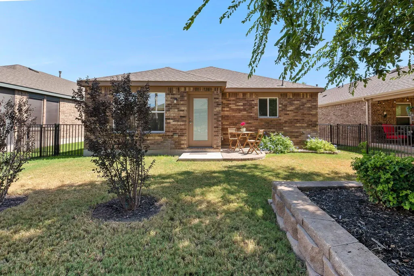
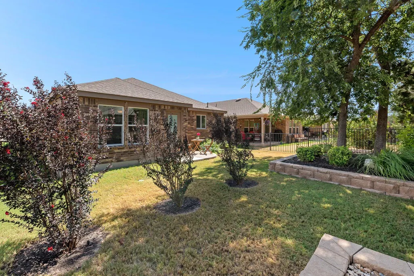
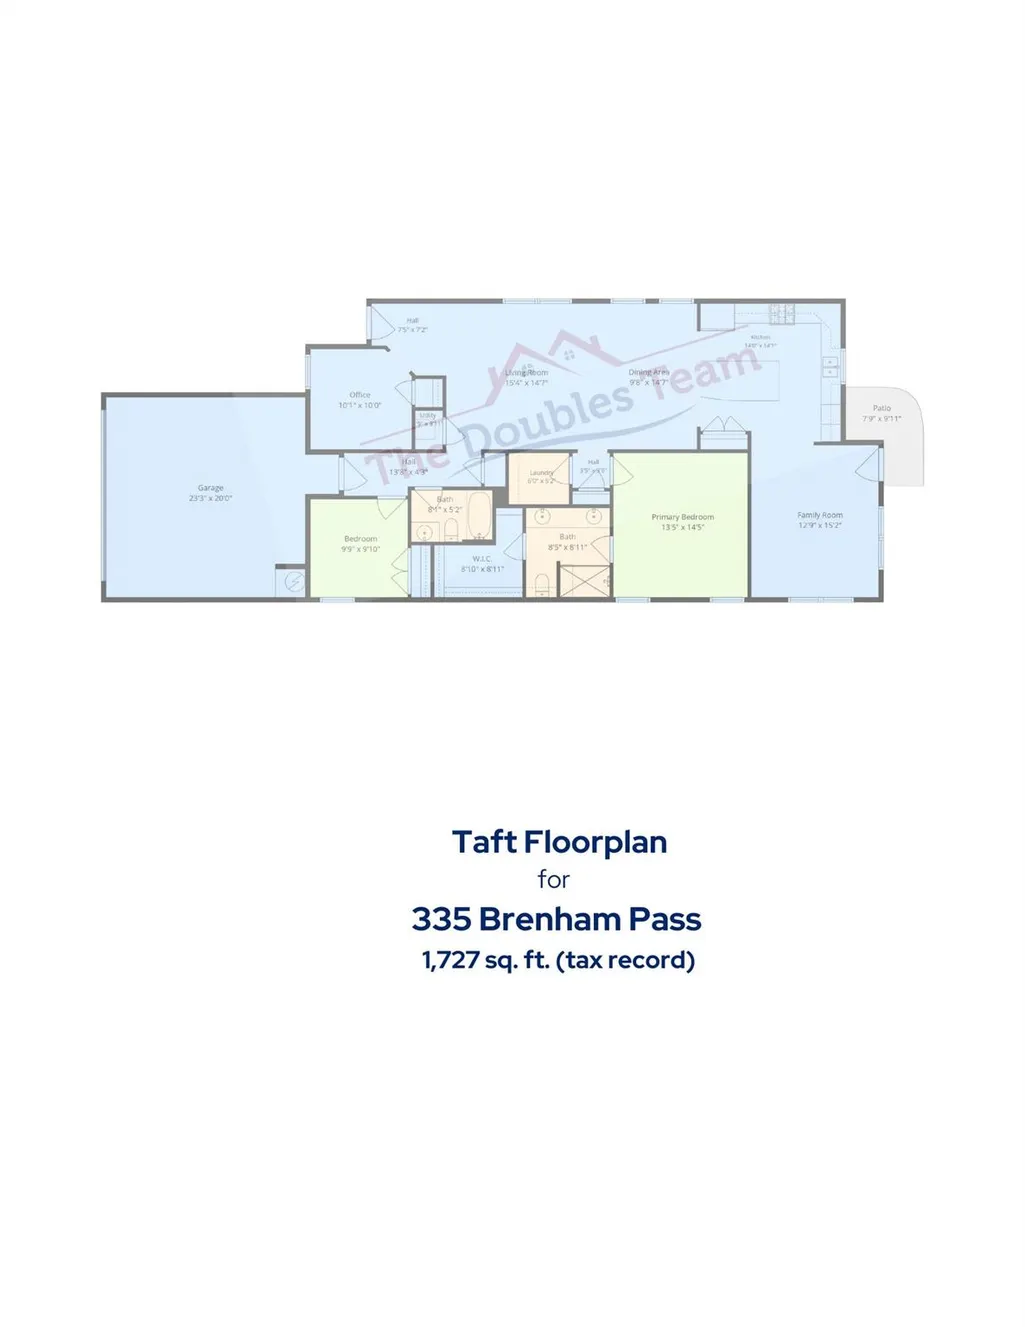
This popular Taft floor plan gets an extra boost with the addition of a sunroom, creating valuable flex space for the way you want to live! Ideally located within easy walking distance of the Retreat Amenity Center, you can roll out of bed and be on the pickleball courts in minutes—or head over for a swim, workout, or time with friends. Beautiful landscaping welcomes you home and leads to a charming covered front porch with plenty of room to sit, relax, and visit with neighbors as they stroll by. Step inside to find warm wood flooring, tray ceilings, and elegant crown molding that add character and an inviting feel to the home. The extended sunroom provides extra living space—perfect for a second sitting area, hobby space, reading room, or simply a sunny spot to enjoy your morning coffee. The light and bright kitchen features crisp white cabinetry, quartz countertops, stainless steel appliances, and a large center island that provides additional prep space as well as casual seating and dining. The refrigerator conveys, making move-in that much easier. A private study just off the entry adds even more flexibility and can easily serve as a third bedroom when guests come to visit. Out back, a fenced and beautifully landscaped yard checks another big box for Sun City buyers—providing a private space for pets, gardening, entertaining, or simply enjoying the outdoors. With its flexible floor plan, sunroom extension, fenced yard, stylish finishes, and terrific location near the Retreat, this Taft offers the comfortable, easygoing lifestyle that makes Sun City such a popular place to call home. Curtains do not convey. Rods do.
| Elementary School | Middle School | High School |
|---|---|---|
| NA_Sun_City Elementary School | NA_Sun_City Middle School | NA_Sun_City High School |
| Price History | |
|---|---|
| 9/10/2026 | Listed $379,000 |
General Features
| Living Area | 1727 |
|---|---|
| Sewer | Public Sewer |
| Heating | Central,Natural Gas |
| Cooling | Ceiling Fan(s),Central Air,Electric |
| Utilities | Cable Available,Electricity Connected,Natural Gas Connected,Sewer Connected,Underground Utilities,Water Connected |
| Roof | Composition |
| Appliances | Dishwasher,Disposal,Exhaust Fan,Gas Range,Microwave,Oven,Plumbed For Ice Maker,RNGHD,Refrigerator,Stainless Steel Appliance(s),Vented Exhaust Fan,Water Heater,Water Softener,Water Softener Owned |
| HOA Fee | 1960 |
| Garage Spaces | 2 |
| Association Fee Includes | Common Area Maintenance |
| Patio/Porch Features | Rear Porch |
| Pool Features | None |
| Construction Materials | Brick |
| Year Built | 2018 |
| View | Neighborhood |
| Levels | One |
| Property Subtype | Single Family Residence |
| Tax Year | 2026 |
| Waterfront Features | None |
| Community Features | Common Grounds,Conference/Meeting Room,Dog Park,Electronic Payments,Fishing,Fitness Center,Golf,High Speed Internet,Lake,Library,Online Services,Park,Pet Amenities,Picnic Area,Planned Social Activiti |
| Accessibility | None |
| Assoc Fee Paid Per | Annually |
| County | Williamson |
| New Construction | No |
| Property Type | Residential |
| HOA | Yes |
| Energy Efficient | None |
| Subdivision Name | Sun City Nbrhd 86 |
| Facing Direction | Northwest |
| Green Sustainability | None |
| Other Structures | None |
| Full Baths | 2 |
| Status | Active |
| Directions | From Williams Drive,turn onto Del Webb Blvd. Turn right onto Sun City Blvd,right onto Cattleman Dr,right onto Cowboy Canyon Dr,right onto Brenham Pass. |
| High School | NA_Sun_City |
| City | Georgetown |
| Disclosures | Seller Provided Survey Available |
| Association Name | Sun City Texas Community Association |
| MLS Area | GTW |
| Lot Size Square Feet | 5349.17 |
| Elementary School | NA_Sun_City |
| Tax Annual Amount | 6792.71 |
| Middle/Junior High School | NA_Sun_City |
| Property Condition | Resale |
| Additional Parcels Y/N | No |
| Virtual Tour | https://www.propertypanorama.com/instaview/aus/6588158 |
| Builder Name | Pulte |
| Standard Status | Active |
| Year Built Source | Public Records |
| Tax Assessed Value | 379889 |
| Virtual Tour | https://www.propertypanorama.com/instaview-tour/aus/6588158 |
Interior Features
| Interior Amenities | Breakfast Bar,Ceiling Fan(s),Tray Ceiling(s),Corian Counters,Granite Counters,Crown Molding,Double Vanity,High Speed Internet,Kitchen Island,No Interior Steps,Open Floorplan,Pantry,Primary Bedroom on |
|---|---|
| Flooring | Carpet,Tile,Wood |
| Window Features | Blinds,Double Pane Windows |
| Total Bedrooms | 2 |
| Main Level Bedrooms | 2 |
| LivingAreaSource | Public Records |
| Total Baths | 2 |
Exterior Features
| Exterior Amenities | No Exterior Steps |
|---|---|
| Fencing | Back Yard,Wrought Iron |
| Parking Features | Garage,Garage Door Opener,Garage Faces Front |
| Lot Features | Level,Sprinkler - Automatic |
| Water Source | Public |
| Total Parking | 4 |
| Foundation Details | Slab |
| Lot Size Acres | 0.1228 |
| Waterfront Y/N | No |
| Covered Spaces | 2 |
| Horse Y/N | No |
| Horse Amenities | None |
Amenities
- Foreclosure
- Views
- Short Sale
- New Construction
- Adult 55+
- Lease To Own
- No HOA Fees
- Furnished
- Primary On Main
- Air Conditioning
- Seller Finance
- Green
- Fixer Upper
- Horse
- Golf
- Fireplace
- Deck
- Garage
- Basement
- Pool
Property vs Single Family Average in 78633
Price
Taxes
Year Built
Visits
 Austin Board of REALTORS® Copyright ©2026 All rights reserved.
 Central Texas MLS | Four Rivers Association of REALTORS® All information deemed reliable but not guaranteed. All properties are subject to prior sale, change or withdrawal. Neither listing broker(s) or information provider(s) shall be responsible for any typographical errors, misinformation, misprints and shall be held totally harmless. Listing(s) information is provided for consumer's personal, non-commercial use and may not be used for any purpose other than to identify prospective properties
