
Views












Address
668 Two Creeks Ln, Austin, TX
Price
$ 999,450
Property Attributes
- MLS#5916543
- TypeSingle Family
- Listing Status Active
- CountyHAYS
- CityAustin
- AreaHD
- NeighborhoodParten - 65ft. lots
- Zip78737
- StyleSingle Family Residence
- Year Built2022
- Taxes$ 24102
- Price$ 999,450
- Bedrooms4
- Full Bathrooms4
- Half Bathrooms2
- Sqr Footage3601
- Lot Size0.22 Acres
Data Source:
Austin Board of REALTORS® (ABOR) as distributed by MLS GRID
Property Description
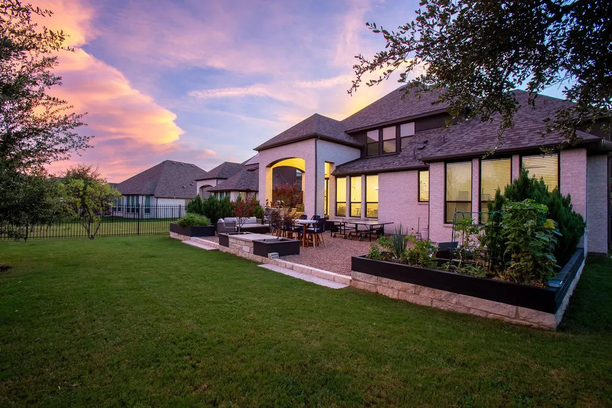
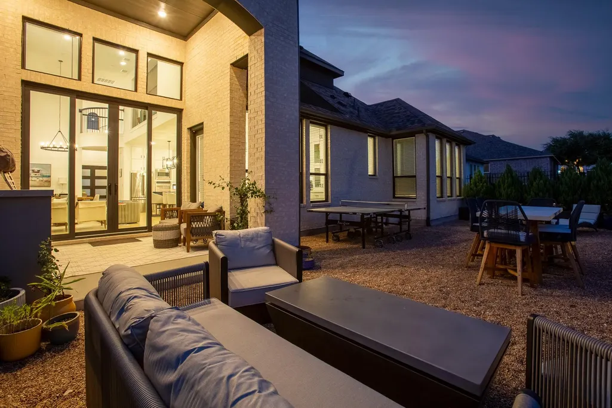
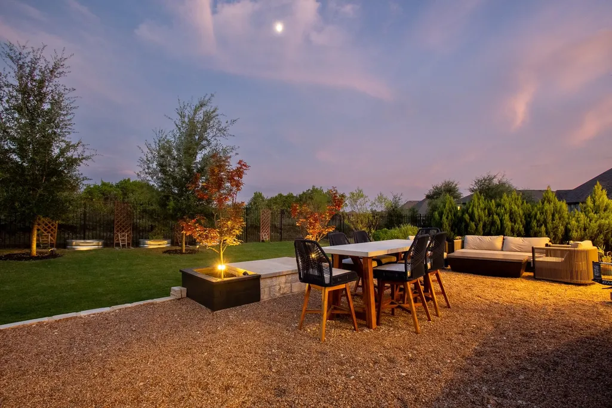
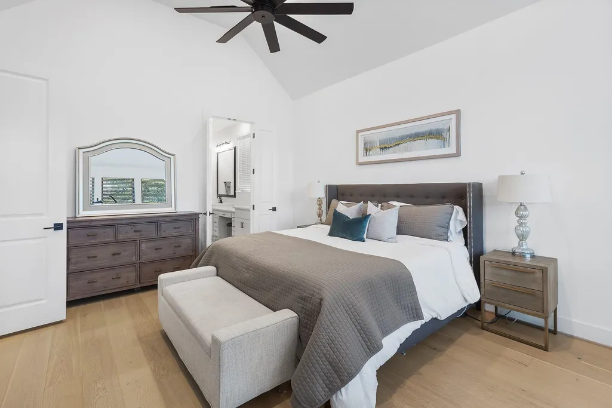
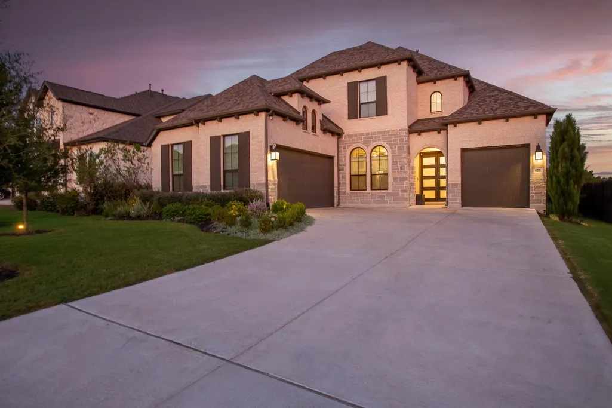
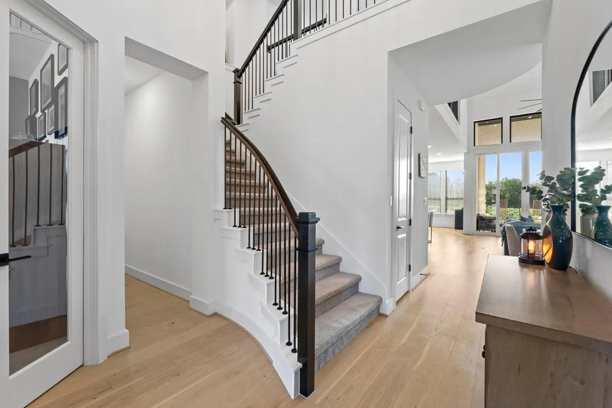
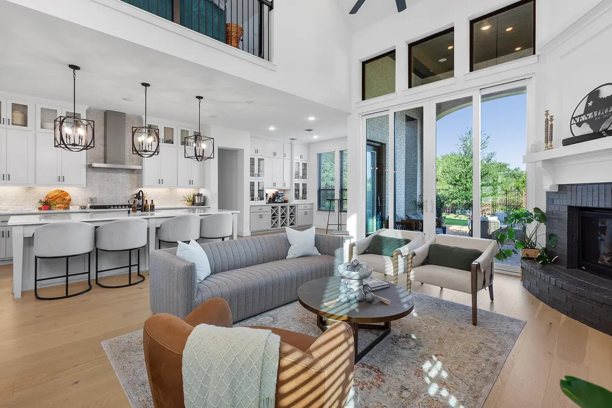
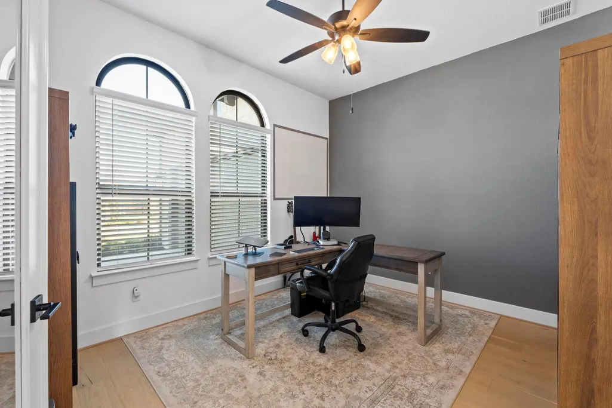
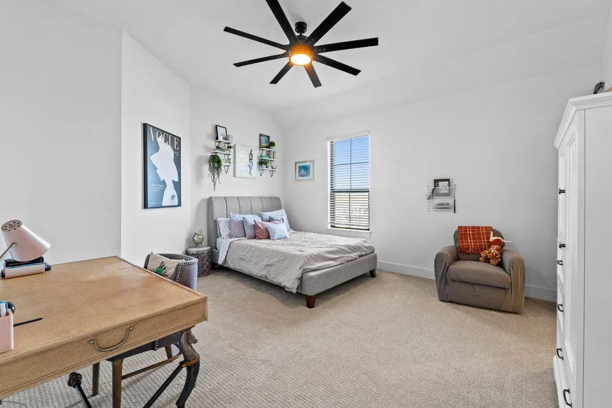
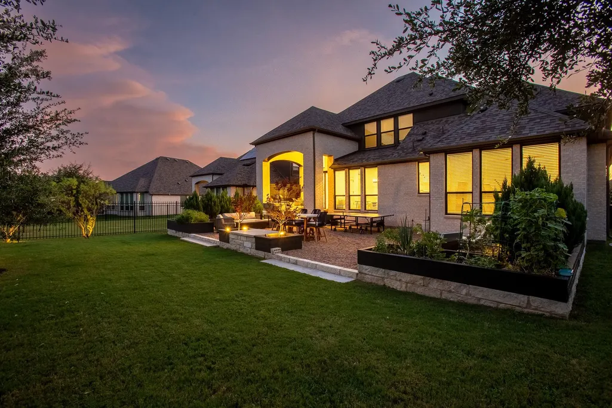
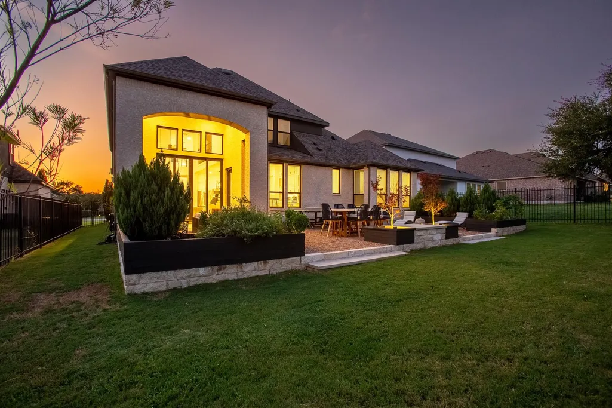
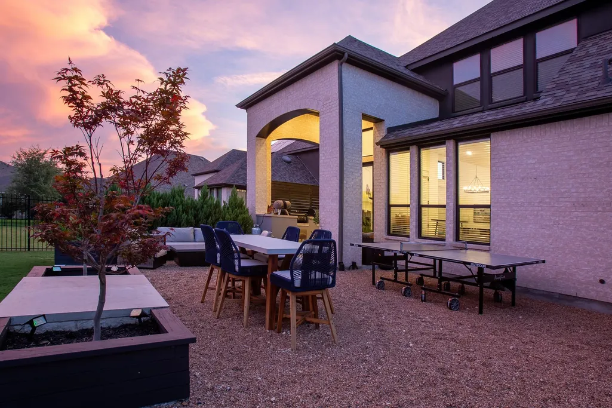
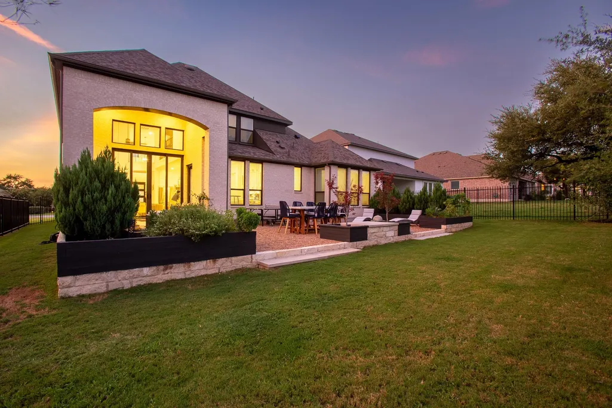
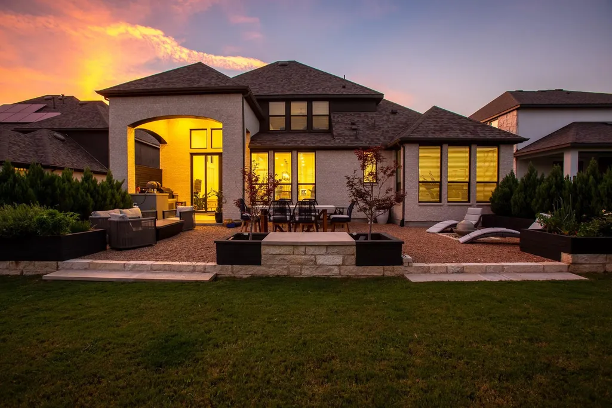
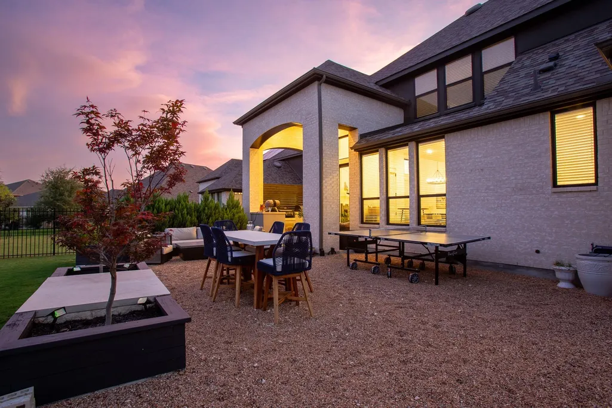
A rare opportunity in Parten Ranch, 668 Two Creeks Lane is the only Highland Homes 228B floor plan in the entire community. Thoughtfully upgraded and impeccably maintained, this one of a kind home blends exceptional design, functional living spaces, and a backyard built for entertaining. The versatile floor plan offers four spacious bedrooms, each with its own ensuite bath, including a luxurious primary suite and guest accommodations on the main level. A private study, media room, oversized game room, and dedicated dining and living spaces provide flexibility for work, play, and everyday life. At the center of the home, the chef's kitchen features Quartz countertops, stainless steel appliances, custom refrigerator surround cabinetry, a large walk in pantry, and an oversized island that flows seamlessly into the breakfast area and family room. A built in buffet creates the perfect coffee bar, serving station, or additional storage space. The outdoor living experience is where this home truly shines. More than $60,000 was invested in creating a backyard retreat complete with an outdoor kitchen, expanded patio, water feature, extensive landscaping, mature trees, raised planter beds, upgraded irrigation, improved drainage, and multiple gathering spaces designed for dining, relaxing, and entertaining. With no neighbors directly behind, you'll enjoy added privacy and peaceful Hill Country evenings. Additional upgrades include a premium whole house water filtration system paired with a no salt water softener, EV charger with dedicated breaker, custom garage cabinetry, and overhead garage storage. The separate carriage garage is currently configured as a home gym, offering flexibility for fitness, hobbies, storage,or workshop space. Pride of ownership is evident throughout. Meticulously cared for and thoughtfully improved, this home offers a rare combination of space, functionality,and lifestyle in one of Southwest Austin's most sought after master planned communities.
| Elementary School | Middle School | High School |
|---|---|---|
| Cypress Springs Elementary School | Sycamore Springs Middle School | Dripping Springs High School |
| Price History | |
|---|---|
| 6/5/2026 | Listed $999,450 |
General Features
| Living Area | 3601 |
|---|---|
| Sewer | MUD |
| Heating | Central,Natural Gas |
| Cooling | Central Air |
| Utilities | Natural Gas Available,Underground Utilities |
| Roof | Composition |
| Appliances | Built-In Oven(s),Disposal,Gas Cooktop,Microwave,Double Oven,Tankless Water Heater,Vented Exhaust Fan |
| HOA Fee | 225 |
| Garage Spaces | 3 |
| Association Fee Includes | Common Area Maintenance |
| Patio/Porch Features | Covered,Patio |
| Pool Features | None |
| Security Features | Carbon Monoxide Detector(s),Smoke Detector(s) |
| Construction Materials | Brick,Masonry – All Sides,Stone |
| Year Built | 2022 |
| View | Park/Greenbelt |
| Levels | Two |
| Property Subtype | Single Family Residence |
| Tax Year | 2025 |
| Waterfront Features | None |
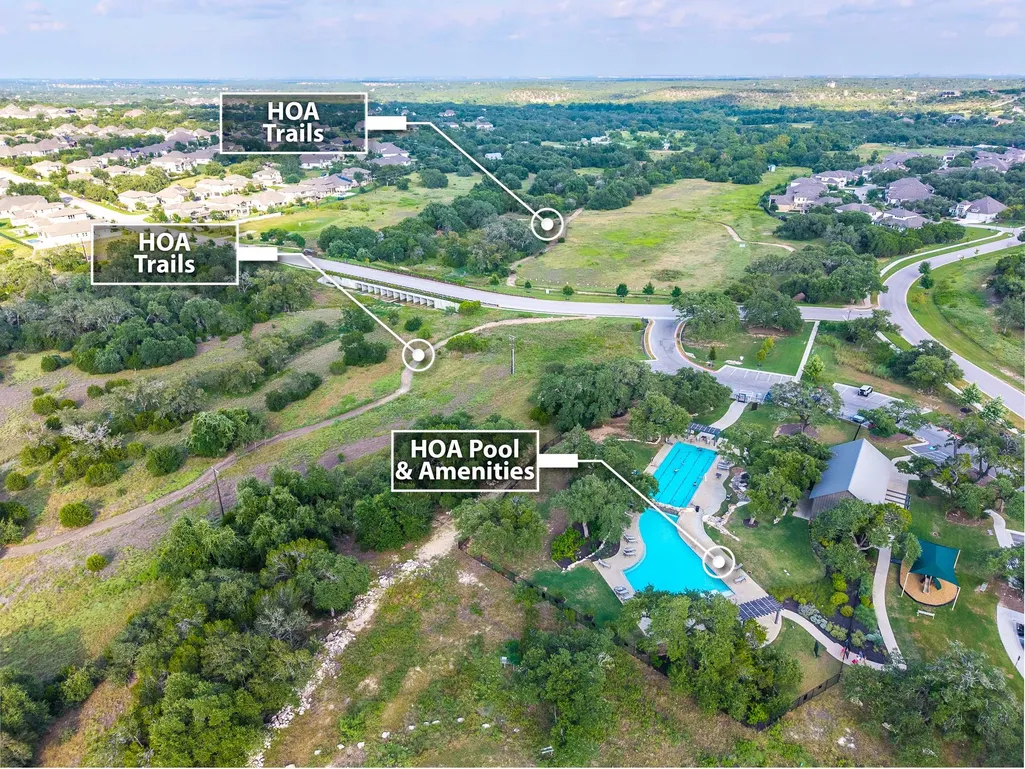
| Community Features | Park,Pool,Trail(s) |
| Accessibility | None |
| Assoc Fee Paid Per | Quarterly |
| County | Hays |
| New Construction | No |
| Property Type | Residential |
| HOA | Yes |
| Energy Efficient | None |
| Subdivision Name | Parten: 65ft. lots |
| Facing Direction | Northwest |
| Green Sustainability | None |
| Other Structures | None |
| Full Baths | 4 |
| Status | Active |
| Directions | From Downtown Austin. Take S. Mopac,TX-1 Loop S. Follow S. Mopac,Tx-1 Loop S to TX-45W. Take TX-45W to FM 1826 . Turn Left on FM 1826. Turn Right on Parten Ranch Parkway. Turn Right at first street o |
| High School | Dripping Springs |
| City | Austin |
| Disclosures | Seller Disclosure,Seller Provided Survey Available |
| Association Name | Kith Management Services |
| MLS Area | HD |
| Lot Size Square Feet | 9583.2 |
| Elementary School | Cypress Springs |
| Tax Annual Amount | 24985.92 |
| Middle/Junior High School | Sycamore Springs |
| Property Condition | Resale |
| Additional Parcels Y/N | No |
| Virtual Tour | https://668twocreekslane.mls.tours/u/ |
| Builder Name | Highland Homes |
| Standard Status | Active |
| Year Built Source | Builder |
| Tax Assessed Value | 948110 |
| Virtual Tour | https://668twocreekslane.mls.tours |
Interior Features
| Interior Amenities | Breakfast Bar,Ceiling-High,Kitchen Island,Recessed Lighting,Smart Home,Smart Thermostat |
|---|---|
| Flooring | Carpet,Tile,Wood |
| Total Fireplaces | 1 |
| Fireplace Features | Family Room,Gas |
| Window Features | Double Pane Windows |
| Half Baths | 2 |
| Total Bedrooms | 4 |
| Main Level Bedrooms | 2 |
| LivingAreaSource | Builder |
| Total Baths | 6 |
Exterior Features
| Exterior Amenities | None |
|---|---|
| Fencing | Wrought Iron |
| Parking Features | Attached,Garage Door Opener |
| Lot Features | Greenbelt,Sprinkler - Automatic |
| Water Source | MUD |
| Total Parking | 3 |
| Foundation Details | Slab |
| Lot Size Acres | 0.22 |
| Waterfront Y/N | No |
| Covered Spaces | 3 |
| Horse Y/N | No |
| Horse Amenities | None |
Amenities
- Foreclosure
- Views
- Short Sale
- New Construction
- Adult 55+
- Lease To Own
- No HOA Fees
- Furnished
- Primary On Main
- Air Conditioning
- Seller Finance
- Green
- Fixer Upper
- Horse
- Golf
- Fireplace
- Deck
- Garage
- Basement
- Pool
Property vs Single Family Average in 78737
Price
Taxes
Year Built
Visits
 Austin Board of REALTORS® Copyright ©2026 All rights reserved.
 Central Texas MLS | Four Rivers Association of REALTORS® All information deemed reliable but not guaranteed. All properties are subject to prior sale, change or withdrawal. Neither listing broker(s) or information provider(s) shall be responsible for any typographical errors, misinformation, misprints and shall be held totally harmless. Listing(s) information is provided for consumer's personal, non-commercial use and may not be used for any purpose other than to identify prospective properties
