
Views
Address
12200 Tawny Farms Rd # 139, Austin, TX
Price
$ 349,000
Property Attributes
- MLS#5694785
- TypeSingle Family
- Listing Status Active
- CountyTRAVIS
- CityAustin
- AreaSWE
- NeighborhoodGabardine Condo
- Zip78748
- StyleSingle Family Residence
- Year Built2013
- Taxes$ 7805
- Price$ 349,000
- Bedrooms3
- Full Bathrooms2
- Half Bathrooms0
- Sqr Footage1308
- Lot Size0.1996 Acres
Data Source:
Austin Board of REALTORS® (ABOR) as distributed by MLS GRID
Property Description
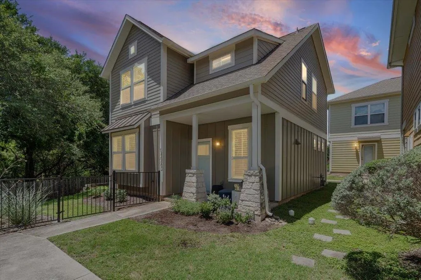
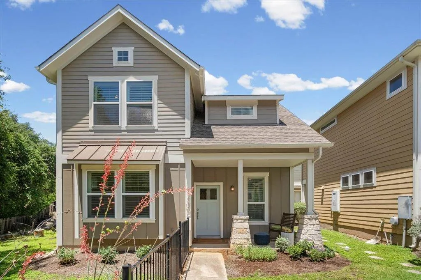
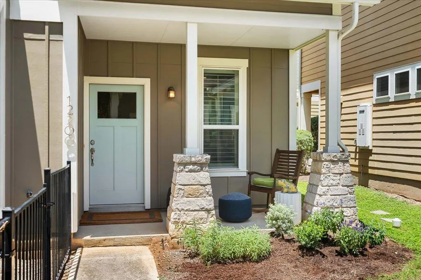
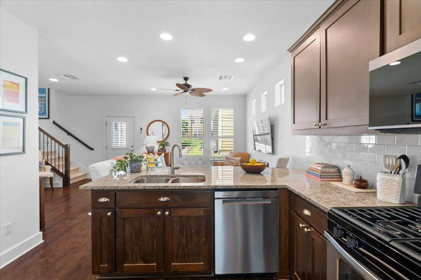
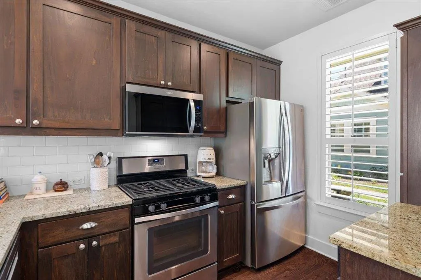
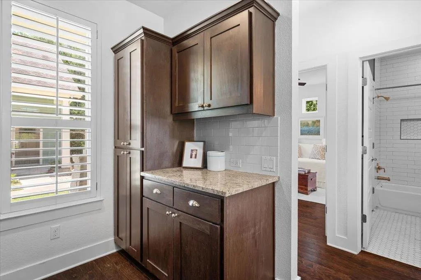
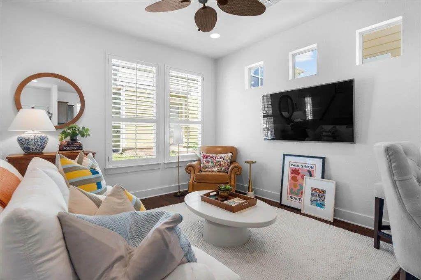
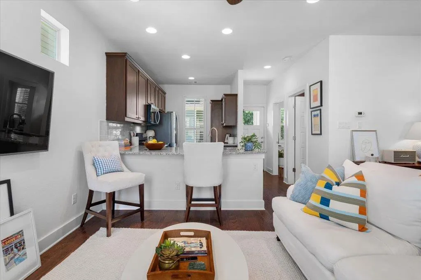
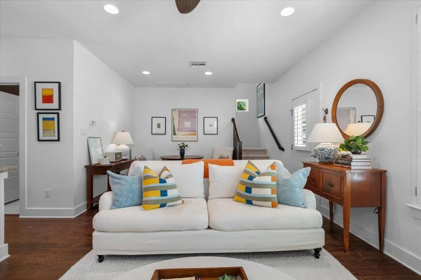
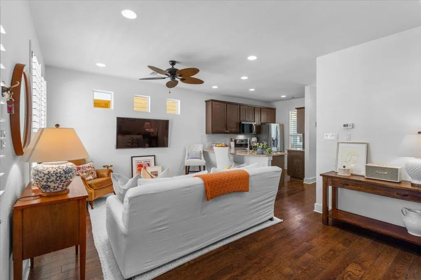
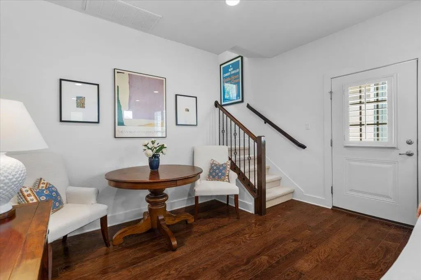
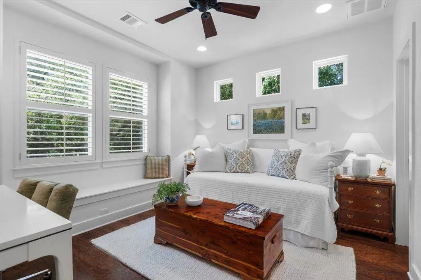
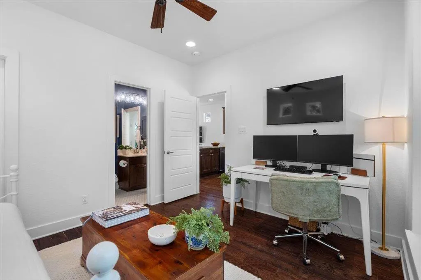
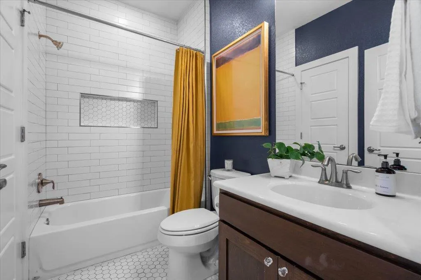
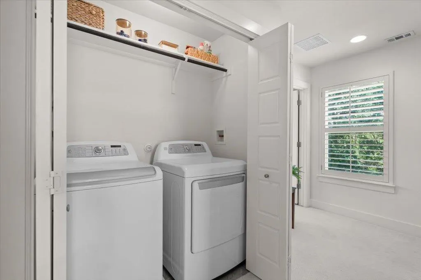
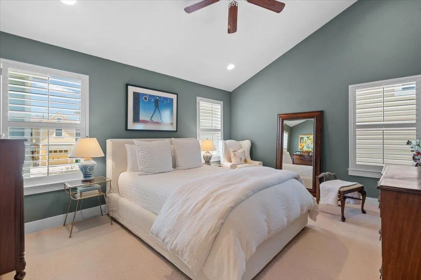
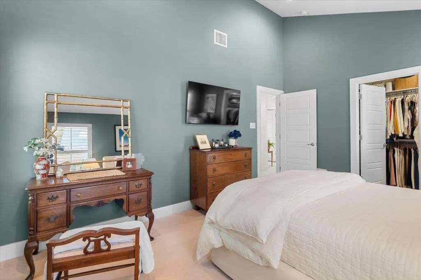
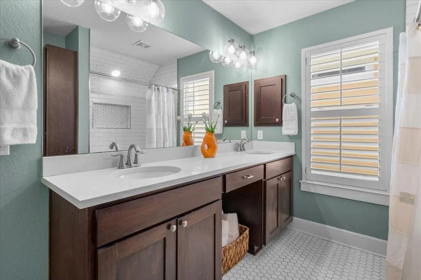
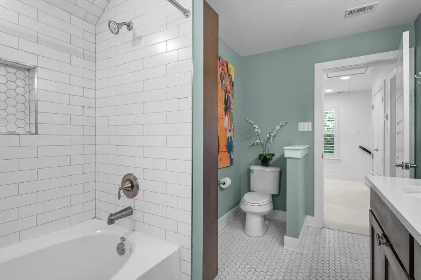
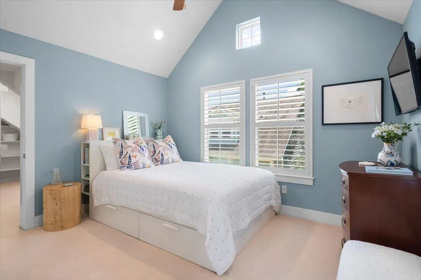
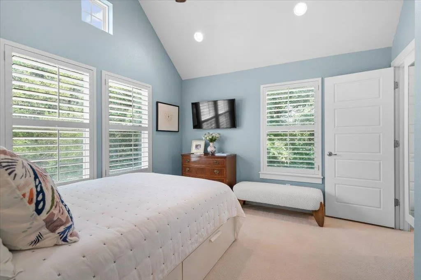
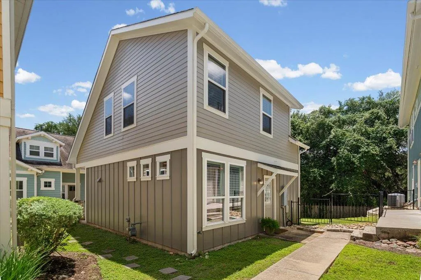
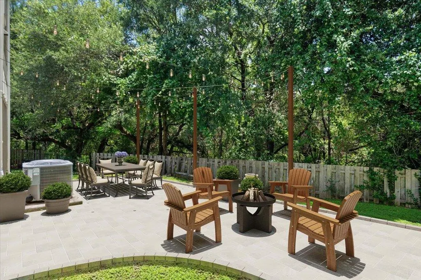
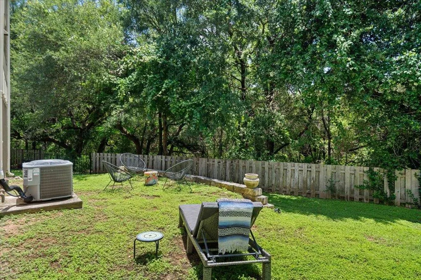
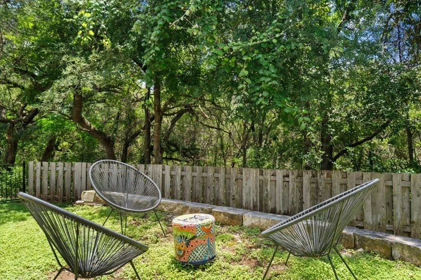
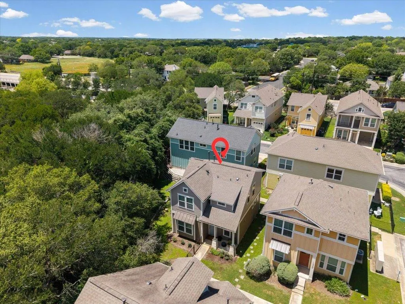
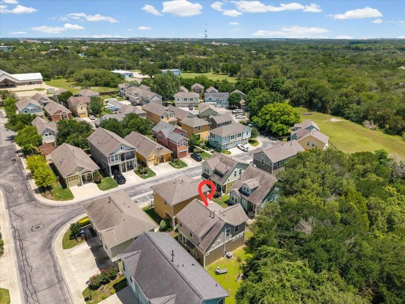
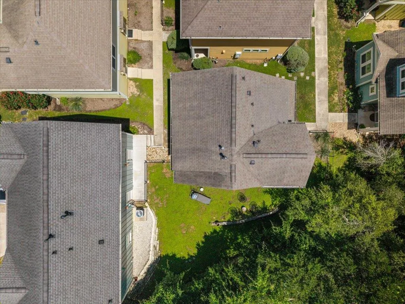
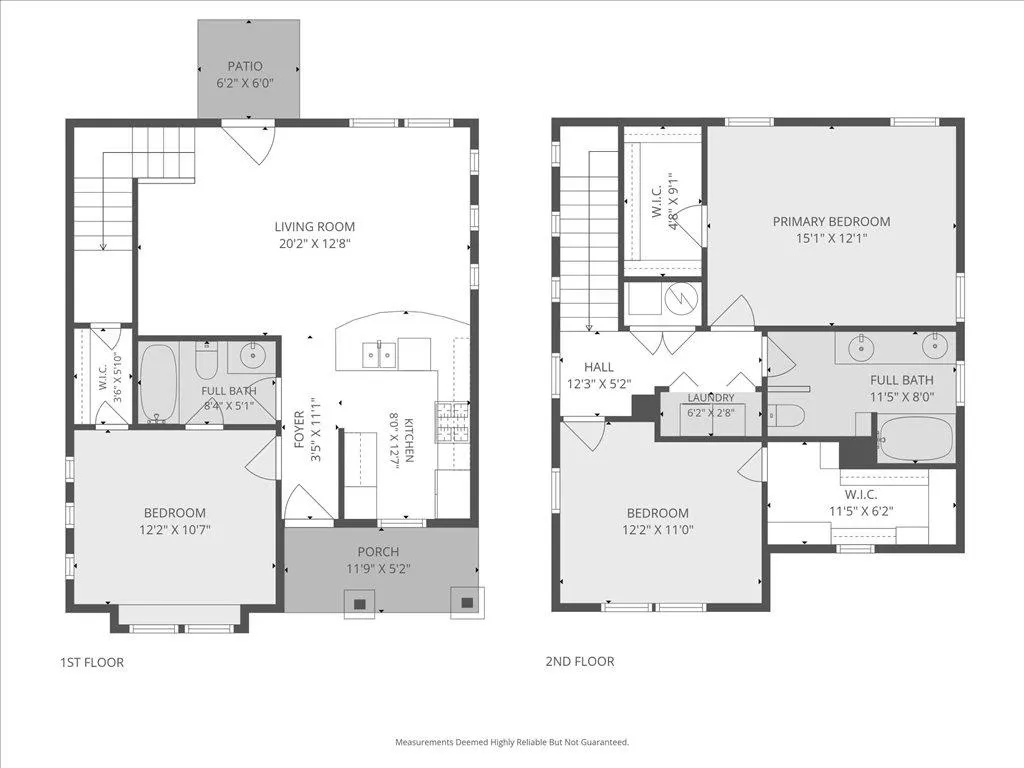
Gabardine condos offer a rare find in the 78748 zip code with this three-bedroom, two-bathroom home type that pairs low-maintenance living with immediate access to South Austin’s outdoor trails and dining corridors. Positioned directly on a quiet greenbelt lot, this layout gives you a private backyard while keeping you connected to the active lifestyle of the area. Menchaca Road entertainment districts and South Lamar options are just a short drive away, making it easy to head out for dinner or commute into downtown Austin. As you enter the home, the main floor opens up into a shared living room and kitchen setup. This downstairs area features warm wood floors and an abundance of natural light that highlights the main living spaces. The kitchen is finished with dark cabinetry, granite countertops, a subway tiled backsplash and stainless steel appliances. This level also includes one full bedroom and one full bathroom downstairs, a highly requested setup that works well for guests or a dedicated home office. Upstairs holds the remaining living quarters, starting with a spacious primary suite. This main bedroom captures plenty of natural light and connects directly to a luxurious bathroom suite finished with beautiful tile finishes and dual sinks. The third bedroom is also located on this upper level, offering a separate space near the primary suite. Outside, the nice-sized private backyard looks out directly over the neighborhood greenbelt, providing a quiet space to unwind. This Gabardine condos property offers a functional balance of indoor space and Southwest Austin location advantages, sitting just a short distance from Mary Moore Searight Metropolitan Park and the Bauerle Ranch park trails.
| Elementary School | Middle School | High School |
|---|---|---|
| Baranoff Elementary School | Bailey Middle School | Bowie High School |
| Price History | |
|---|---|
| 6/22/2026 | Listed $349,000 |
General Features
| Living Area | 1308 |
|---|---|
| Sewer | Public Sewer |
| Heating | Central |
| Cooling | Central Air |
| Utilities | Electricity Connected,Natural Gas Connected,Sewer Connected,Water Connected |
| Roof | Composition,Shingle |
| Appliances | Dishwasher,Disposal,Microwave,Free-Standing Gas Range,Stainless Steel Appliance(s),Water Heater |
| HOA Fee | 398.82 |
| Garage Spaces | 1 |
| Association Fee Includes | Common Area Maintenance,Insurance,Landscaping,Maintenance Structure |
| Patio/Porch Features | None |
| Pool Features | None |
| Security Features | Smoke Detector(s) |
| Construction Materials | HardiPlank Type |
| Year Built | 2013 |
| View | Park/Greenbelt |
| Levels | Two |
| Unit Number | 139 |
| Property Subtype | Single Family Residence |
| Tax Year | 2025 |
| Waterfront Features | None |
| Community Features | Gated |
| Accessibility | None |
| Assoc Fee Paid Per | Monthly |
| County | Travis |
| New Construction | No |
| Property Type | Residential |
| HOA | Yes |
| Energy Efficient | None |
| Subdivision Name | Gabardine Condo |
| Facing Direction | South |
| Green Sustainability | None |
| Other Structures | None |
| Full Baths | 2 |
| Status | Active |
| Directions | Davis to Frate barker,go RT onto magnum,turn R on vintage stave then immediate L on Tawny Farms. Park near mailboxes. Take the side walk to the L of the mailboxes down towards the green belt and the |
| High School | Bowie |
| City | Austin |
| Disclosures | Seller Disclosure |
| Association Name | Gabardine Condominiums |
| MLS Area | SWE |
| Lot Size Square Feet | 8694.58 |
| Spa Features | None |
| Elementary School | Baranoff |
| Tax Annual Amount | 7805.42 |
| Middle/Junior High School | Bailey |
| Property Condition | Resale |
| Virtual Tour | https://reddoorpix.hd.pics/12200-Tawny-Farms-Rd/idx |
| Standard Status | Active |
| Year Built Source | Public Records |
| Tax Assessed Value | 381406 |
| Virtual Tour | https://reddoorpix.hd.pics/12200-Tawny-Farms-Rd |
Interior Features
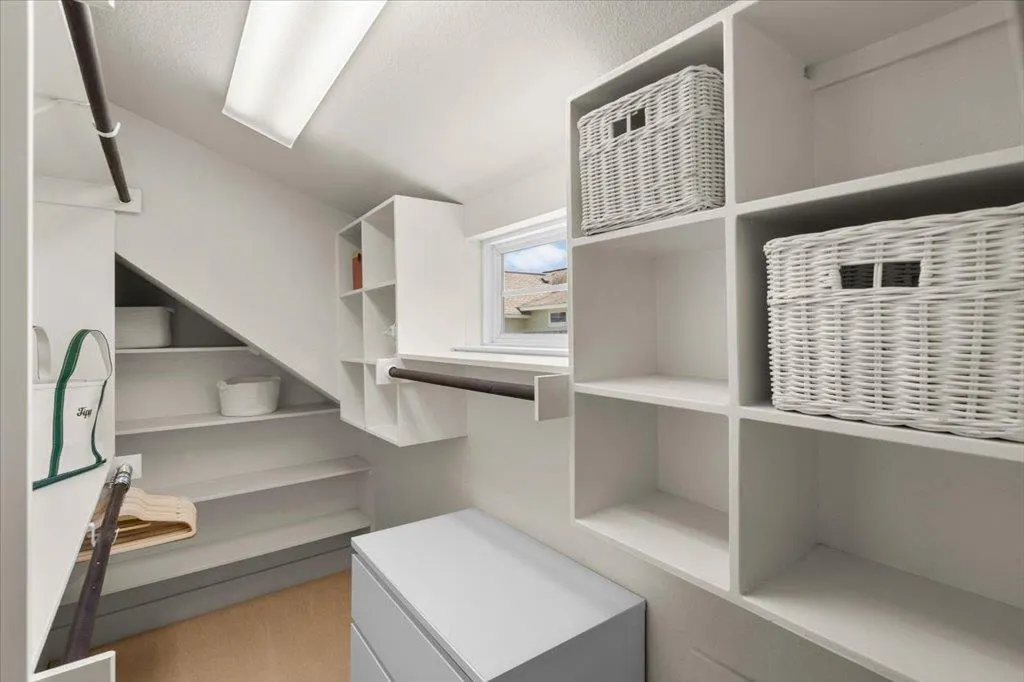
| Interior Amenities | Breakfast Bar,Ceiling Fan(s),Ceiling-High,Ceiling-Vaulted,Granite Counters,Quartz Counters,Double Vanity,Open Floorplan,Recessed Lighting,Walk-In Closet(s) |
|---|---|
| Flooring | Carpet,Tile,Wood |
| Fireplace Features | None |
| Window Features | Plantation Shutters |
| Total Bedrooms | 3 |
| Main Level Bedrooms | 1 |
| LivingAreaSource | Public Records |
| Total Baths | 2 |
Exterior Features
| Exterior Amenities | No Exterior Steps |
|---|---|
| Fencing | Fenced,Wood |
| Parking Features | See Remarks |
| Lot Features | Greenbelt,Back Yard,Landscaped,Private,Sprinkler - Automatic,Trees-Heavy |
| Water Source | Public |
| Total Parking | 1 |
| Foundation Details | Slab |
| Lot Size Acres | 0.1996 |
| Waterfront Y/N | No |
| Covered Spaces | 1 |
| Horse Y/N | No |
| Horse Amenities | None |
Amenities
- Foreclosure
- Views
- Short Sale
- New Construction
- Adult 55+
- Lease To Own
- No HOA Fees
- Furnished
- Primary On Main
- Air Conditioning
- Seller Finance
- Green
- Fixer Upper
- Horse
- Golf
- Fireplace
- Deck
- Garage
- Basement
- Pool
Property vs Single Family Average in 78748
Price
Taxes
Year Built
Visits
 Austin Board of REALTORS® Copyright ©2026 All rights reserved.
 Central Texas MLS | Four Rivers Association of REALTORS® All information deemed reliable but not guaranteed. All properties are subject to prior sale, change or withdrawal. Neither listing broker(s) or information provider(s) shall be responsible for any typographical errors, misinformation, misprints and shall be held totally harmless. Listing(s) information is provided for consumer's personal, non-commercial use and may not be used for any purpose other than to identify prospective properties
