
Views - Primary on Main
Address
2000 Dayflower Trce, Cedar Park, TX
Price
$ 435,000
Property Attributes
- MLS#5549146
- TypeSingle Family
- Listing Status Active
- CountyWILLIAMSON
- CityCedar Park
- AreaCLS
- NeighborhoodAnderson Mill West Sec 14
- Zip78613
- StyleSingle Family Residence
- Year Built1994
- Taxes$ 8262
- Price$ 435,000
- Bedrooms4
- Full Bathrooms2
- Half Bathrooms0
- Sqr Footage2140
- Lot Size0.2178 Acres
Data Source:
Austin Board of REALTORS® (ABOR) as distributed by MLS GRID
Property Description
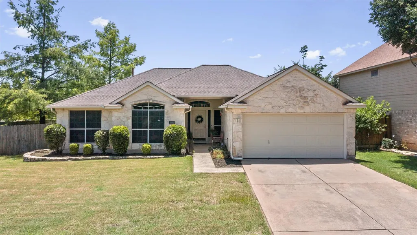
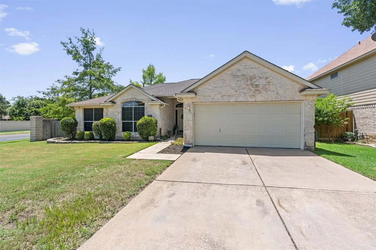
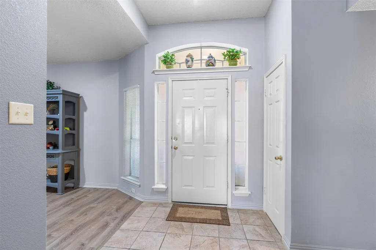
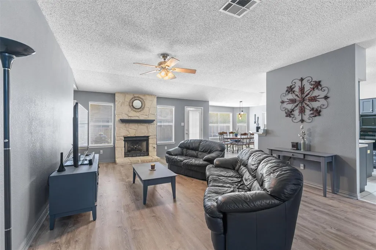
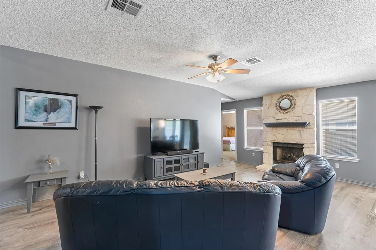
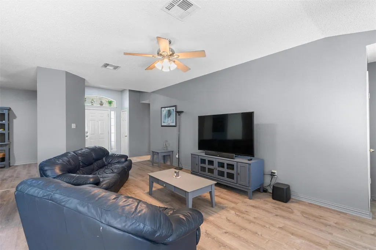
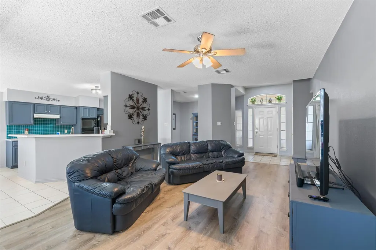
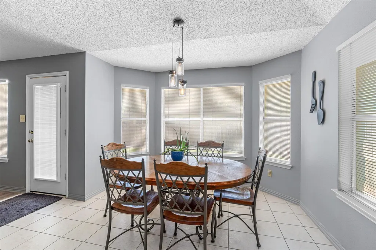
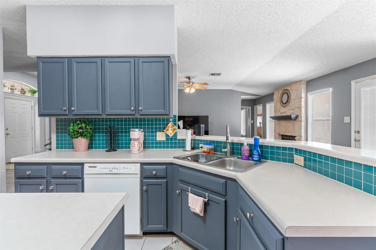
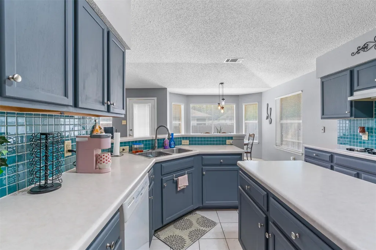
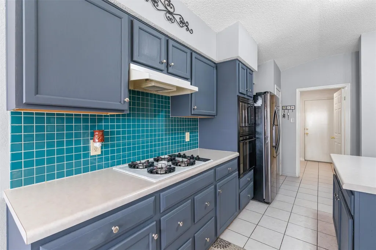
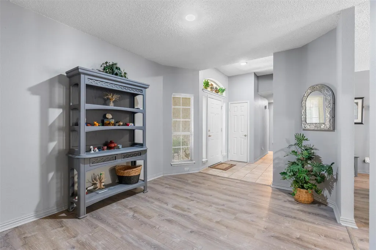
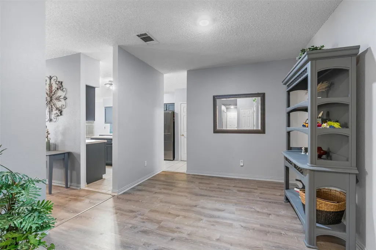
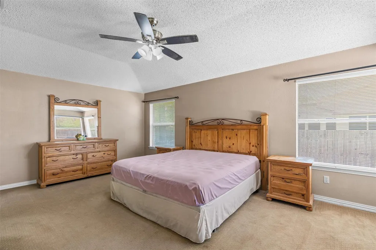
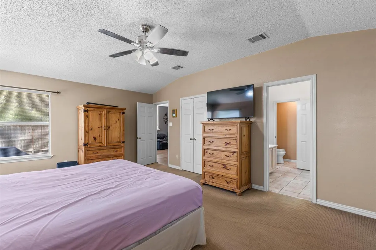
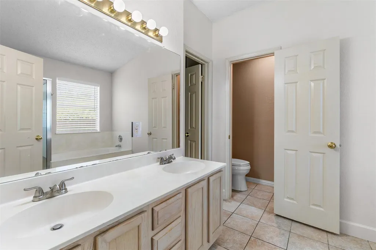
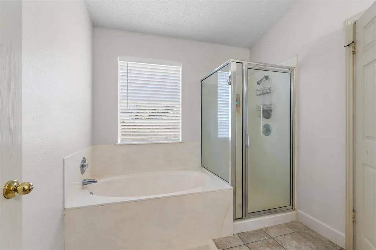
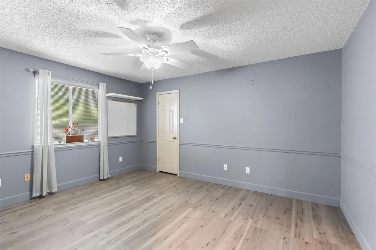
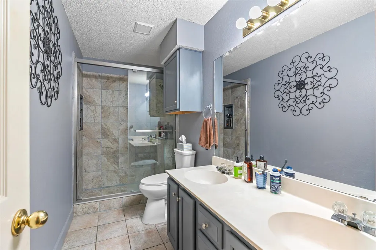
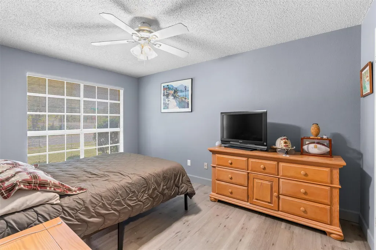
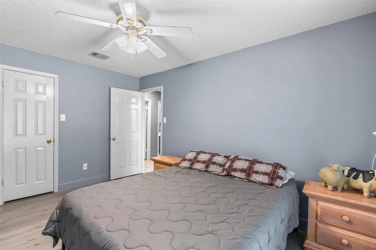
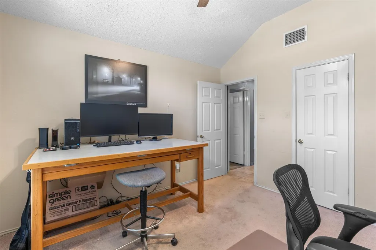
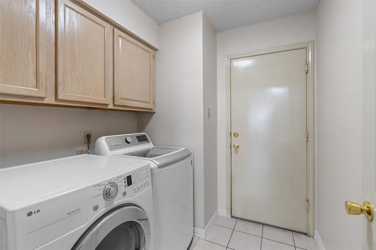
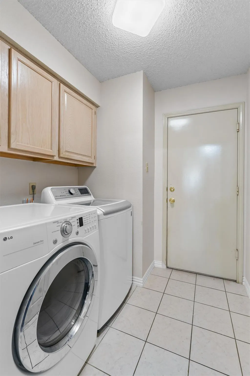
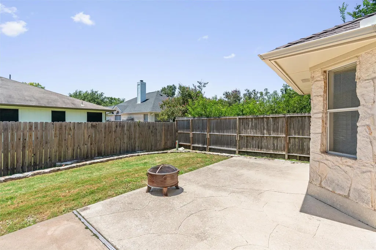
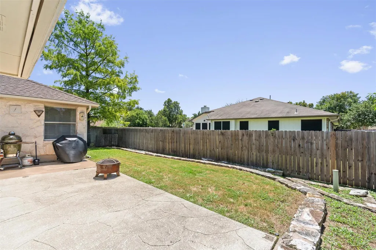
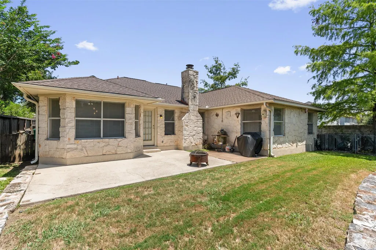
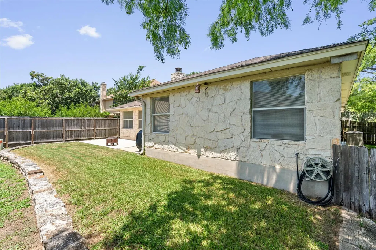
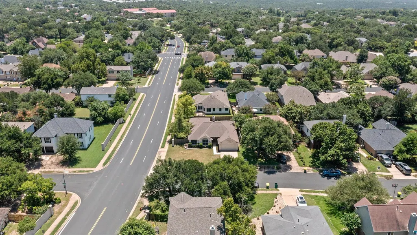
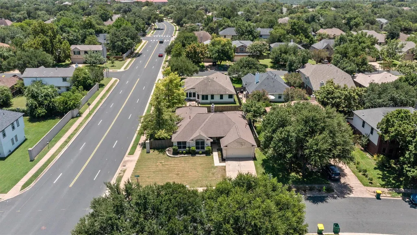
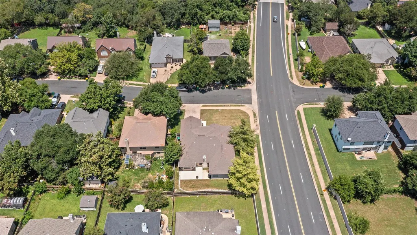
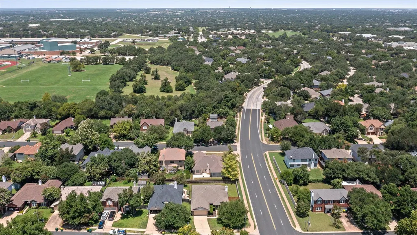
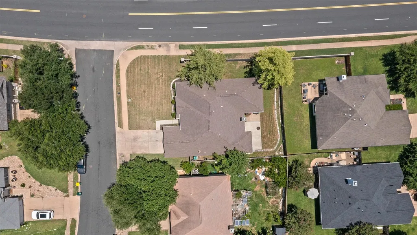
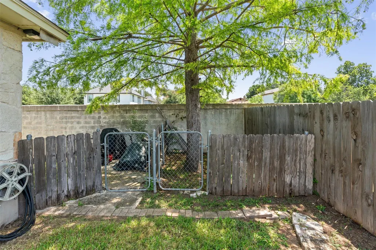
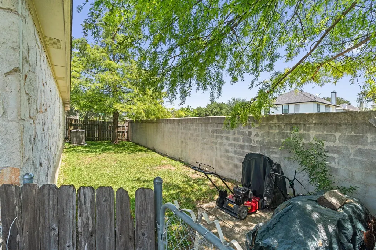
Back on Market! Discover unparalleled comfort in this captivating single-story residence, ideally situated in a vibrant Cedar Park neighborhood. This home boasts 4 bedrooms and 2 full bathrooms across a generous 2140 square feet of living space, all nestled on a spacious 0.17-acre lot. Step inside to an inviting foyer featuring both tile and wood flooring, leading into an open-concept living area where a striking stone-faced fireplace with a vaulted ceiling creates an elegant focal point. Wood flooring extends throughout the main living areas, complemented by ceiling fans for year-round comfort. The gourmet kitchen is a chef's delight, equipped with a gas cooktop, double oven, stainless steel appliances, a range hood, and a convenient kitchen island. Blue cabinetry and a teal tile backsplash add a vibrant touch, while the seamless flow into the dining area, complete with a bay window and ceramic tile, makes entertaining effortless. The bedrooms offer a mix of comfortable carpeting, durable laminate, and elegant wood flooring, with several featuring vaulted ceilings and ceiling fans for ultimate relaxation. The primary bathroom provides a luxurious retreat with a double vanity, a soaking tub, and tiled flooring, while a second bathroom also features a dual vanity and a glass-enclosed shower. Outside, the property features a private, fenced backyard with a patio, perfect for outdoor gatherings and relaxation. The exterior showcases attractive stone accents and a well-maintained lawn with mature trees, offering a serene environment. A dedicated utility room with overhead cabinetry, washer, and dryer hookups adds to the home's functionality. This suburban oasis also benefits from street lights and sidewalks, enhancing the neighborhood's appeal and walkability.
| Elementary School | Middle School | High School |
|---|---|---|
| Cypress Elementary School | Cedar Park Middle School | Cedar Park High School |
| Price History | |
|---|---|
| 7/24/2026 | Listed $450,000 |
| 8/13/2026 | 4$435,000 |
General Features
| Living Area | 2140 |
|---|---|
| Sewer | Public Sewer |
| Heating | Natural Gas |
| Cooling | Ceiling Fan(s),Central Air |
| Utilities | Electricity Connected,High Speed Internet,Natural Gas Connected,Sewer Connected,Water Connected |
| Roof | Shingle |
| Appliances | Dishwasher,Dryer,Gas Cooktop,Microwave,Double Oven,RNGHD,Refrigerator,Stainless Steel Appliance(s),Washer |
| Garage Spaces | 2 |
| Patio/Porch Features | Porch |
| Pool Features | None |
| Construction Materials | Stone |
| Year Built | 1994 |
| View | Neighborhood |
| Levels | One |
| Property Subtype | Single Family Residence |
| Tax Year | 2026 |
| Waterfront Features | None |
| Community Features | Sidewalks,Street Lights,Suburban |
| Accessibility | None |
| County | Williamson |
| New Construction | No |
| Property Type | Residential |
| HOA | No |
| Energy Efficient | None |
| Subdivision Name | Anderson Mill West Sec 14 |
| Facing Direction | Northwest |
| Green Sustainability | None |
| Other Structures | None |
| Full Baths | 2 |
| Status | Active |
| Directions | Head West on Cypress Creek Road. Turn South on El Salido Parkway. Turn West on Dayflower Trace |
| High School | Cedar Park |
| City | Cedar Park |
| Disclosures | Seller Disclosure |
| MLS Area | CLS |
| Lot Size Square Feet | 9487.37 |
| Elementary School | Cypress |
| Tax Annual Amount | 8262.07 |
| Middle/Junior High School | Cedar Park |
| Property Condition | Resale |
| Virtual Tour | https://portal.solid-photography.com/2000-Dayflower-Trce/idx |
| Standard Status | Active |
| Year Built Source | Public Records |
| Tax Assessed Value | 456823 |
| Virtual Tour | https://portal.solid-photography.com/2000-Dayflower-Trce |
Interior Features
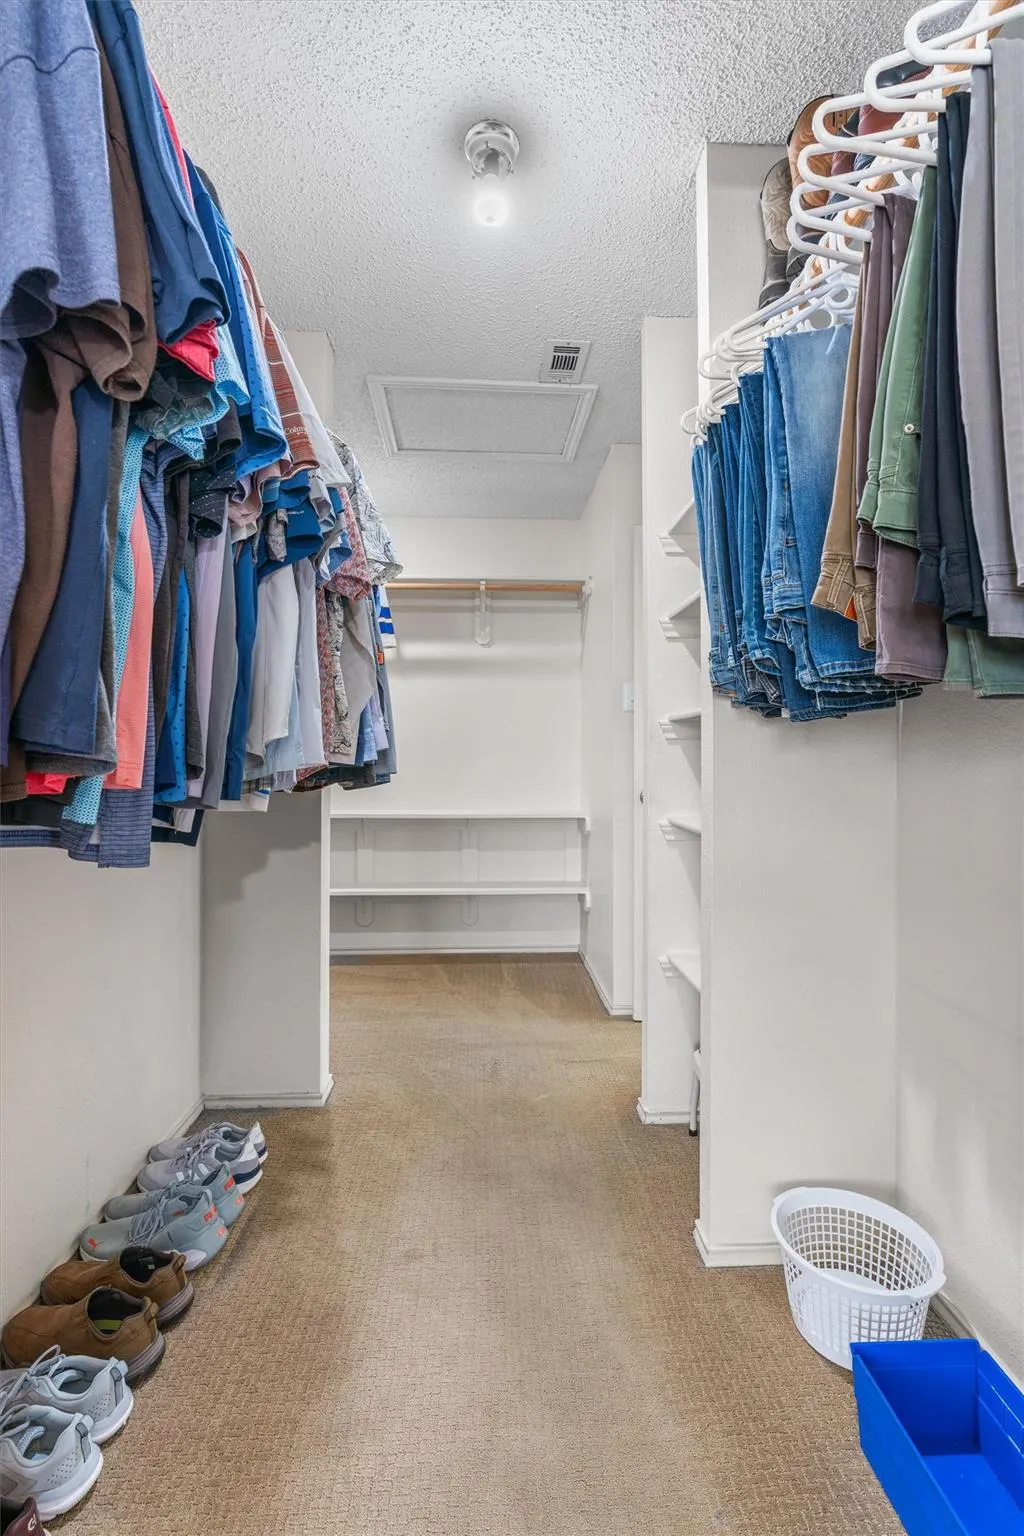
| Interior Amenities | Built-in Features,Ceiling Fan(s),Tray Ceiling(s),Ceiling-Vaulted,Double Vanity,Kitchen Island,Open Floorplan,Primary Bedroom on Main,Recessed Lighting,Soaking Tub,Walk-In Closet(s) |
|---|---|
| Flooring | Carpet,Laminate,Tile |
| Total Fireplaces | 1 |
| Fireplace Features | Living Room,Stone |
| Window Features | Bay Window(s),Blinds |
| Total Bedrooms | 4 |
| Main Level Bedrooms | 4 |
| LivingAreaSource | Public Records |
| Total Baths | 2 |
Exterior Features
| Exterior Amenities | Private Yard |
|---|---|
| Fencing | Fenced,Wood |
| Parking Features | Attached,Driveway,Garage |
| Lot Features | Corner Lot,Subdivided,Trees-Moderate |
| Water Source | Public |
| Total Parking | 4 |
| Foundation Details | Slab |
| Lot Size Acres | 0.2178 |
| Waterfront Y/N | No |
| Covered Spaces | 2 |
| Horse Y/N | No |
| Horse Amenities | None |
Amenities
- Foreclosure
- Views
- Short Sale
- New Construction
- Adult 55+
- Lease To Own
- No HOA Fees
- Furnished
- Primary On Main
- Air Conditioning
- Seller Finance
- Green
- Fixer Upper
- Horse
- Golf
- Fireplace
- Deck
- Garage
- Basement
- Pool
Property vs Single Family Average in 78613
Price
Taxes
Year Built
Visits
 Austin Board of REALTORS® Copyright ©2026 All rights reserved.
 Central Texas MLS | Four Rivers Association of REALTORS® All information deemed reliable but not guaranteed. All properties are subject to prior sale, change or withdrawal. Neither listing broker(s) or information provider(s) shall be responsible for any typographical errors, misinformation, misprints and shall be held totally harmless. Listing(s) information is provided for consumer's personal, non-commercial use and may not be used for any purpose other than to identify prospective properties
