
Views - Primary on Main
Address
10416 Big Thicket Dr, Austin, TX
Price
$ 395,000
Property Attributes
- MLS#5519561
- TypeSingle Family
- Listing Status Active
- CountyTRAVIS
- CityAustin
- AreaSC
- NeighborhoodParkside-Slaughter Crk Sec 06
- Zip78747
- StyleSingle Family Residence
- Year Built2007
- Taxes$ 5730
- Price$ 395,000
- Bedrooms3
- Full Bathrooms2
- Half Bathrooms0
- Sqr Footage1708
- Lot Size0.126 Acres
Data Source:
Austin Board of REALTORS® (ABOR) as distributed by MLS GRID
Property Description
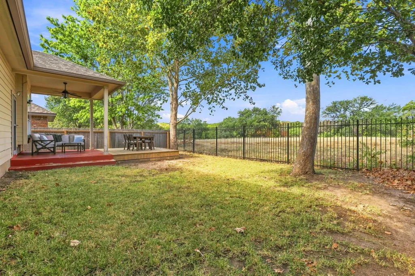
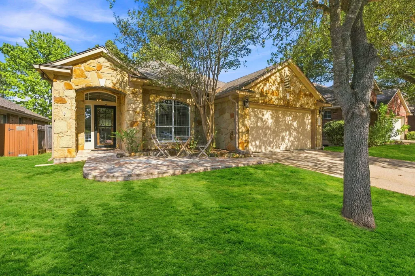
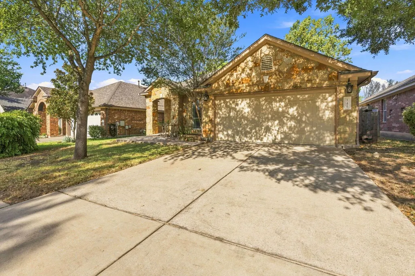
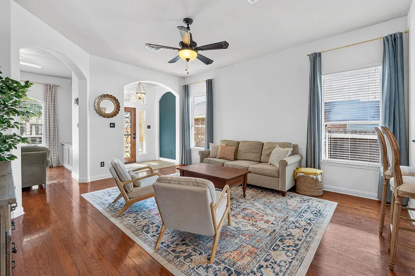
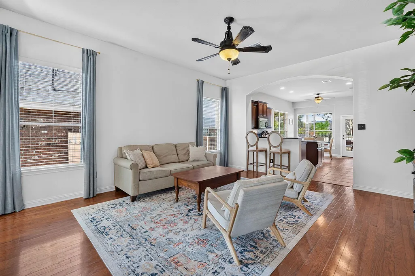
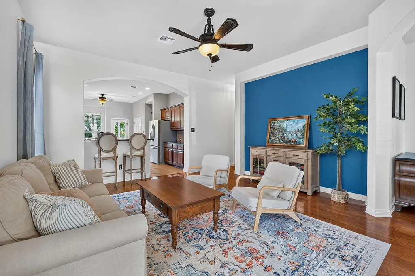
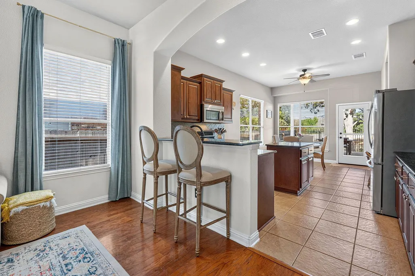
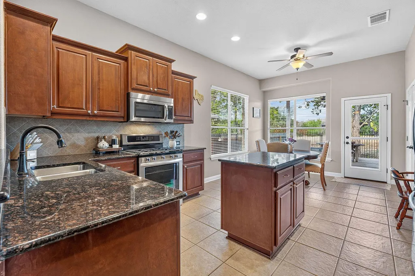
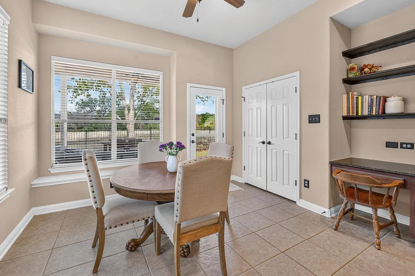
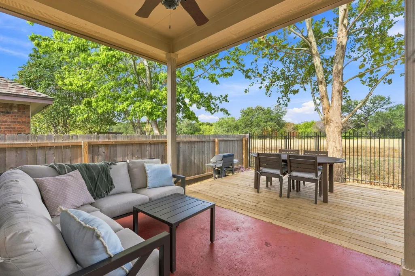
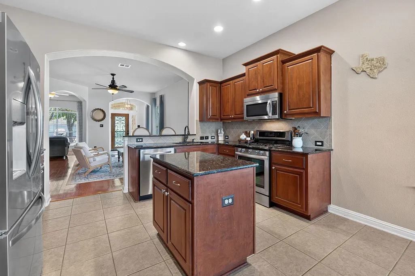
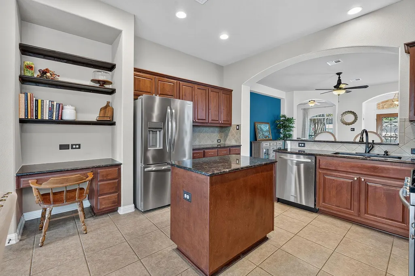
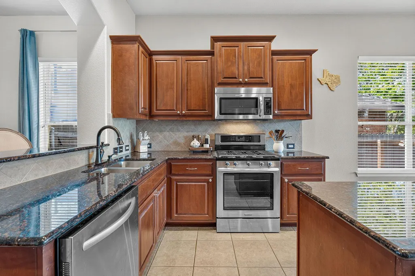
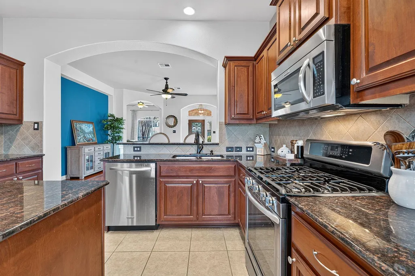
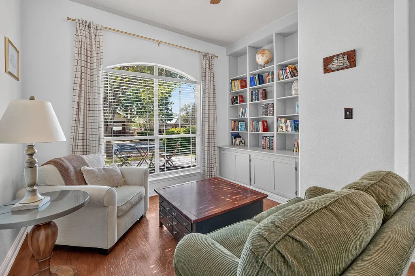
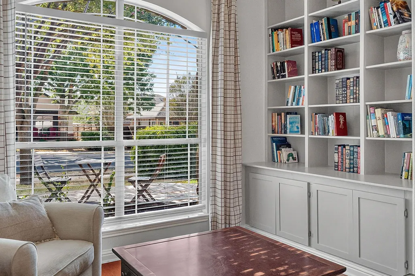
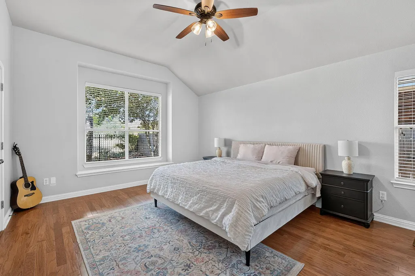
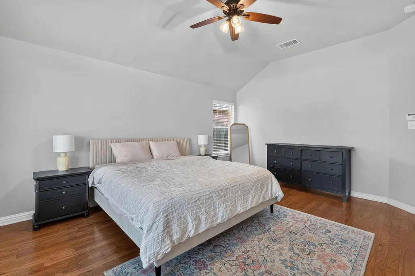
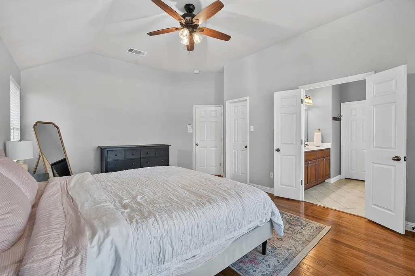
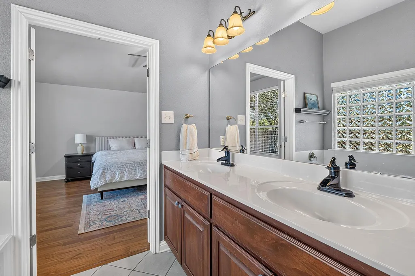
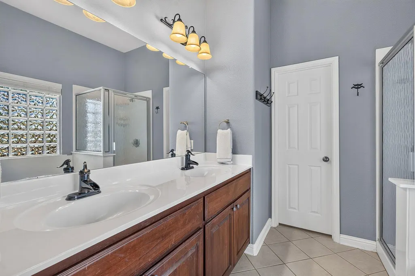
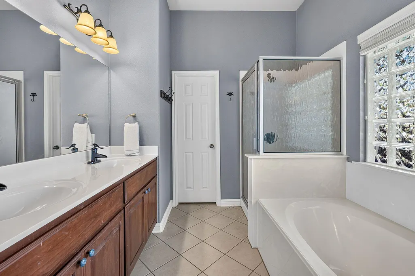
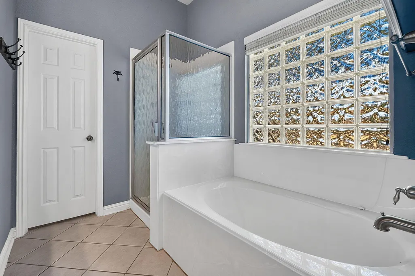
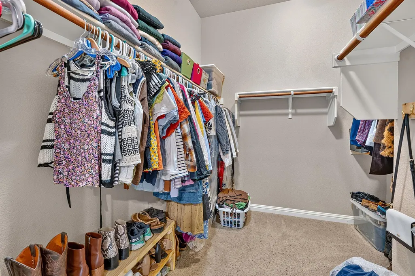
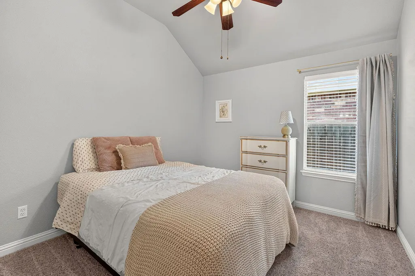
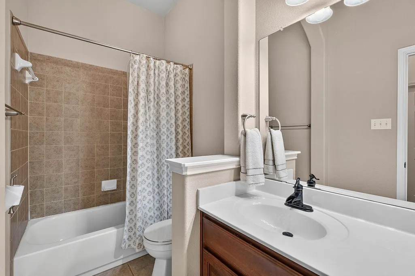
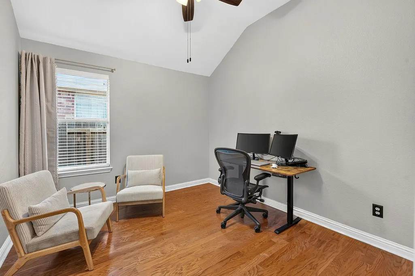
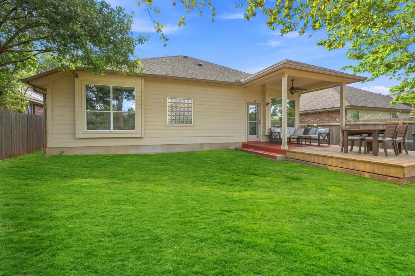
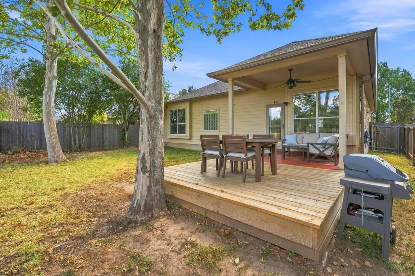
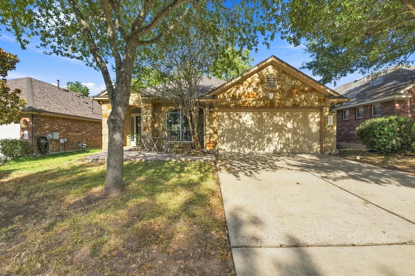
Rare find in Parkside at Slaughter Creek — this beautifully maintained 3-bedroom, 2-bath home backs to green space with NO neighbors behind you, offering a level of privacy that's hard to come by. A charming front patio welcomes you home — a feature rarely found on other homes in the neighborhood — and sets the tone for the thoughtful details found throughout. Inside, you're greeted by high ceilings and gleaming hardwood floors throughout, with a formal living and dining layout that offers flexibility — the formal dining space can easily double as a secondary sitting area or reading room. The kitchen is a true showstopper — featuring an island, granite countertops, stainless steel appliances, and a sunny eat-in breakfast area, plus a built-in desk nook perfect for a home office or homework station. Enjoy peaceful views of the green space right from the kitchen, and step out the back door onto a covered patio and deck made for morning coffee or evening entertaining. The primary suite is one of the true highlights of this home. Oversized and serene, it overlooks the backyard green space and features a charming window nook — the perfect spot to curl up with a book. You'll also find a spacious walk-in closet with high ceilings and built-ins, a large en-suite bath with a separate walk-in shower, and dual vanities. The two secondary bedrooms offer high ceilings and generous closet space, conveniently located across the hall from a full secondary bath with a walk-in shower/tub combo. A well-appointed two-car garage offers abundant storage. Outside, unwind on the covered patio and deck or take in the wildlife beyond the wrought iron fencing that lines the green space. This home has been lovingly maintained. Location is unbeatable — just minutes from Southpark Meadows (HEB, Target, Walmart, dining, and fitness), with an easy highway commute. The neighborhood itself is highly walkable, complete with jogging trails and a community park.
| Elementary School | Middle School | High School |
|---|---|---|
| Blazier Elementary School | Paredes Middle School | Akins High School |
| Price History | |
|---|---|
| 9/10/2026 | Listed $395,000 |
General Features
| Living Area | 1708 |
|---|---|
| Sewer | Public Sewer |
| Heating | Central |
| Cooling | Central Air |
| Utilities | Electricity Connected,High Speed Internet,Natural Gas Connected,Sewer Connected,Water Connected |
| Roof | Composition |
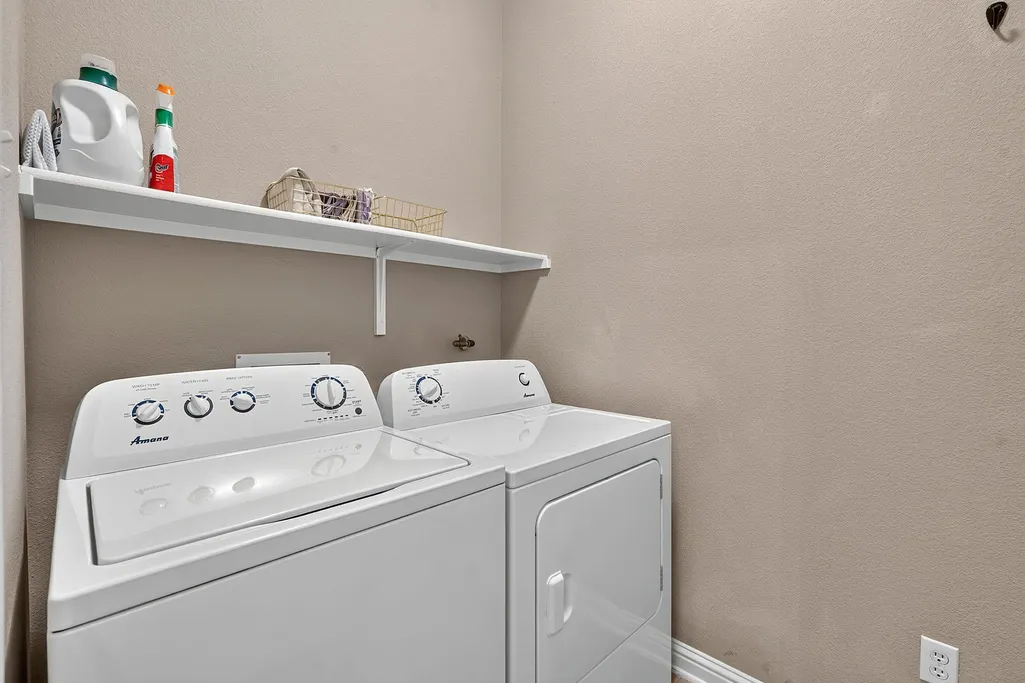
| Appliances | Dishwasher,Disposal,Gas Cooktop,Microwave,Refrigerator,Stainless Steel Appliance(s),Washer/Dryer,Water Heater |
| HOA Fee | 170 |
| Garage Spaces | 2 |
| Association Fee Includes | Common Area Maintenance |
| Patio/Porch Features | Covered,Deck,Patio |
| Pool Features | None |
| Security Features | Security System Owned |
| Construction Materials | Masonry – Partial,HardiPlank Type |
| Year Built | 2007 |
| View | Trees/Woods |
| Levels | One |
| Property Subtype | Single Family Residence |
| Tax Year | 2026 |
| Waterfront Features | None |
| Community Features | Cluster Mailbox,Park,Playground,Trail(s) |
| Accessibility | None |
| Assoc Fee Paid Per | Semi-Annually |
| County | Travis |
| New Construction | No |
| Property Type | Residential |
| HOA | Yes |
| Energy Efficient | None |
| Subdivision Name | Parkside/Slaughter Crk Sec 06 |
| Facing Direction | East |
| Green Sustainability | None |
| Other Structures | None |
| Full Baths | 2 |
| Status | Active |
| Directions | North on IH 35 frontage turn right on National Park Blvd,then Right on Big Thicket |
| High School | Akins |
| City | Austin |
| Disclosures | Seller Disclosure |
| Association Name | Parkside at Slaughter Creek |
| MLS Area | SC |
| Lot Size Square Feet | 5488.56 |
| Spa Features | None |
| Elementary School | Blazier |
| Tax Annual Amount | 5730 |
| Middle/Junior High School | Paredes |
| Property Condition | Resale |
| Virtual Tour | https://www.propertypanorama.com/instaview/aus/5519561 |
| Builder Name | Standard Pacific |
| Standard Status | Active |
| Year Built Source | Public Records |
| Tax Assessed Value | 381475 |
Interior Features
| Interior Amenities | Bookcases,Built-in Features,Ceiling Fan(s),Ceiling-High,Ceiling-Vaulted,Granite Counters,Double Vanity,Eat-in Kitchen,Kitchen Island,Multiple Dining Areas,No Interior Steps,Pantry,Primary Bedroom on |
|---|---|
| Flooring | Carpet,Tile,Wood |
| Fireplace Features | None |
| Window Features | None |
| Total Bedrooms | 3 |
| Main Level Bedrooms | 3 |
| LivingAreaSource | Public Records |
| Total Baths | 2 |
Exterior Features
| Exterior Amenities | Rain Gutters |
|---|---|
| Fencing | Fenced,Wood,Wrought Iron |
| Parking Features | Attached,Driveway,Garage,Garage Faces Front |
| Lot Features | Back Yard,Front Yard,Level,Trees-Large (Over 40 Ft),Trees-Medium (20 Ft - 40 Ft),Trees-Small (Under 20 Ft),Views |
| Water Source | Public |
| Total Parking | 2 |
| Foundation Details | Slab |
| Lot Size Acres | 0.126 |
| Waterfront Y/N | No |
| Covered Spaces | 2 |
| Horse Y/N | No |
| Horse Amenities | None |
Amenities
- Foreclosure
- Views
- Short Sale
- New Construction
- Adult 55+
- Lease To Own
- No HOA Fees
- Furnished
- Primary On Main
- Air Conditioning
- Seller Finance
- Green
- Fixer Upper
- Horse
- Golf
- Fireplace
- Deck
- Garage
- Basement
- Pool
Property vs Single Family Average in 78747
Price
Taxes
Year Built
Visits
 Austin Board of REALTORS® Copyright ©2026 All rights reserved.
 Central Texas MLS | Four Rivers Association of REALTORS® All information deemed reliable but not guaranteed. All properties are subject to prior sale, change or withdrawal. Neither listing broker(s) or information provider(s) shall be responsible for any typographical errors, misinformation, misprints and shall be held totally harmless. Listing(s) information is provided for consumer's personal, non-commercial use and may not be used for any purpose other than to identify prospective properties
