
Short Sale - Views - New Construction - Primary on Main

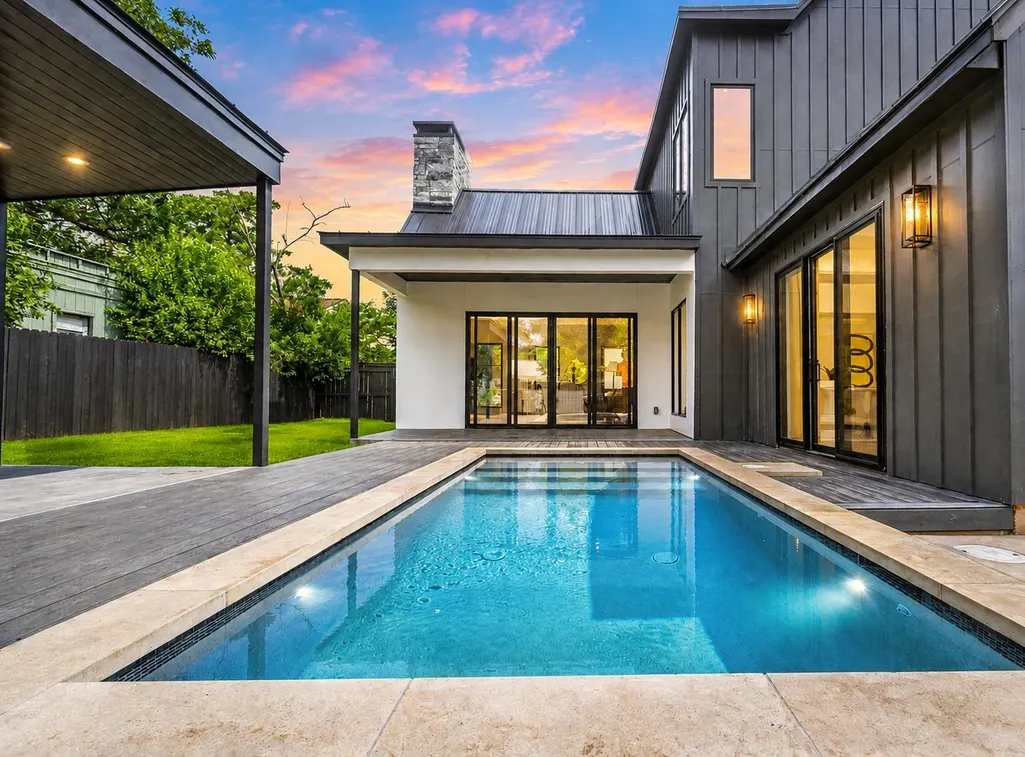
Address
1803 Palo Duro Rd, Austin, TX
Price
$ 1,499,999
Property Attributes
- MLS#5215851
- TypeSingle Family
- Listing Status Active
- CountyTRAVIS
- CityAustin
- Area2
- NeighborhoodVallejo
- Zip78757
- StyleSingle Family Residence
- Year Built2025
- Taxes$ 12422
- Price$ 1,499,999
- Bedrooms4
- Full Bathrooms4
- Half Bathrooms1
- Sqr Footage3188
- Lot Size0.196 Acres
Data Source:
Austin Board of REALTORS® (ABOR) as distributed by MLS GRID
Property Description
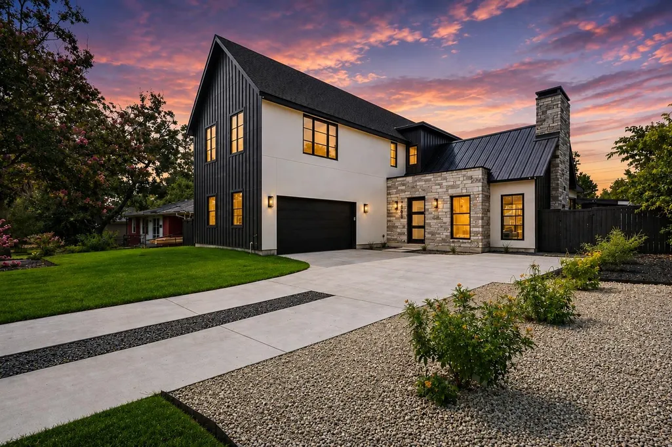
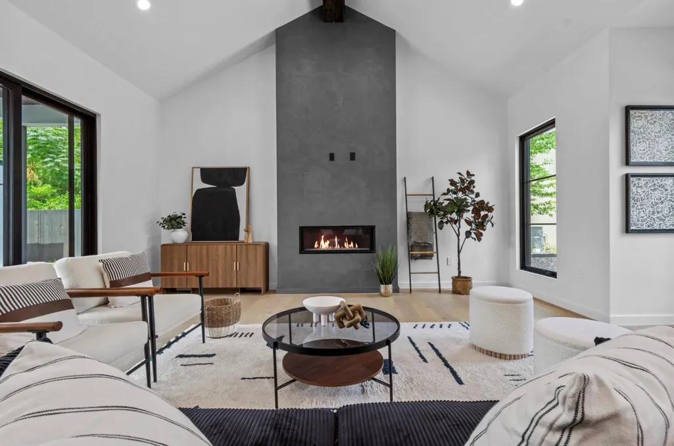
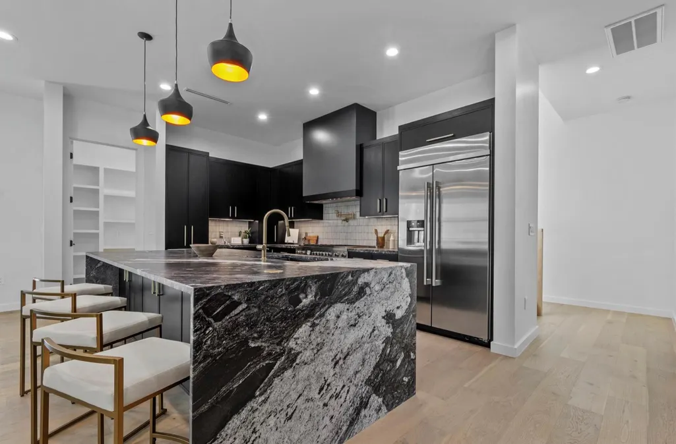
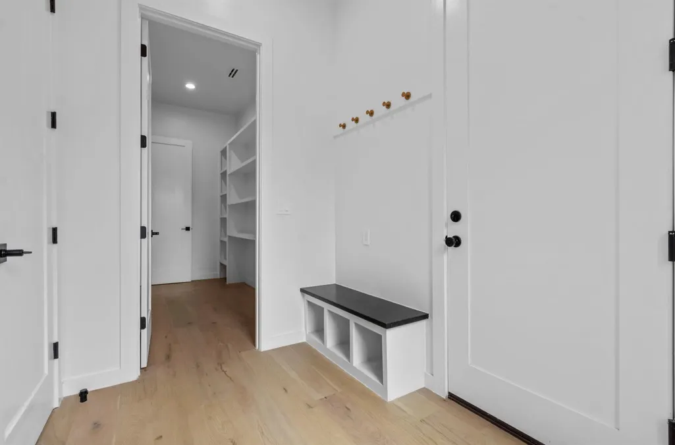
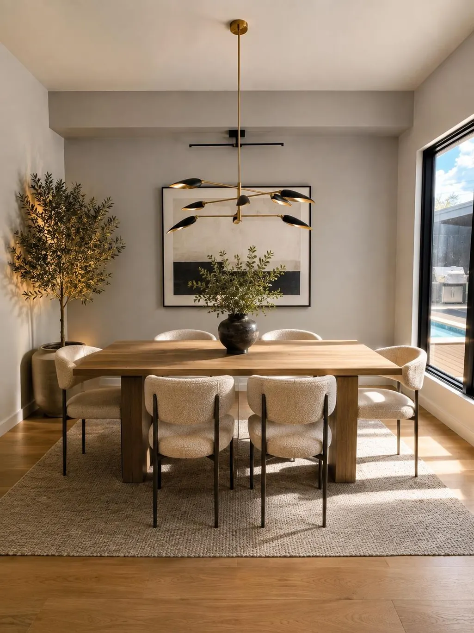
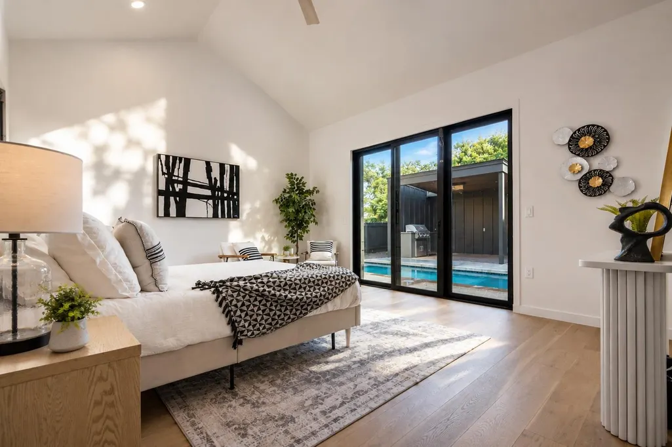
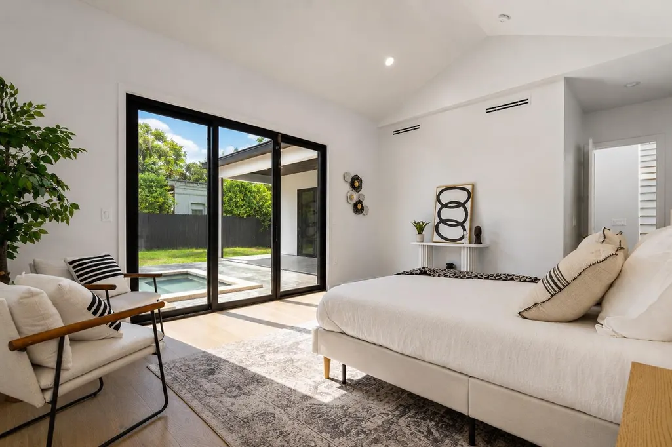
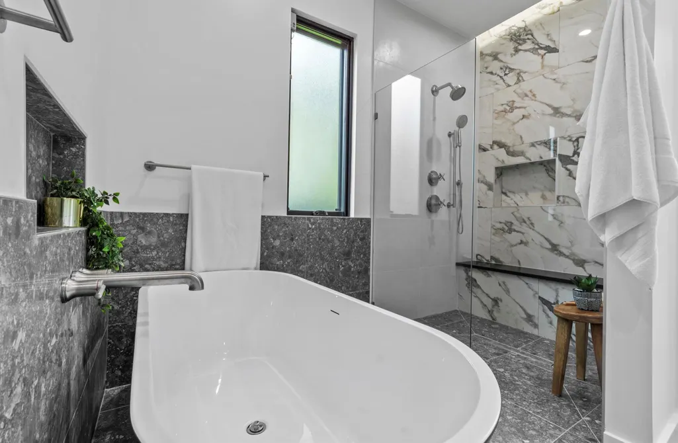
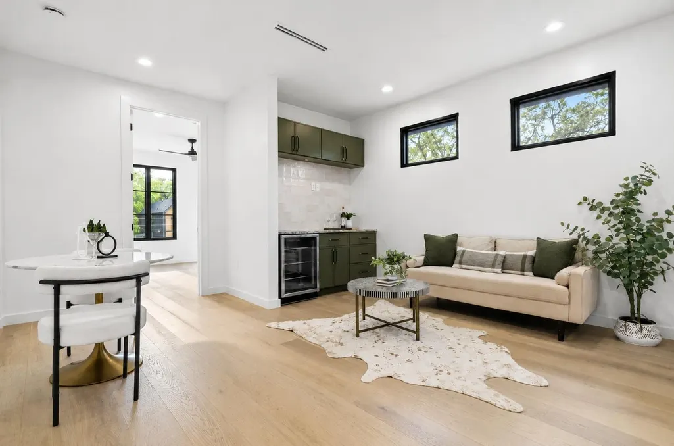
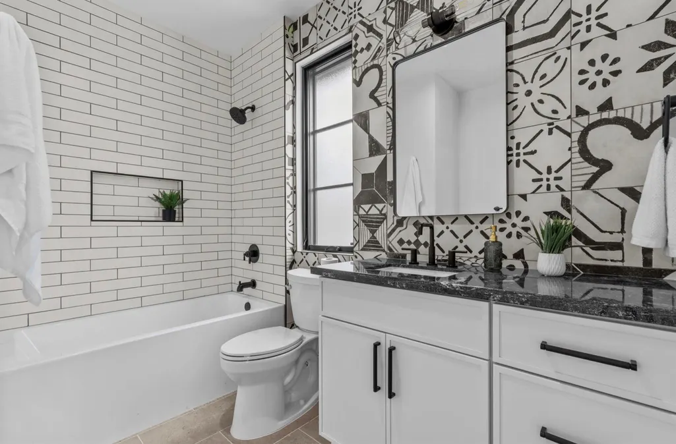
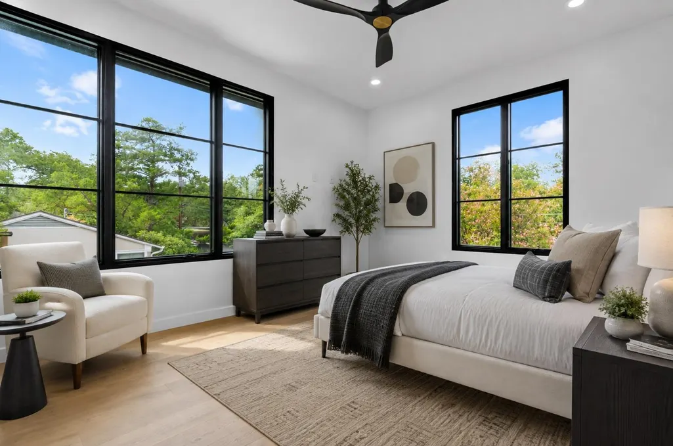
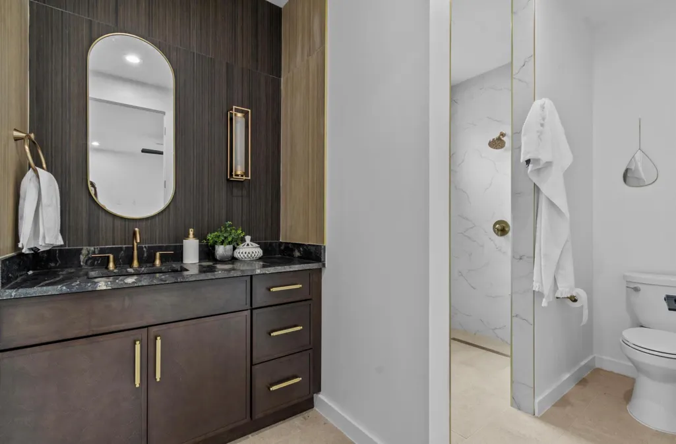
Experience elevated modern living at 1803 Palo Duro, a thoughtfully designed new construction residence in the heart of Brentwood—one of Central Austin’s most established and sought-after neighborhoods. Offering 4 bedrooms, 4.5 bathrooms, multiple living areas, and a private pool with cabana, this home pairs sophisticated design with a floor plan built for both everyday living and effortless entertaining. The main level welcomes you with an open-concept layout connecting the kitchen, dining, and living spaces, complemented by soaring ceilings and abundant natural light. At the center of the home, the chef’s kitchen makes a statement with custom solid-wood cabinetry, Black Forest leathered granite, a fluted ceramic backsplash, generous island, and walk-in pantry. An Italian plaster fireplace anchors the living room, while wide-plank 7” oak engineered flooring brings warmth and character throughout the space. The MAIN-LEVEL primary suite offers a private retreat with high ceilings and a spa-inspired bath designed for relaxation. Expansive glass doors create a seamless connection between indoor and outdoor living, opening to a private backyard oasis complete with a pool, cabana, outdoor grilling area, and professionally landscaped grounds—an ideal setting for entertaining, weekend gatherings, or unwinding at home. The property features a 2-car garage, a valuable convenience in this central Austin location. Upstairs, the home continues to impress with additional bedrooms and a large open flex space that can serve as a second living room, game room, playroom, media room, or home office. Beyond the home, enjoy the lifestyle that makes Brentwood so desirable. Brentwood Social House, Stiles Switch BBQ, neighborhood restaurants and shops, and Brentwood Park are all just minutes away, with convenient access to Burnet Road, North Lamar, Downtown Austin, The Domain, and major employers. Don’t miss the opportunity to own your piece of Austin charm. 1-2-6 Warranty. NO HOA.
| Elementary School | Middle School | High School |
|---|---|---|
| Brentwood Elementary School | Lamar (Austin ISD) Middle School | McCallum High School |
| Price History | |
|---|---|
| 8/27/2026 | Listed $1,499,999 |
General Features
| Living Area | 3188 |
|---|---|
| Sewer | Public Sewer |
| Heating | Central,Fireplace(s),Natural Gas |
| Cooling | Ceiling Fan(s),Central Air |
| Utilities | Above Ground |
| Roof | Metal,Shingle |
| Appliances | Built-In Refrigerator,Cooktop,Dishwasher,Disposal,Exhaust Fan,Microwave,Oven,Gas Oven,Refrigerator,Stainless Steel Appliance(s),Wine Cooler |
| Garage Spaces | 2 |
| Patio/Porch Features | Covered,Deck |
| Pool Features | Cabana,Filtered,Gunite,In Ground |
| Security Features | Carbon Monoxide Detector(s),Security System Owned,Smoke Detector(s) |
| Construction Materials | Board & Batten Siding,Stone,Stucco |
| Year Built | 2025 |
| View | Neighborhood |
| Levels | Two |
| Property Subtype | Single Family Residence |
| Tax Year | 2025 |
| Waterfront Features | None |
| Community Features | See Remarks |
| Accessibility | See Remarks |
| County | Travis |
| New Construction | Yes |
| Property Type | Residential |
| HOA | No |
| Energy Efficient | Other/See Remarks |
| Subdivision Name | Vallejo |
| Facing Direction | North |
| Green Sustainability | See Remarks |
| Other Structures | Cabana,Gazebo,Pergola |
| Full Baths | 4 |
| Status | Active |
| Directions | Go East on Koenig,Left on Arroyo Seco and Left on Palo Duro |
| High School | McCallum |
| City | Austin |
| Disclosures | See Remarks |
| MLS Area | 2 |
| Lot Size Square Feet | 8537.76 |
| Spa Features | None |
| Elementary School | Brentwood |
| Middle/Junior High School | Lamar (Austin ISD) |
| Property Condition | New Construction |
| Additional Parcels Y/N | No |
| Virtual Tour | https://www.propertypanorama.com/instaview/aus/5215851 |
| Builder Name | ON FILE |
| Standard Status | Active |
| Year Built Source | See Remarks |
| Tax Assessed Value | 1919942 |
Interior Features
| Interior Amenities | Built-in Features,Ceiling Fan(s),Ceiling-High,Granite Counters,Double Vanity,Eat-in Kitchen,Interior Steps,Kitchen Island,Multiple Dining Areas,Multiple Living Areas,Open Floorplan,Pantry,Primary Bed |
|---|---|
| Flooring | No Carpet,Wood |
| Total Fireplaces | 1 |
| Fireplace Features | Family Room,Gas,Living Room |
| Window Features | Double Pane Windows,Insulated Windows |
| Half Baths | 1 |
| Total Bedrooms | 4 |
| Main Level Bedrooms | 1 |
| LivingAreaSource | See Remarks |
| Total Baths | 5 |
Exterior Features
| Exterior Amenities | Barbecue,Outdoor Grill,Private Yard |
|---|---|
| Fencing | Back Yard,Full,Privacy,Wood |
| Parking Features | Concrete,Direct Access,Driveway,Enclosed,Garage,Garage Door Opener,Garage Faces Side,Lighted,Side By Side |
| Lot Features | Back Yard,Front Yard,Interior Lot,Landscaped,Level,Sprinkler - Automatic,Sprinklers In Rear,Sprinkler - Rain Sensor |
| Water Source | Public |
| Total Parking | 4 |
| Foundation Details | Slab |
| Lot Size Acres | 0.196 |
| Waterfront Y/N | No |
| Covered Spaces | 2 |
| Horse Y/N | No |
| Horse Amenities | None |
Amenities
- Foreclosure
- Views
- Short Sale
- New Construction
- Adult 55+
- Lease To Own
- No HOA Fees
- Furnished
- Primary On Main
- Air Conditioning
- Seller Finance
- Green
- Fixer Upper
- Horse
- Golf
- Fireplace
- Deck
- Garage
- Basement
- Pool
Property vs Single Family Average in 78757
Price
Taxes
Year Built
Visits
 Austin Board of REALTORS® Copyright ©2026 All rights reserved.
 Central Texas MLS | Four Rivers Association of REALTORS® All information deemed reliable but not guaranteed. All properties are subject to prior sale, change or withdrawal. Neither listing broker(s) or information provider(s) shall be responsible for any typographical errors, misinformation, misprints and shall be held totally harmless. Listing(s) information is provided for consumer's personal, non-commercial use and may not be used for any purpose other than to identify prospective properties
