
Price Reduction - Primary on Main
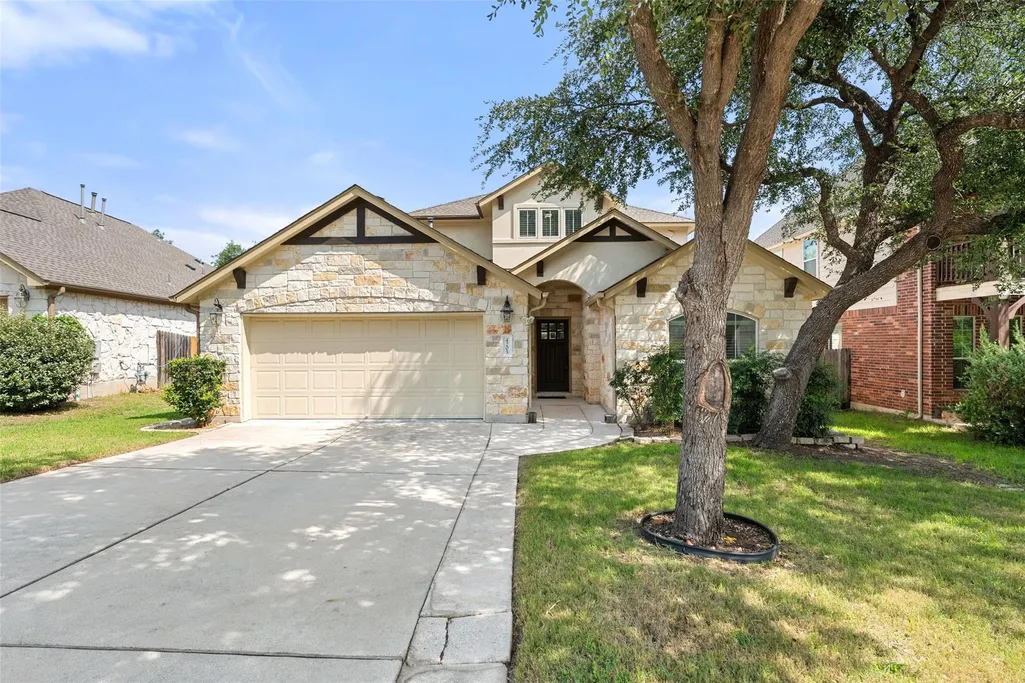
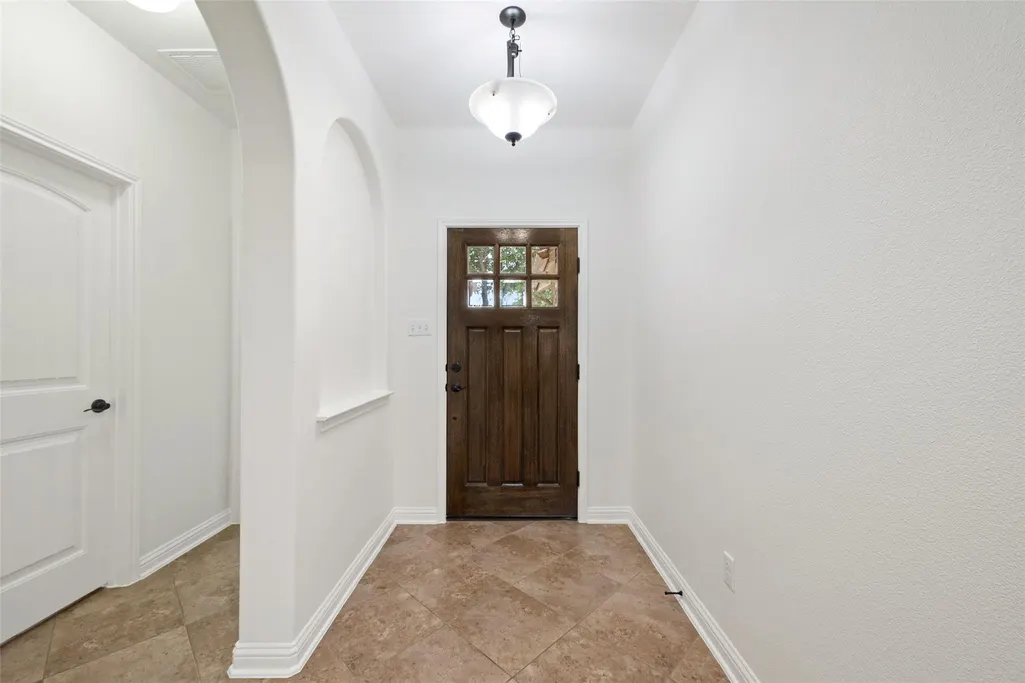
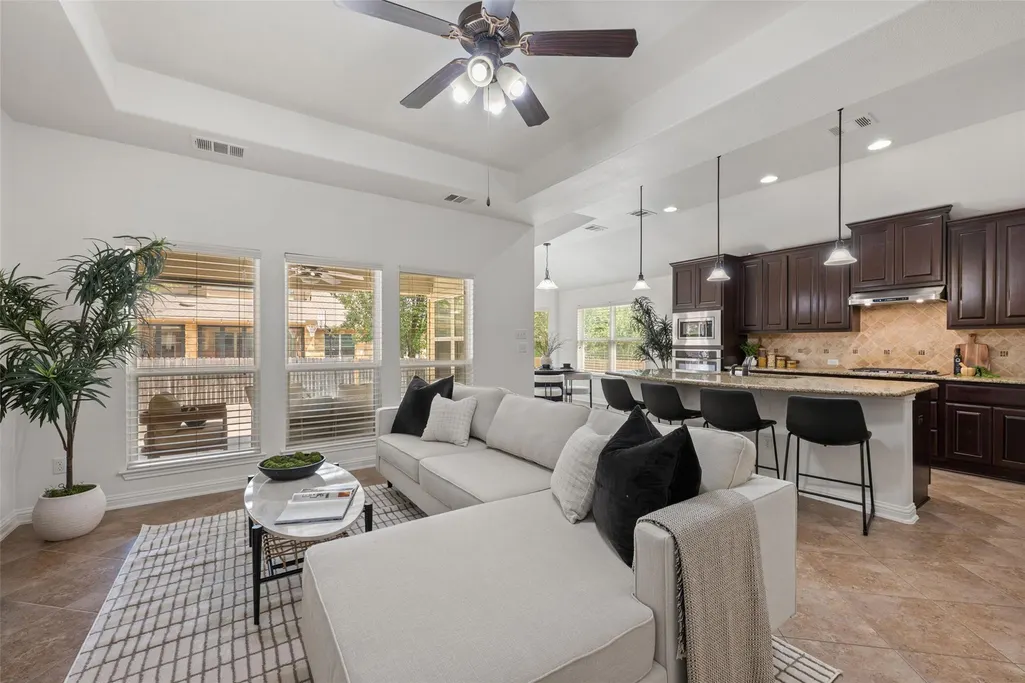
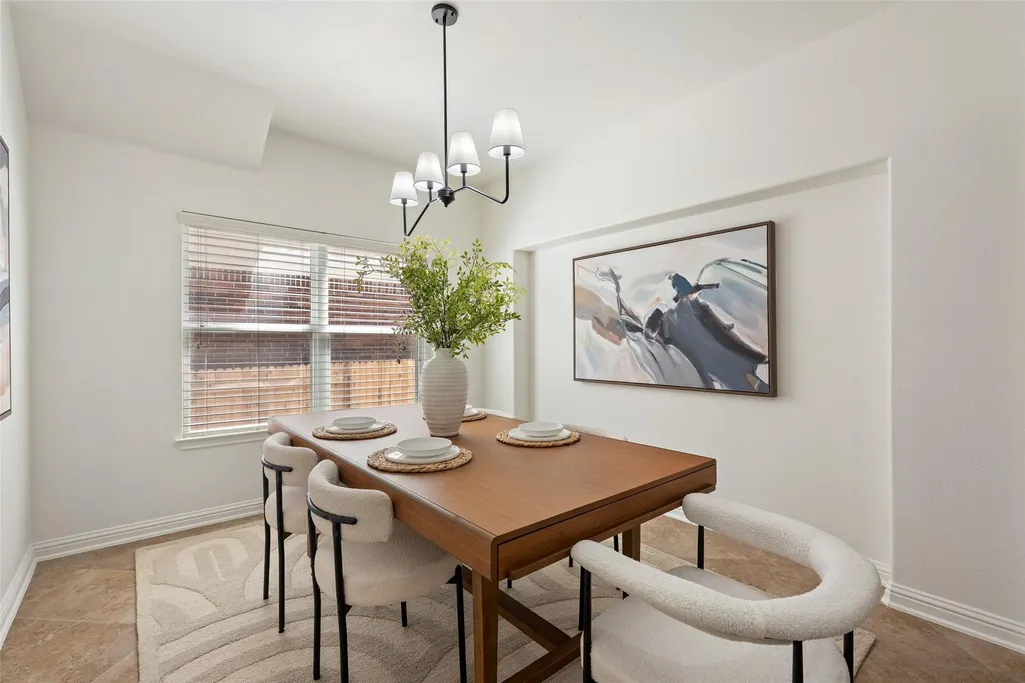
Address
4205 Buckskin Rd, Cedar Park, TX
Price
$ 689,900
Property Attributes
- MLS#5106092
- TypeSingle Family
- Listing Status Active
- CountyWILLIAMSON
- CityCedar Park
- AreaRRW
- NeighborhoodRanch at Brushy Creek Sec 9A
- Zip78613
- StyleSingle Family Residence
- Year Built2013
- Taxes$ 12722
- Price$ 689,900
- Bedrooms4
- Full Bathrooms4
- Half Bathrooms0
- Sqr Footage3049
- Lot Size0.149 Acres
Data Source:
Austin Board of REALTORS® (ABOR) as distributed by MLS GRID
Property Description
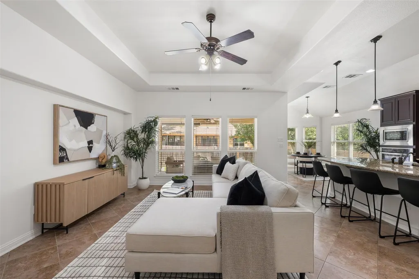
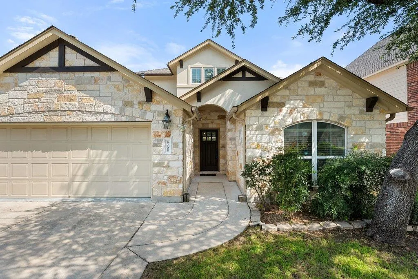
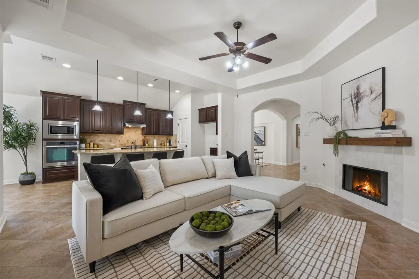
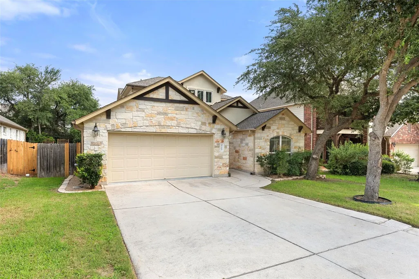
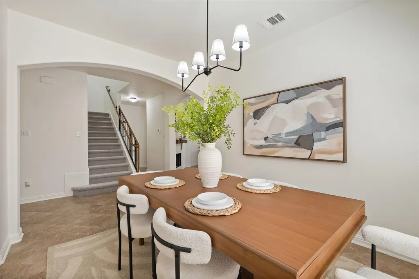
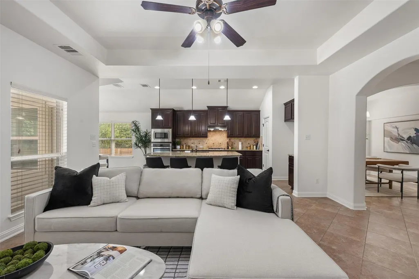
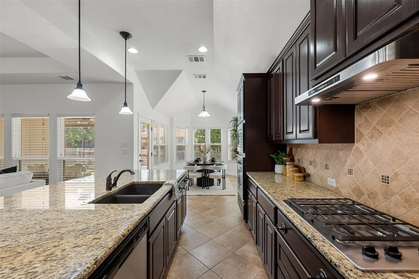
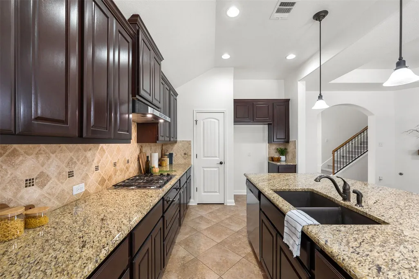
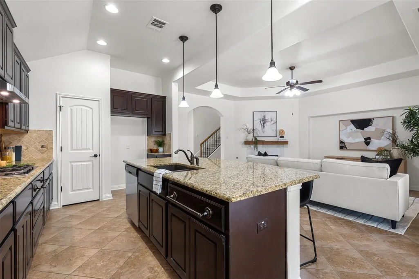
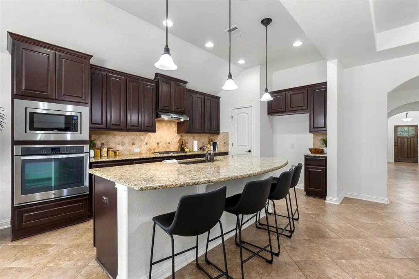
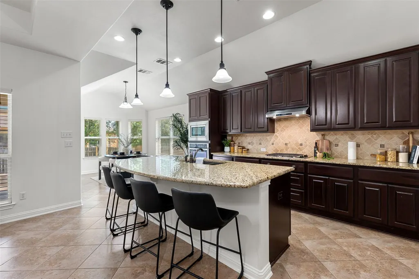
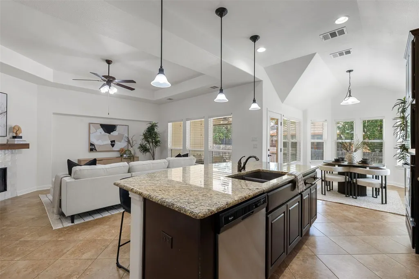
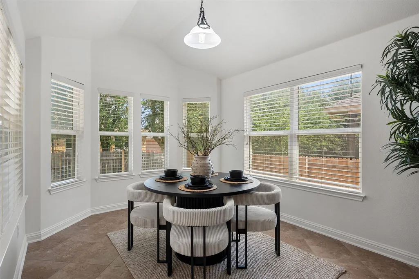
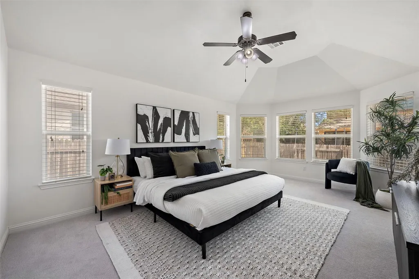
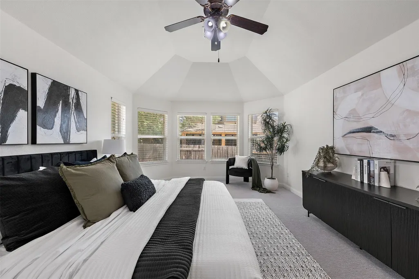
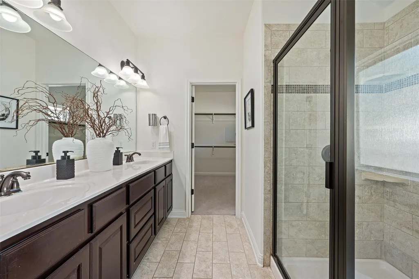
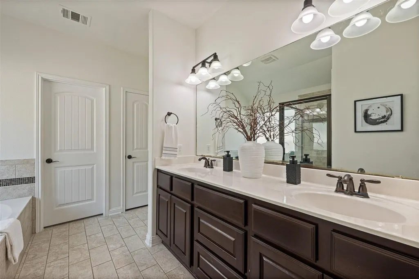
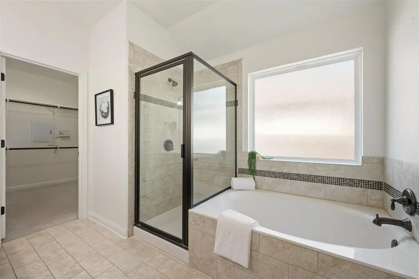
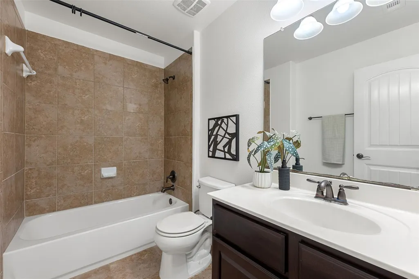
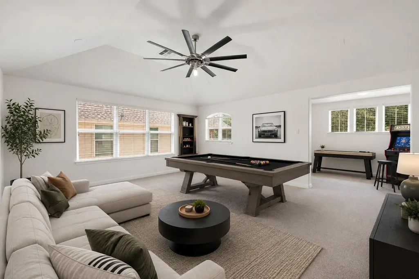
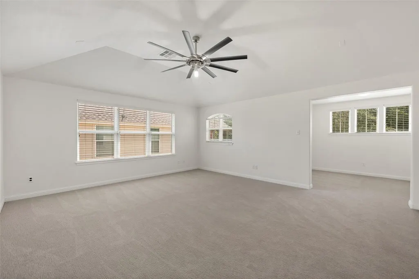
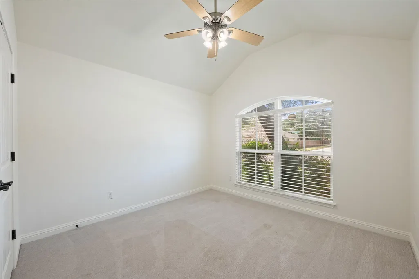
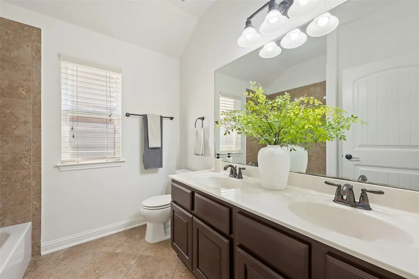
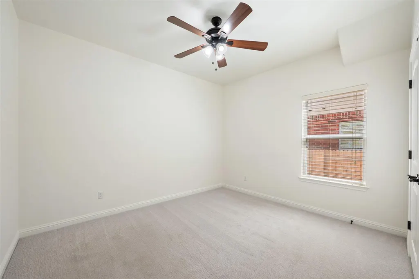
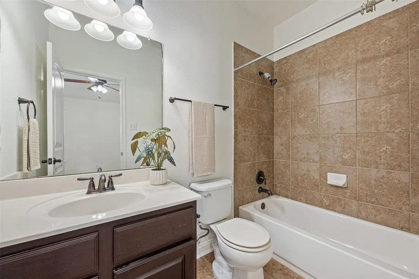
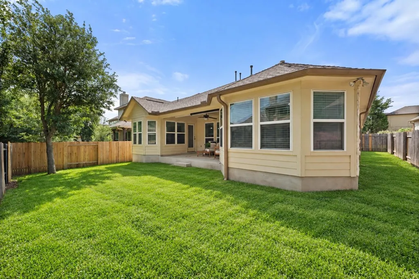
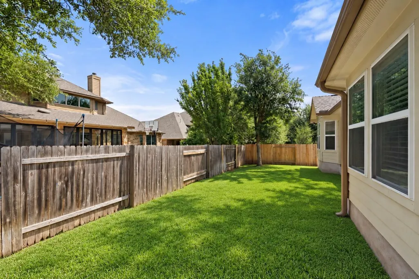
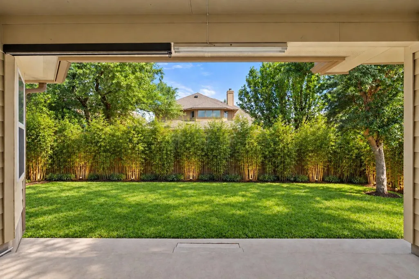
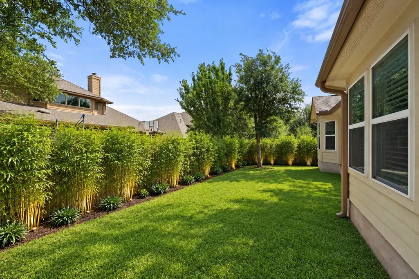
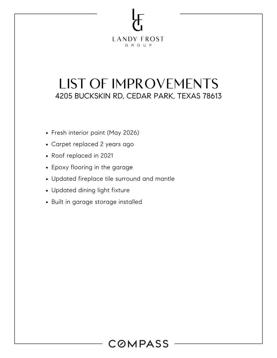
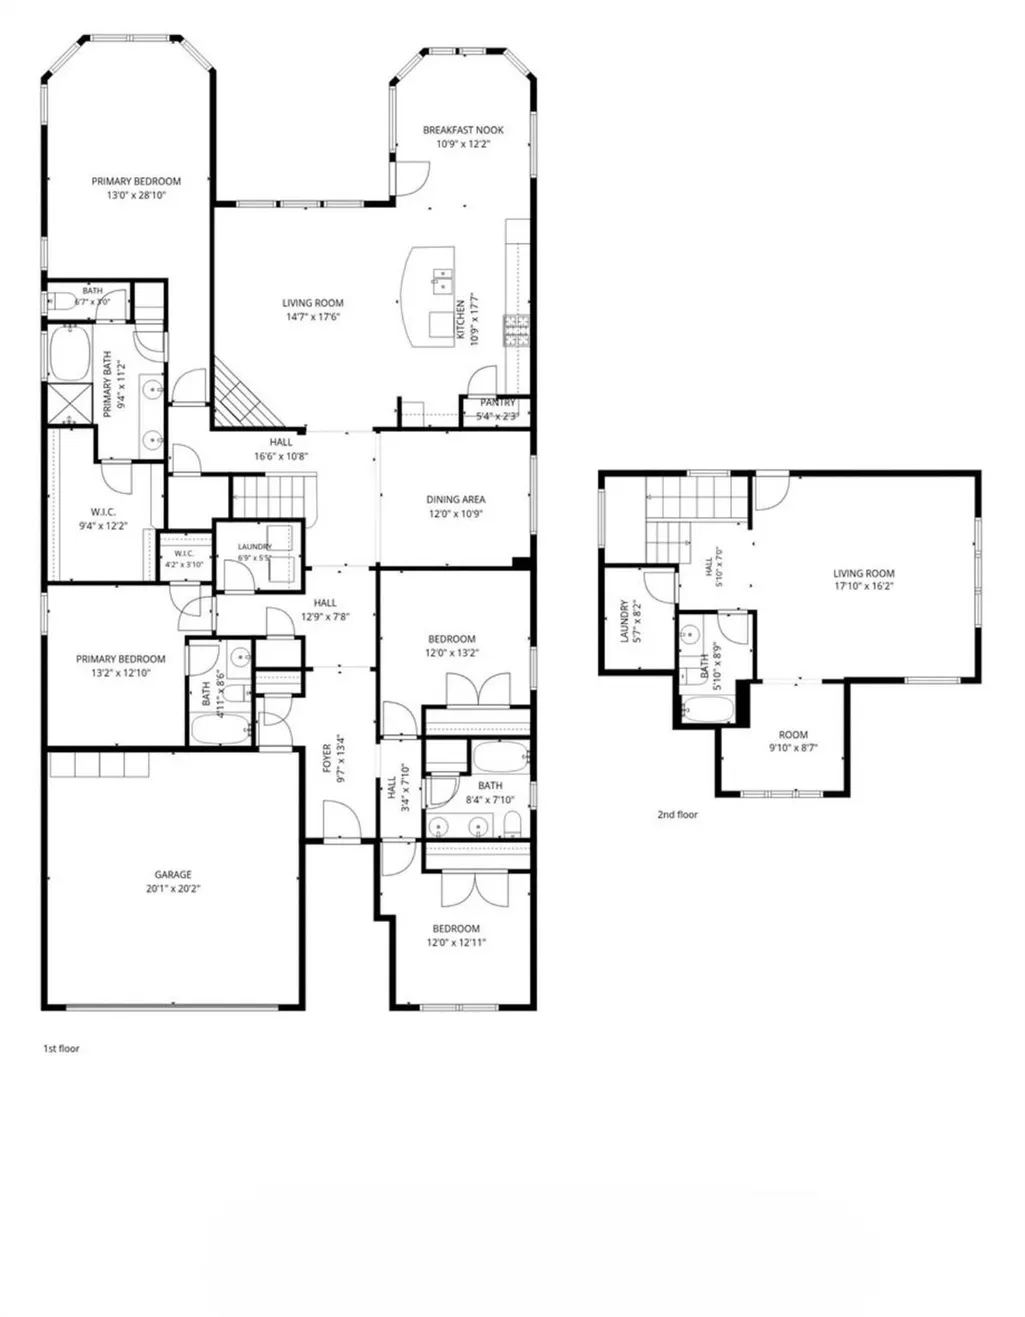
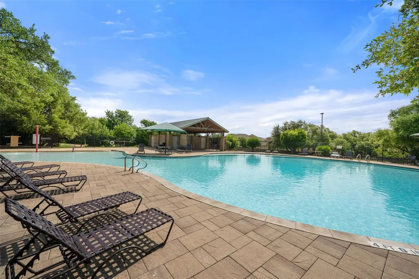
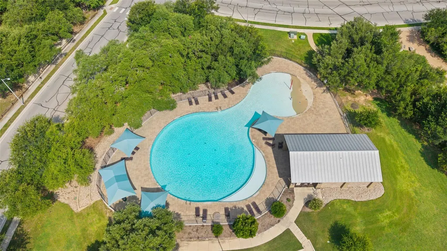
*Concrete in the backyard is scheduled for removal next week. Refer to AI renderings for a visual of backyard post concrete removal* Spacious, functional, and designed for everyday living, this beautiful home features an open-concept layout filled with natural light and inviting gathering spaces. The main level includes all four bedrooms, including a bright primary suite with bay windows, high ceilings, a walk-in closet, soaking tub, double vanity, and walk-in shower. A secondary bedroom with its own ensuite bath is perfect for guests or multi-generational living. Upstairs, enjoy a large flex space, additional loft, full bathroom, and extra storage—ideal for a media room, home office, gym, playroom, or guest retreat. This home has been thoughtfully refreshed with valuable recent updates, including a new roof (2021), fresh interior paint throughout the entire home completed just one month ago, an updated fireplace surround and mantle, a new dining room light fixture, and durable epoxy flooring in the garage as well as built in storage offering both style and peace of mind for the next owner. Outside, the private backyard features a covered patio and extended entertaining area perfect for grilling and outdoor dining. Located in a desirable community with a neighborhood pool, parks, walking trails, and access to top-rated schools.
| Elementary School | Middle School | High School |
|---|---|---|
| Patsy Sommer Elementary School | Cedar Valley Middle School | Round Rock High School |
| Price History | |
|---|---|
| 7/8/2026 | Listed $719,900 |
| 8/4/2026 | 1$714,900 |
| 8/21/2026 | 3$699,900 |
| 9/2/2026 | 2$689,900 |
General Features
| Living Area | 3049 |
|---|---|
| Sewer | Public Sewer |
| Heating | Central |
| Cooling | Central Air |
| Utilities | Electricity Available,Natural Gas Available,Sewer Available,Water Available |
| Roof | Shingle |
| Appliances | Built-In Gas Oven,Dishwasher,Gas Cooktop,Microwave,RNGHD,Stainless Steel Appliance(s) |
| HOA Fee | 43 |
| Garage Spaces | 2 |
| Association Fee Includes | Common Area Maintenance |
| Patio/Porch Features | Covered,Patio |
| Pool Features | None |
| Security Features | Smoke Detector(s) |
| Construction Materials | Masonry – Partial |
| Year Built | 2013 |
| View | None |
| Levels | Two |
| Property Subtype | Single Family Residence |
| Tax Year | 2025 |
| Waterfront Features | None |
| Community Features | BBQ Pit/Grill,Cluster Mailbox,Park,Pool,Trail(s) |
| Accessibility | None |
| Assoc Fee Paid Per | Monthly |
| County | Williamson |
| New Construction | No |
| Property Type | Residential |
| HOA | Yes |
| Energy Efficient | None |
| Subdivision Name | Ranch at Brushy Creek Sec 9A |
| Facing Direction | Southeast |
| Green Sustainability | None |
| Other Structures | None |
| Full Baths | 4 |
| Status | Active |
| Directions | Heading North on Parmer Ln,turn right on Ranch Trails,then left on North Frontier,then left on Buckskin Rd. |
| High School | Round Rock |
| City | Cedar Park |
| Disclosures | Seller Disclosure |
| Association Name | Ranch at Brushy Creek |
| MLS Area | RRW |
| Lot Size Square Feet | 6490.44 |
| Spa Features | None |
| Elementary School | Patsy Sommer |
| Tax Annual Amount | 13406.16 |
| Middle/Junior High School | Cedar Valley |
| Property Condition | Resale |
| Additional Parcels Y/N | No |
| Virtual Tour | https://sites.frankgarnica.com/mls/253741466 |
| Standard Status | Active |
| Year Built Source | Public Records |
| Tax Assessed Value | 711801 |
| Virtual Tour | https://sites.frankgarnica.com/4205buckskin |
Interior Features
| Interior Amenities | Breakfast Bar,Ceiling Fan(s),Ceiling-High,Granite Counters,Crown Molding,Double Vanity,Interior Steps,Kitchen Island,Multiple Dining Areas,Multiple Living Areas,Open Floorplan,Pantry,Primary Bedroom |
|---|---|
| Flooring | Carpet,Tile |
| Total Fireplaces | 1 |
| Fireplace Features | Living Room |
| Window Features | Blinds |
| Total Bedrooms | 4 |
| Main Level Bedrooms | 4 |
| LivingAreaSource | Public Records |
| Total Baths | 4 |
Exterior Features
| Exterior Amenities | Private Yard |
|---|---|
| Fencing | Back Yard,Wood |
| Parking Features | Attached,Driveway,Garage |
| Lot Features | Back Yard |
| Water Source | Public |
| Total Parking | 4 |
| Foundation Details | Slab |
| Lot Size Acres | 0.149 |
| Waterfront Y/N | No |
| Covered Spaces | 2 |
| Horse Y/N | No |
| Horse Amenities | None |
Amenities
- Foreclosure
- Views
- Short Sale
- New Construction
- Adult 55+
- Lease To Own
- No HOA Fees
- Furnished
- Primary On Main
- Air Conditioning
- Seller Finance
- Green
- Fixer Upper
- Horse
- Golf
- Fireplace
- Deck
- Garage
- Basement
- Pool
Property vs Single Family Average in 78613
Price
Taxes
Year Built
Visits
 Austin Board of REALTORS® Copyright ©2026 All rights reserved.
 Central Texas MLS | Four Rivers Association of REALTORS® All information deemed reliable but not guaranteed. All properties are subject to prior sale, change or withdrawal. Neither listing broker(s) or information provider(s) shall be responsible for any typographical errors, misinformation, misprints and shall be held totally harmless. Listing(s) information is provided for consumer's personal, non-commercial use and may not be used for any purpose other than to identify prospective properties
