
Open House Sat, Sep 19th 12:00 PM - 03:00 PM - Price Reduction - Views
Address
7800 Peccary Dr, Austin, TX
Price
$ 429,000
Property Attributes
- MLS#4763288
- TypeSingle Family
- Listing Status Active
- CountyTRAVIS
- CityAustin
- Area11
- NeighborhoodSpringfield Sec 5
- Zip78744
- StyleSingle Family Residence
- Year Built2018
- Taxes$ 7820
- Price$ 429,000
- Bedrooms3
- Full Bathrooms2
- Half Bathrooms1
- Sqr Footage2461
- Lot Size0.1452 Acres
Data Source:
Austin Board of REALTORS® (ABOR) as distributed by MLS GRID
Property Description
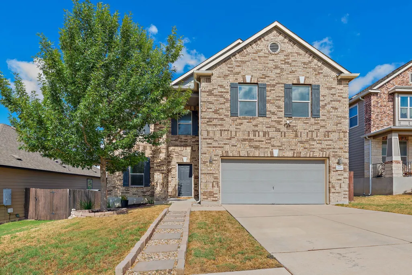
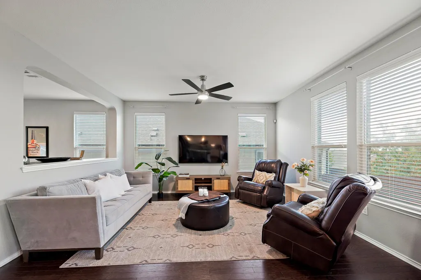
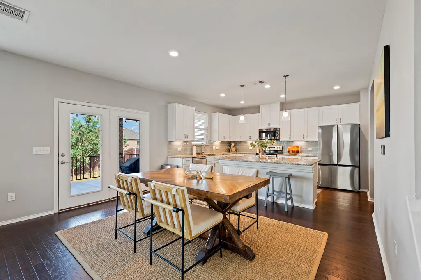
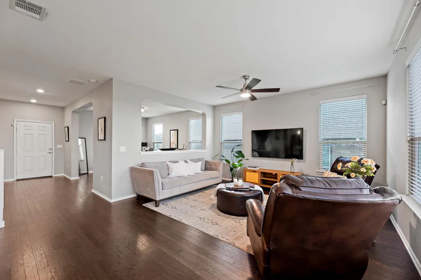
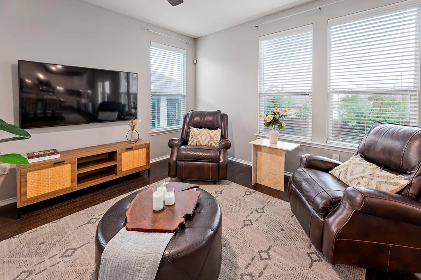
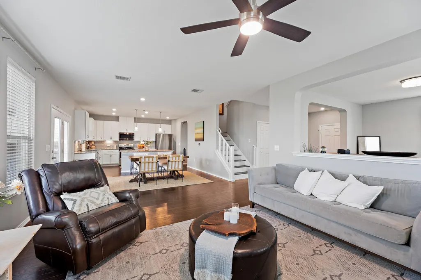
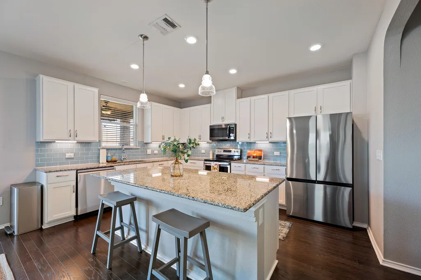
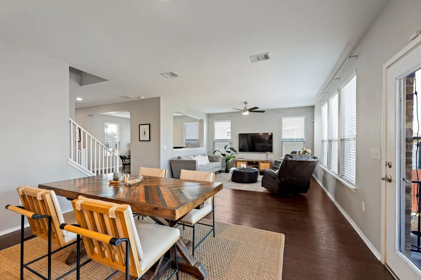
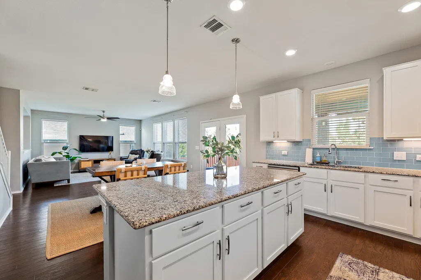
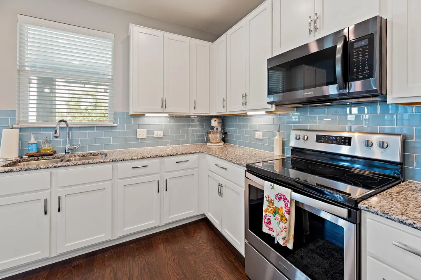
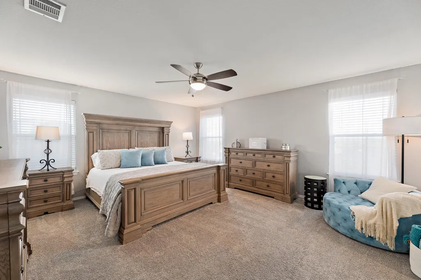
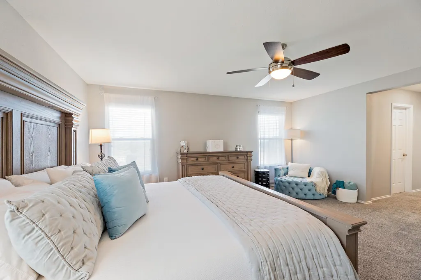
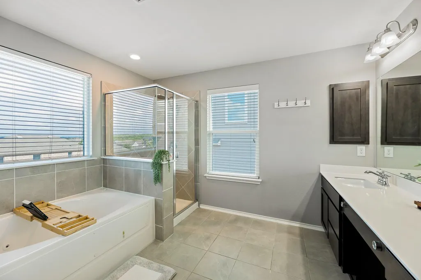
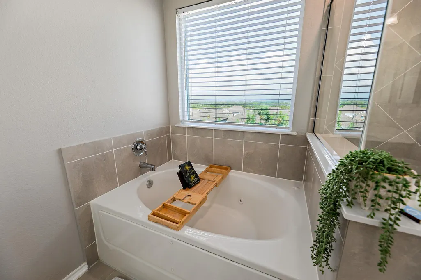
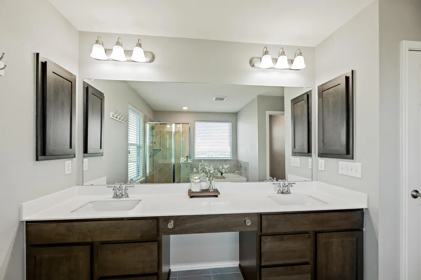
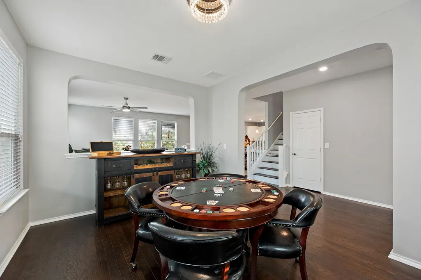
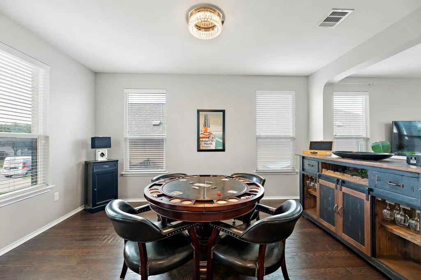
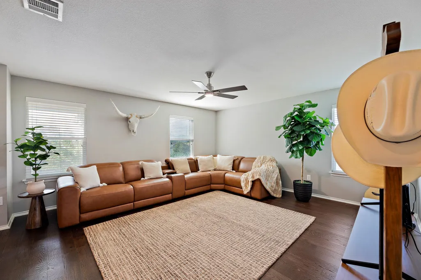
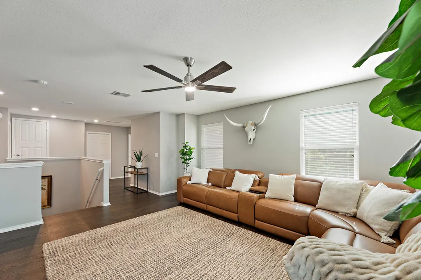
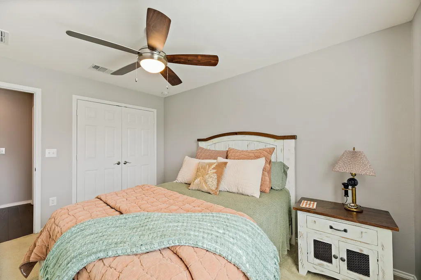
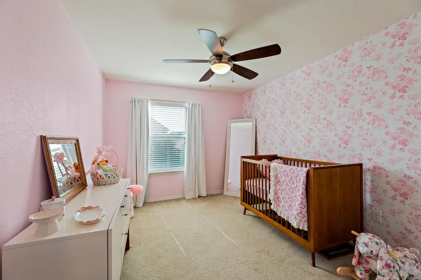
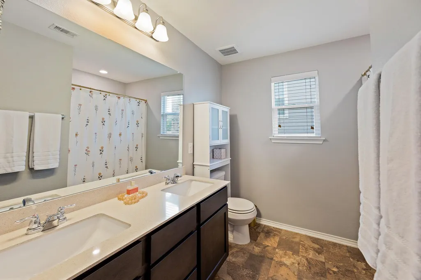
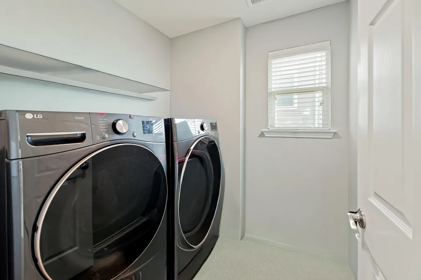
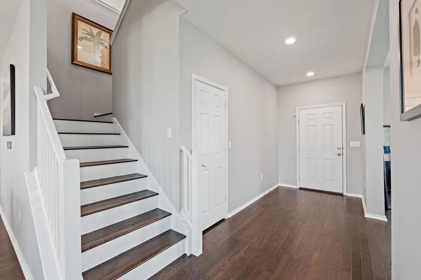
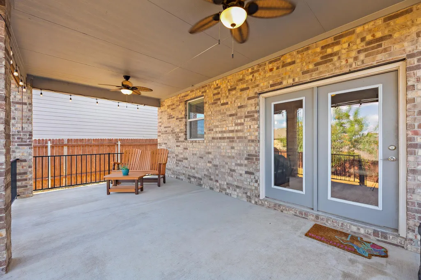
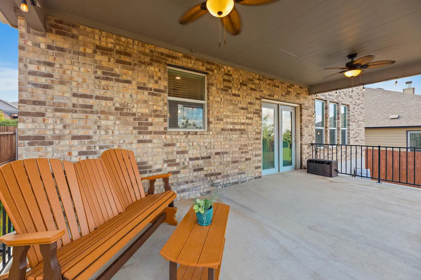
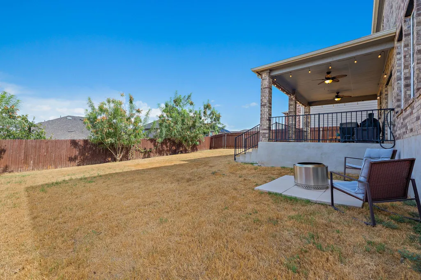
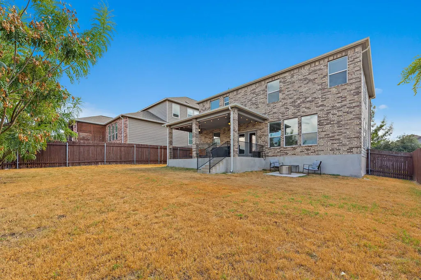
Welcome to 7800 Peccary Drive, a spacious and beautiful home in Vista Point, where thoughtful design, generous living space and convenient Southeast Austin living come together. Vista Point is an intimate community of 344 homes on a hill designed with walking-friendly streets offering panoramic views (you can see downtown Austin from the primary suite!) With 3 beds, 2.5 baths, 2 living and 2 dining areas this home offers the functional space buyers are looking for! With an open-concept floor plan featuring multiple living and dining areas, and an upstairs loft that provides valuable flexibility for a home office, game room, media space or second living area. The well-appointed kitchen is designed for both everyday living and entertaining, with 42-inch cabinetry, granite countertops, stainless steel appliances, a center island and pantry, all opening to the main living spaces. All bedrooms are large, but oh my goodness, the vast primary suite provides a spacious, comfortable retreat with his and hers walk-in closets. A nice little bonus is you have views of downtown Austin from the bedroom and bath! Thoughtful details throughout the home include recessed lighting, 2-inch wood blinds, dual thermostats and wait til you see this flexible floor plan! So much space to comfortably work from home and have shared living spaces for family fun and entertaining. An extended covered back patio creates an ideal setting for morning coffee, outdoor dining or relaxing with friends, while the generously sized backyard offers plenty of room to create your own outdoor oasis. The community is conveniently located near major employers and downtown ! Walk to coffee or breakfast tacos with friends, 15 minutes to the airport, hike at McKinney Falls State Park just 2 miles away. This is a rare opportunity to own a larger, well-designed home in an established Southeast Austin community! Buyer is responsible for confirming square footage, schools, flood plain and taxes.
| Elementary School | Middle School | High School |
|---|---|---|
| Hillcrest Elementary School | Ojeda Middle School | Del Valle High School |
| Price History | |
|---|---|
| 9/7/2026 | Listed $439,000 |
| 9/16/2026 | 3$429,000 |
General Features
| Living Area | 2461 |
|---|---|
| Sewer | Public Sewer |
| Heating | Central,Electric |
| Cooling | Central Air,Electric |
| Utilities | Above Ground,Cable Available,Electricity Available,High Speed Internet,Phone Available,Sewer Available,Water Available |
| Roof | Composition,Shingle |
| Appliances | Dishwasher,Disposal,Electric Range,Exhaust Fan,Microwave,Electric Oven,Plumbed For Ice Maker,Stainless Steel Appliance(s),Vented Exhaust Fan,Electric Water Heater |
| HOA Fee | 473 |
| Garage Spaces | 2 |
| Association Fee Includes | Common Area Maintenance |
| Patio/Porch Features | Covered,Patio |
| Pool Features | None |
| Security Features | Carbon Monoxide Detector(s),Prewired |
| Construction Materials | Brick,Vinyl Siding |
| Year Built | 2018 |
| View | City,Downtown,Neighborhood,Park/Greenbelt |
| Levels | Two |
| Property Subtype | Single Family Residence |
| Tax Year | 2026 |
| Waterfront Features | None |
| Community Features | Curbs,Park,Picnic Area,Playground,Sidewalks,Sport Court(s)/Facility,Street Lights |
| Accessibility | None |
| Assoc Fee Paid Per | Annually |
| County | Travis |
| New Construction | No |
| Property Type | Residential |
| HOA | Yes |
| Energy Efficient | None |
| Subdivision Name | Springfield Sec 5 |
| Facing Direction | East |
| Green Sustainability | None |
| Other Structures | None |
| Full Baths | 2 |
| Status | Active |
| Directions | From IH-35,exit William Cannon and head east. Right on Janes Ranch. Right on Peccary. Home is on the right. |
| High School | Del Valle |
| City | Austin |
| Disclosures | Familial Relation,Seller Disclosure,Seller Provided Survey Available |
| Association Name | Vista Point HOA |
| MLS Area | 11 |
| Lot Size Square Feet | 6324.91 |
| Elementary School | Hillcrest |
| Tax Annual Amount | 8415.47 |
| Middle/Junior High School | Ojeda |
| Property Condition | Resale |
| Additional Parcels Y/N | No |
| Virtual Tour | https://www.propertypanorama.com/instaview/aus/4763288 |
| Standard Status | Active |
| Year Built Source | Public Records |
| Tax Assessed Value | 412852 |
Interior Features
| Interior Amenities | Ceiling Fan(s),Granite Counters,Double Vanity,Interior Steps,Kitchen Island,Multiple Dining Areas,Multiple Living Areas,Open Floorplan,Pantry,Recessed Lighting,Two Primary Closets,Walk-In Closet(s) |
|---|---|
| Flooring | Carpet,Tile,Wood |
| Window Features | Blinds |
| Half Baths | 1 |
| Total Bedrooms | 3 |
| LivingAreaSource | Public Records |
| Total Baths | 3 |
Exterior Features
| Exterior Amenities | Gutters Full,Private Yard |
|---|---|
| Fencing | Back Yard,Fenced,Full,Wood |
| Parking Features | Attached,Garage,Garage Door Opener,Garage Faces Front |
| Lot Features | Back Yard,Front Yard,Level |
| Water Source | Public |
| Total Parking | 4 |
| Foundation Details | Slab |
| Lot Size Acres | 0.1452 |
| Waterfront Y/N | No |
| Covered Spaces | 2 |
| Horse Y/N | No |
| Horse Amenities | None |
Amenities
- Foreclosure
- Views
- Short Sale
- New Construction
- Adult 55+
- Lease To Own
- No HOA Fees
- Furnished
- Primary On Main
- Air Conditioning
- Seller Finance
- Green
- Fixer Upper
- Horse
- Golf
- Fireplace
- Deck
- Garage
- Basement
- Pool
Property vs Single Family Average in 78744
Price
Taxes
Year Built
Visits
 Austin Board of REALTORS® Copyright ©2026 All rights reserved.
 Central Texas MLS | Four Rivers Association of REALTORS® All information deemed reliable but not guaranteed. All properties are subject to prior sale, change or withdrawal. Neither listing broker(s) or information provider(s) shall be responsible for any typographical errors, misinformation, misprints and shall be held totally harmless. Listing(s) information is provided for consumer's personal, non-commercial use and may not be used for any purpose other than to identify prospective properties
