
Price Reduction - Views








Address
5905 Adair Dr, Austin, TX
Price
$ 330,000
Property Attributes
- MLS#4447027
- TypeSingle Family
- Listing Status Active
- CountyTRAVIS
- CityAustin
- AreaNE
- NeighborhoodStirling Bridge Sec 03
- Zip78754
- StyleSingle Family Residence
- Year Built2012
- Taxes$ 8356
- Price$ 330,000
- Bedrooms3
- Full Bathrooms2
- Half Bathrooms1
- Sqr Footage2515
- Lot Size0.207 Acres
Data Source:
Austin Board of REALTORS® (ABOR) as distributed by MLS GRID
Property Description
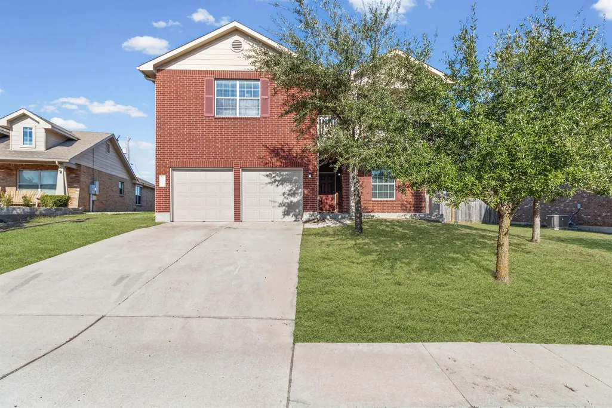
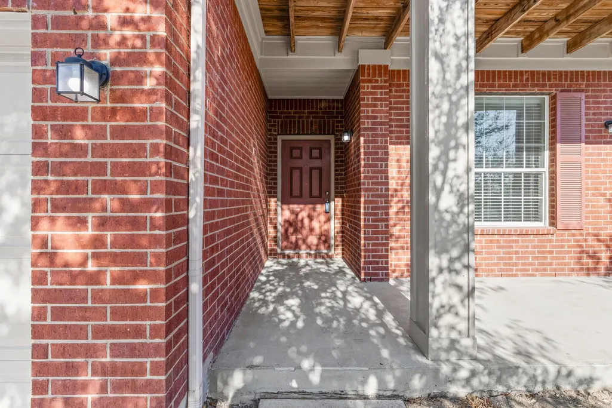
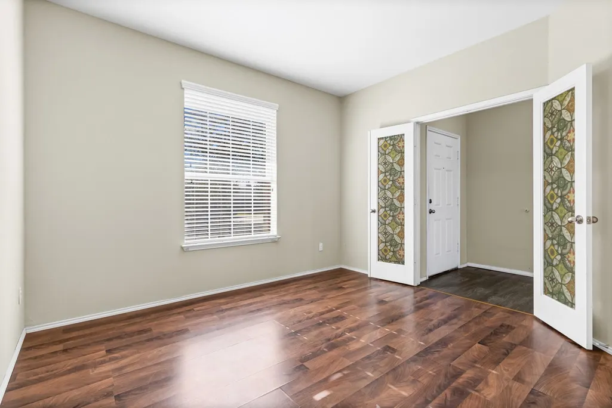
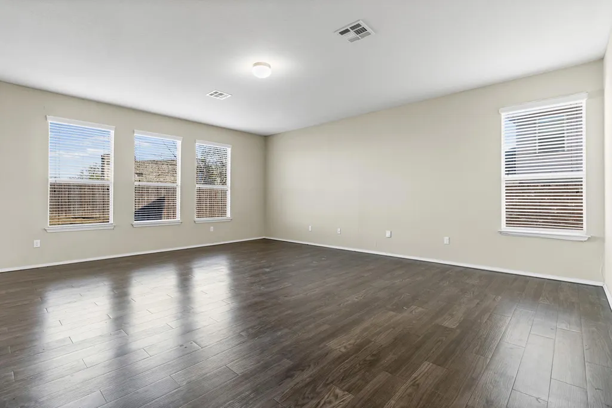
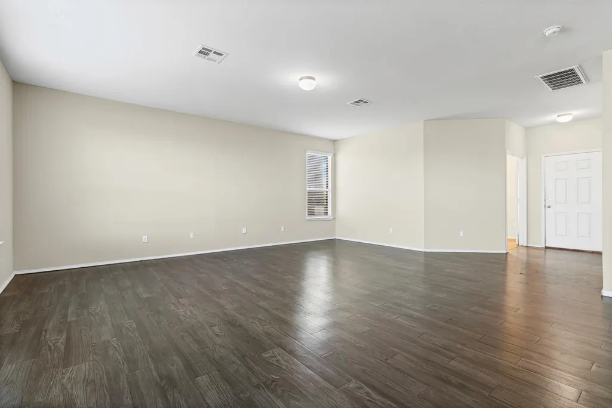
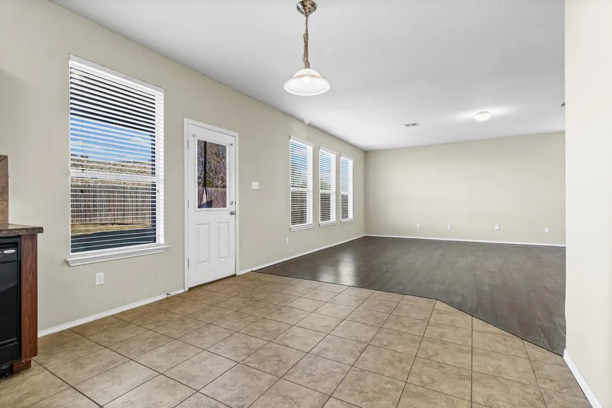
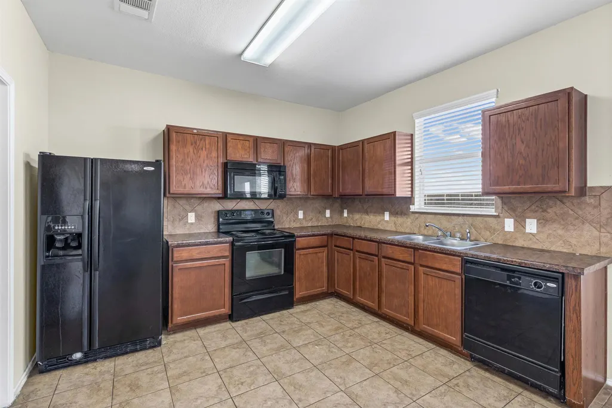
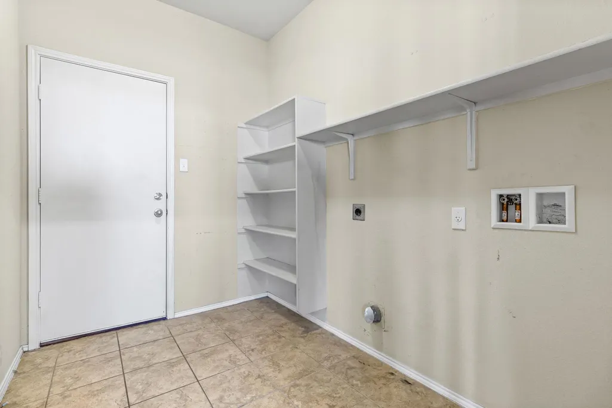
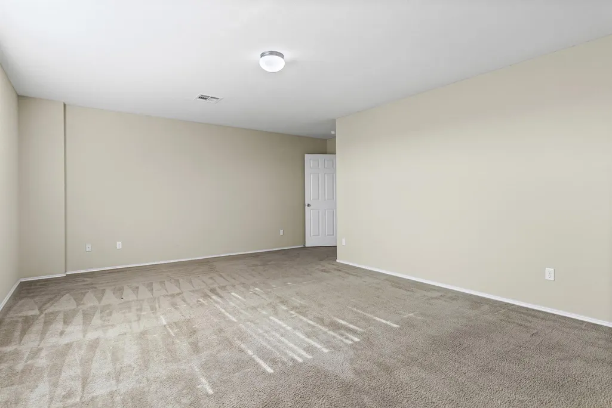
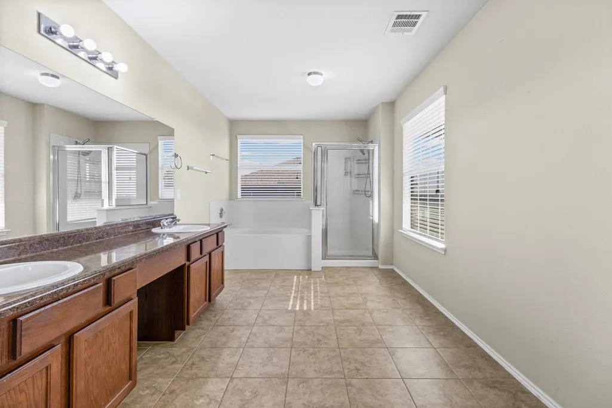
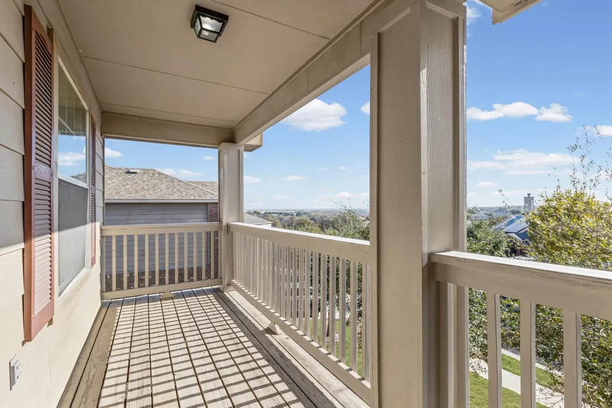
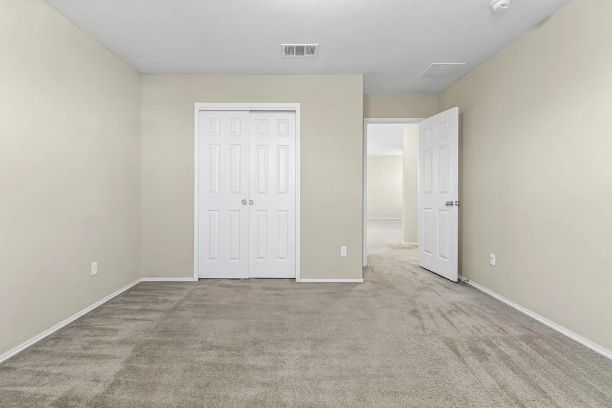
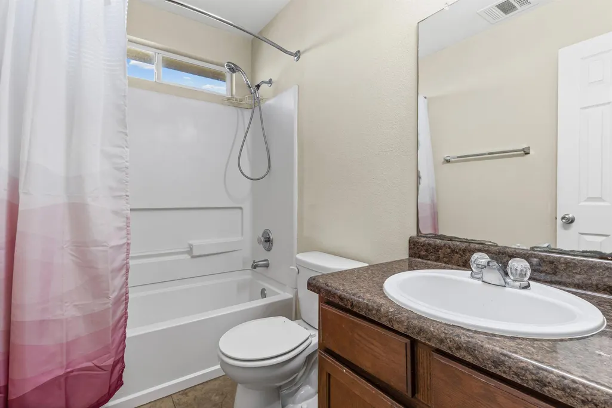
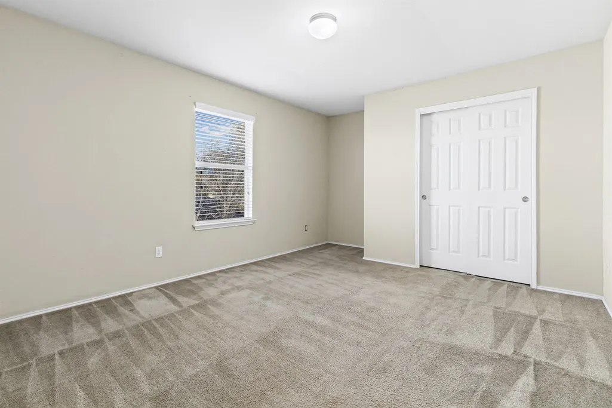
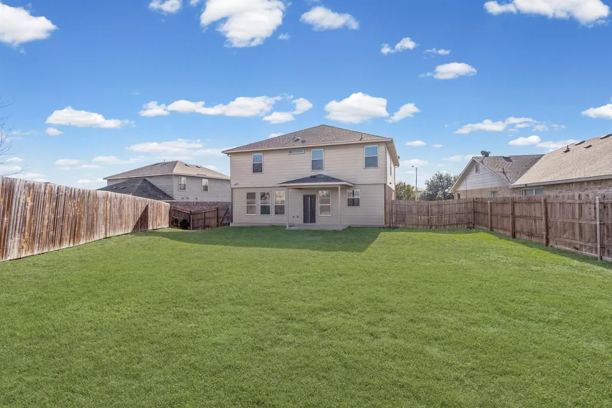
Priced to sell quick. Two-story home offering generous living space and an extra-large backyard—perfect for relaxing, entertaining, and enjoying the outdoors. Ideally located just north of Austin, this property provides quick access to major roads, top employers, and all the conveniences of city living. At the front of the home, you’ll find a charming covered porch, a two-car garage, and an inviting balcony with peaceful community views. Step inside to a spacious foyer that sets the tone for the rest of the home. To your left, elegant double doors lead to a dedicated office—ideal for remote work or a quiet study space. Continue into the expansive living room, seamlessly connected to a the galley kitchen. This open-concept layout is perfect for gathering with family and entertaining guests. Head upstairs to an impressively large game room/second living area—a wonderful retreat for movies, games, or relaxation. The thoughtful MIL-style floor plan adds extra privacy for the owner’s suite. All bedrooms feature ceiling fans and roomy sliding-door closets. The primary suite is a true highlight, boasting a beautiful coffered ceiling, private balcony access, and an enormous walk-in closet that feels like its own room. The spacious primary bathroom includes double vanities, a soaking tub, a separate walk-in shower, a private toilet area, and plenty of natural light. Step outside to your covered patio overlooking an oversized backyard with no rear neighbors—your own peaceful, private oasis.
| Elementary School | Middle School | High School |
|---|---|---|
| Bluebonnet Trail Elementary School | Manor (Manor ISD) Middle School | Manor High School |
| Price History | |
|---|---|
| 6/1/2026 | Listed $340,000 |
| 8/26/2026 | 3$330,000 |
General Features
| Living Area | 2515 |
|---|---|
| Sewer | Public Sewer |
| Heating | Central |
| Cooling | Central Air |
| Utilities | Electricity Available |
| Roof | Composition |
| Appliances | Dishwasher,Disposal,Microwave,Free-Standing Range,Self Cleaning Oven |
| HOA Fee | 700 |
| Garage Spaces | 2 |
| Association Fee Includes | Common Area Maintenance |
| Patio/Porch Features | Covered,Patio |
| Pool Features | None |
| Construction Materials | Brick Veneer,Masonry – Partial,HardiPlank Type |
| Year Built | 2012 |
| View | See Remarks |
| Levels | Two |
| Property Subtype | Single Family Residence |
| Tax Year | 2025 |
| Waterfront Features | None |
| Community Features | Pool,Sport Court(s)/Facility,Tennis Court(s) |
| Accessibility | None |
| Assoc Fee Paid Per | Annually |
| County | Travis |
| New Construction | No |
| Property Type | Residential |
| HOA | Yes |
| Energy Efficient | None |
| Subdivision Name | Stirling Bridge Sec 03 |
| Facing Direction | East |
| Green Sustainability | None |
| Other Structures | None |
| Full Baths | 2 |
| Status | Active |
| Directions | From 183 take 290 east,turn left on Harris Branch Parkway,go appox 2 miles,Stirling Bridge is on the left. Or from IH-35 take E. Parmer Lane,turn right at Harris Branch Parkway,Stirling Bridge is 1/ |
| High School | Manor |
| City | Austin |
| Disclosures | None |
| Association Name | Harris Ridge HOA |
| MLS Area | NE |
| Lot Size Square Feet | 9016.92 |
| Spa Features | None |
| Elementary School | Bluebonnet Trail |
| Middle/Junior High School | Manor (Manor ISD) |
| Property Condition | Resale |
| Additional Parcels Y/N | No |
| Virtual Tour | https://www.propertypanorama.com/instaview/aus/4447027 |
| Builder Name | Centex |
| Standard Status | Active |
| Year Built Source | Builder |
| Tax Assessed Value | 379392 |
Interior Features
| Interior Amenities | Ceiling Fan(s),Laminate Counters,Double Vanity,Multiple Living Areas,Open Floorplan,Pantry,Walk-In Closet(s) |
|---|---|
| Flooring | Carpet,Tile |
| Fireplace Features | None |
| Window Features | Blinds,Double Pane Windows,Screens |
| Half Baths | 1 |
| Total Bedrooms | 3 |
| LivingAreaSource | Builder |
| Total Baths | 3 |
Exterior Features
| Exterior Amenities | Balcony,Exterior Steps,Rain Gutters,Private Yard |
|---|---|
| Fencing | Privacy,Wood |
| Parking Features | Attached,Door-Multi,Garage Door Opener,Garage Faces Front |
| Lot Features | Back Yard,Gentle Sloping,Public Maintained Road,Views |
| Water Source | Public |
| Total Parking | 4 |
| Foundation Details | Slab |
| Lot Dimensions | 50x159 |
| Lot Size Acres | 0.207 |
| Waterfront Y/N | No |
| Covered Spaces | 2 |
| Horse Y/N | No |
| Horse Amenities | None |
Amenities
- Foreclosure
- Views
- Short Sale
- New Construction
- Adult 55+
- Lease To Own
- No HOA Fees
- Furnished
- Primary On Main
- Air Conditioning
- Seller Finance
- Green
- Fixer Upper
- Horse
- Golf
- Fireplace
- Deck
- Garage
- Basement
- Pool
Property vs Single Family Average in 78754
Price
Taxes
Year Built
Visits
 Austin Board of REALTORS® Copyright ©2026 All rights reserved.
 Central Texas MLS | Four Rivers Association of REALTORS® All information deemed reliable but not guaranteed. All properties are subject to prior sale, change or withdrawal. Neither listing broker(s) or information provider(s) shall be responsible for any typographical errors, misinformation, misprints and shall be held totally harmless. Listing(s) information is provided for consumer's personal, non-commercial use and may not be used for any purpose other than to identify prospective properties
