
Primary on Main













Address
8307 Williamson Creek Dr, Austin, TX
Price
$ 639,500
Property Attributes
- MLS#4032909
- TypeSingle Family
- Listing Status Active
- CountyTRAVIS
- CityAustin
- AreaW
- NeighborhoodVillage Oak West
- Zip78736
- StyleSingle Family Residence
- Year Built2015
- Taxes$ 8489
- Price$ 639,500
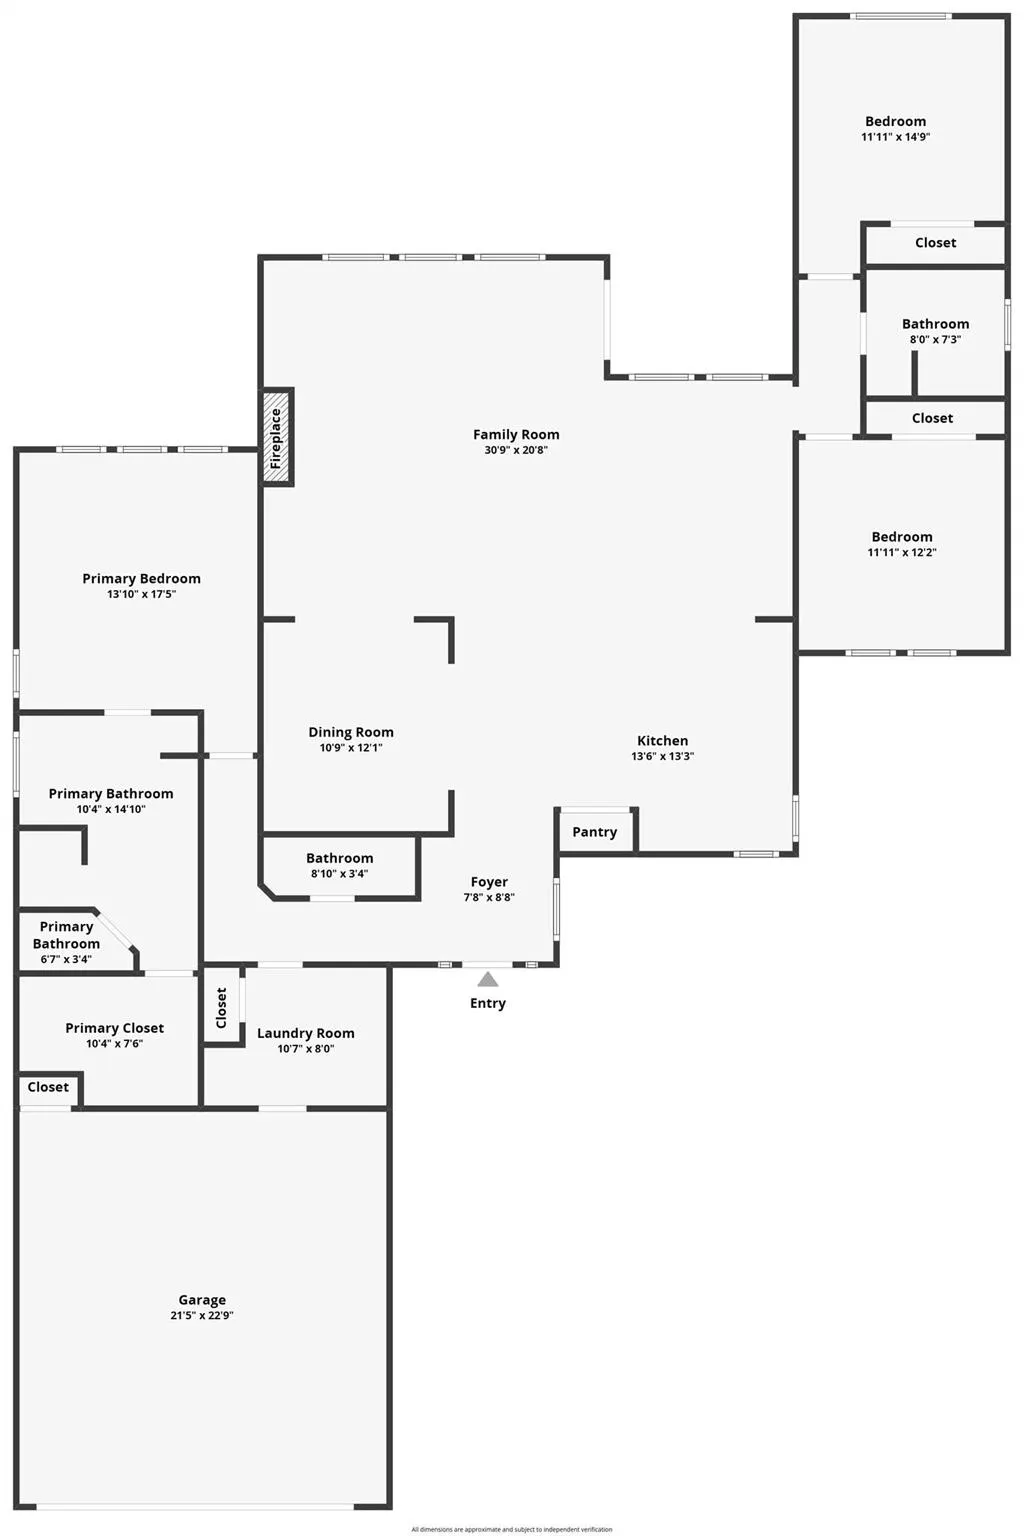
- Bedrooms3
- Full Bathrooms2
- Half Bathrooms1
- Sqr Footage2307
- Lot Size0.31 Acres
Data Source:
Austin Board of REALTORS® (ABOR) as distributed by MLS GRID
Property Description
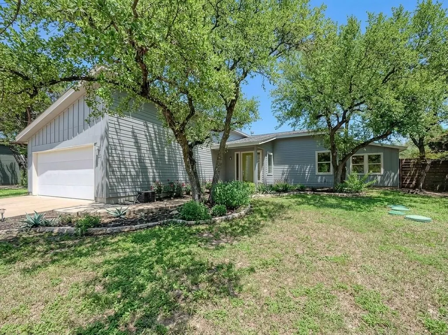
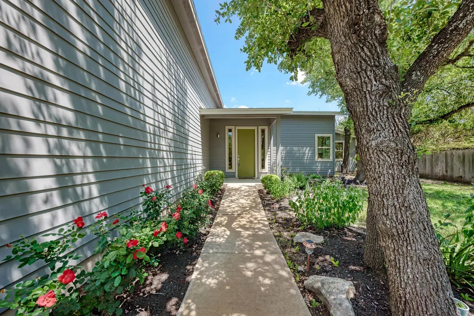
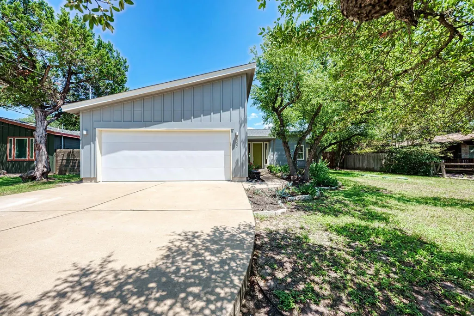
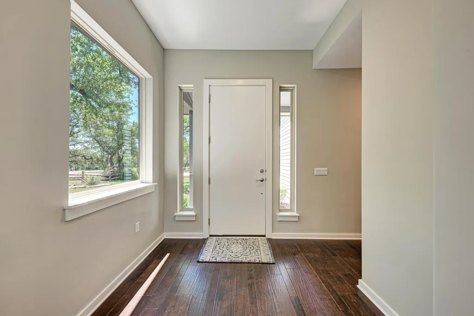
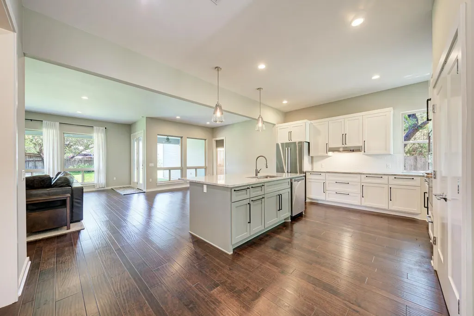
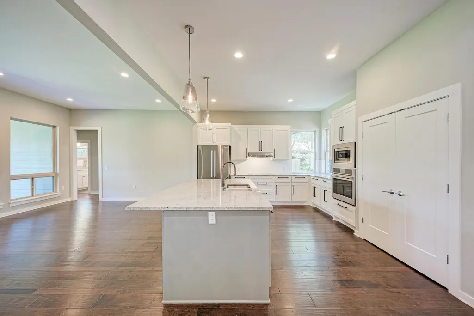
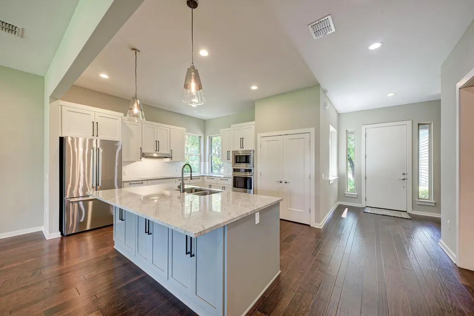
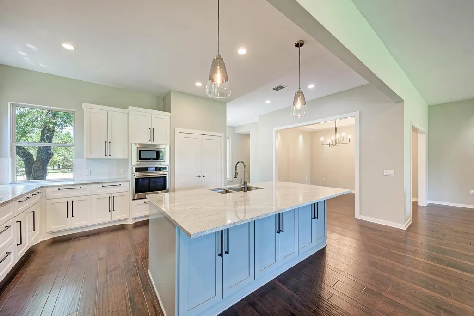
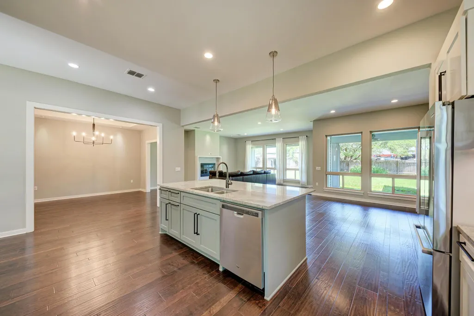
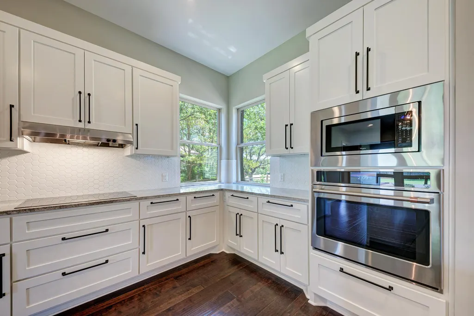
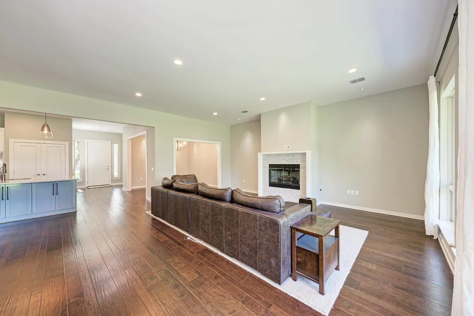
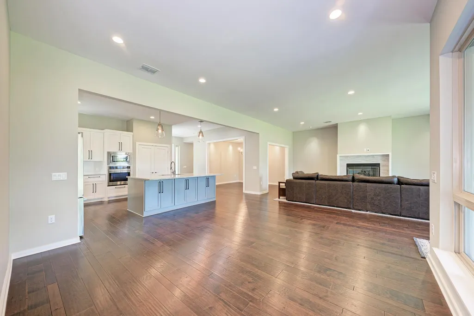
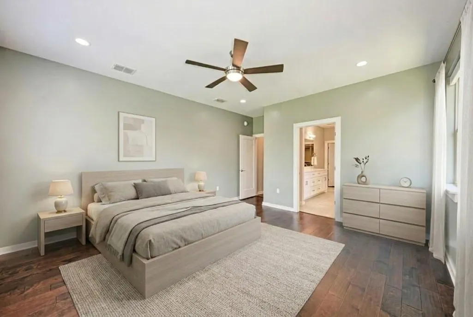
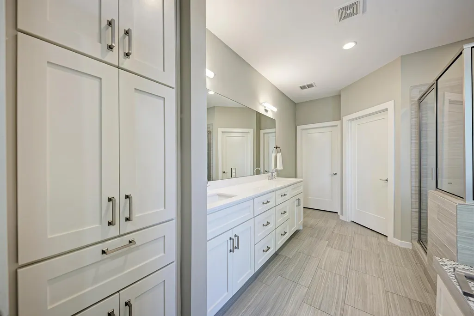
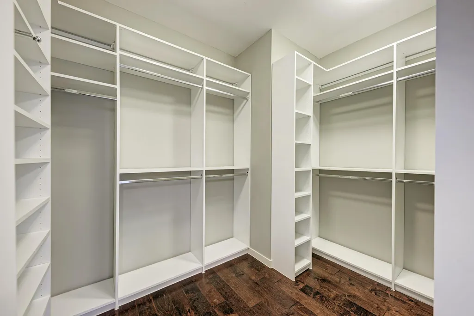
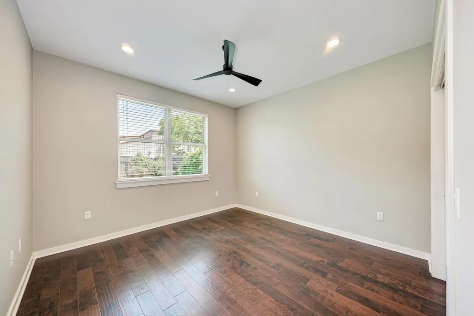
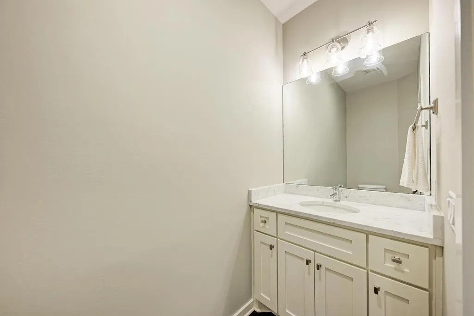
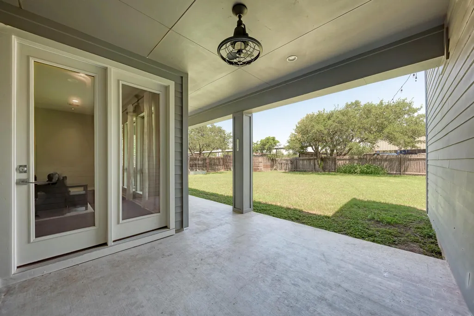
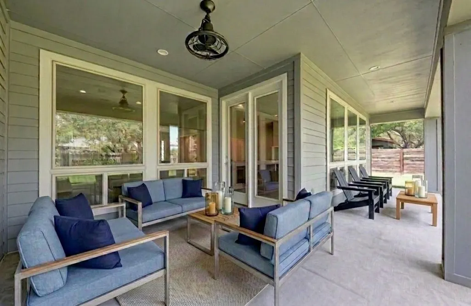
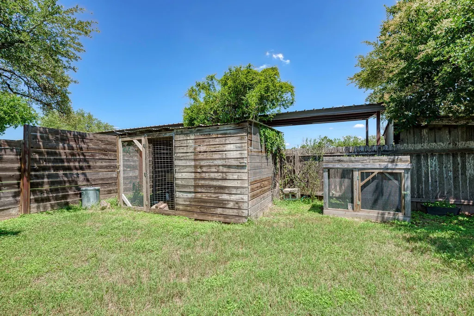
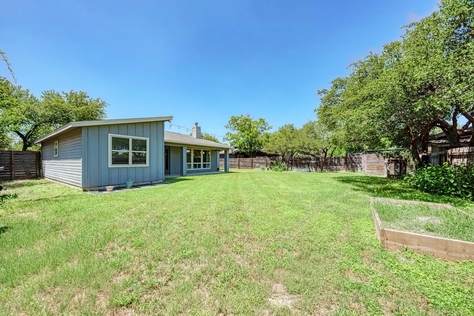
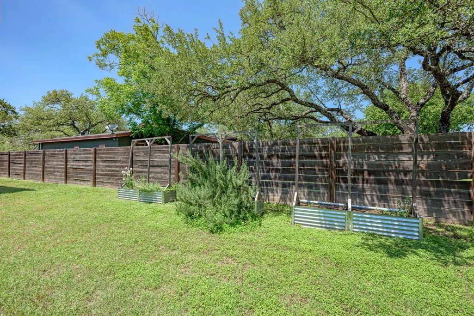
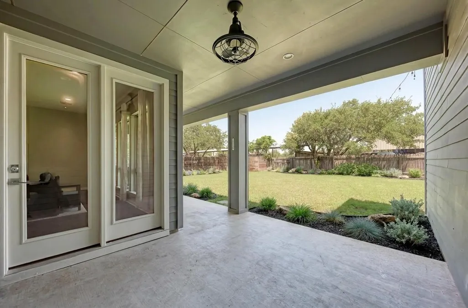
Quiet country living just 15 minutes from downtown. Situated on a generous, tree-canopied lot with no HOA and a favorable tax rate, this well-crafted 2015 custom home offers a tranquil setting within an established neighborhood—just minutes from daily conveniences and the upcoming interchange. Inside, abundant natural light highlights hardwood flooring across the living spaces and a freshly painted, calming interior palette that complements any design aesthetic. The open layout flows seamlessly between everyday breakfast and dining spaces, centered around a gourmet kitchen appointed with custom Shaker cabinetry, a new cooktop, new refrigerator, and a new built-in oven. A generous bonus room off the main living area easily adapts to your lifestyle as an executive home office, media lounge, or formal dining room. The primary suite serves as a quiet retreat, complete with a walk-in closet and an en-suite bath featuring a deep soaking tub, separate walk-in shower, and clean tile finishes. Secondary bedrooms provide quiet, private spaces for young children, guests, or hobbies. Outside, native plantings and mature shade offer an easy-care setting to unwind. An 8-foot privacy fence is slated for completion along the perimeter to secure full backyard privacy. Key infrastructure investments—such as a new HVAC unit and a 2021 septic system—deliver long-term peace of mind, while the two-car garage features built-in storage shelving and direct attic access. All are welcome to verify all marketing data in all forms on all sites and platforms.
| Elementary School | Middle School | High School |
|---|---|---|
| Baldwin Elementary School | Small Middle School | Bowie High School |
| Price History | |
|---|---|
| 5/27/2026 | Listed $668,000 |
| 6/23/2026 | 3$654,500 |
| 7/21/2026 | 3$639,500 |
General Features
| Living Area | 2307 |
|---|---|
| Sewer | Private Sewer,Septic Tank |
| Heating | Central,Electric |
| Cooling | Central Air |
| Utilities | Cable Connected,Electricity Connected,Water Connected |
| Roof | Composition |
| Appliances | Built-In Oven(s),Dishwasher,Disposal,Electric Cooktop,Exhaust Fan,Microwave |
| Garage Spaces | 2 |
| Patio/Porch Features | Covered,Front Porch,Rear Porch |
| Pool Features | None |
| Security Features | Smoke Detector(s) |
| Construction Materials | HardiPlank Type |
| Year Built | 2015 |
| View | None |
| Levels | One |
| Property Subtype | Single Family Residence |
| Tax Year | 2025 |
| Waterfront Features | None |
| Community Features | None |
| Accessibility | None |
| County | Travis |
| New Construction | No |
| Property Type | Residential |
| HOA | No |
| Energy Efficient | Construction,Materials,Windows |
| Subdivision Name | Village Oak West |
| Facing Direction | Northwest |
| Green Sustainability | None |
| Other Structures | See Remarks |
| Full Baths | 2 |
| Status | Active |
| Directions | From Austin/Oak Hill area: HWY 290 West to Circle Drive,RIGHT on Circle Dr to RIGHT on Williamson Creek. Home is on the right. |
| High School | Bowie |
| City | Austin |
| Disclosures | See Remarks |
| MLS Area | W |
| Lot Size Square Feet | 13503.6 |
| Spa Features | None |
| Elementary School | Baldwin |
| Tax Annual Amount | 8489.59 |
| Middle/Junior High School | Small |
| Property Condition | Resale |
| Additional Parcels Y/N | No |
| Virtual Tour | https://tours.vtourstudiosaustin.com/8307williamsoncreekdriveaustintx?b=0 |
| Standard Status | Active |
| Year Built Source | Public Records |
| Tax Assessed Value | 660399 |
| Virtual Tour | https://tours.vtourstudiosaustin.com/8307williamsoncreekdriveaustintx |
Interior Features
| Interior Amenities | Breakfast Bar,Ceiling-High,Primary Bedroom on Main |
|---|---|
| Flooring | Tile,Wood |
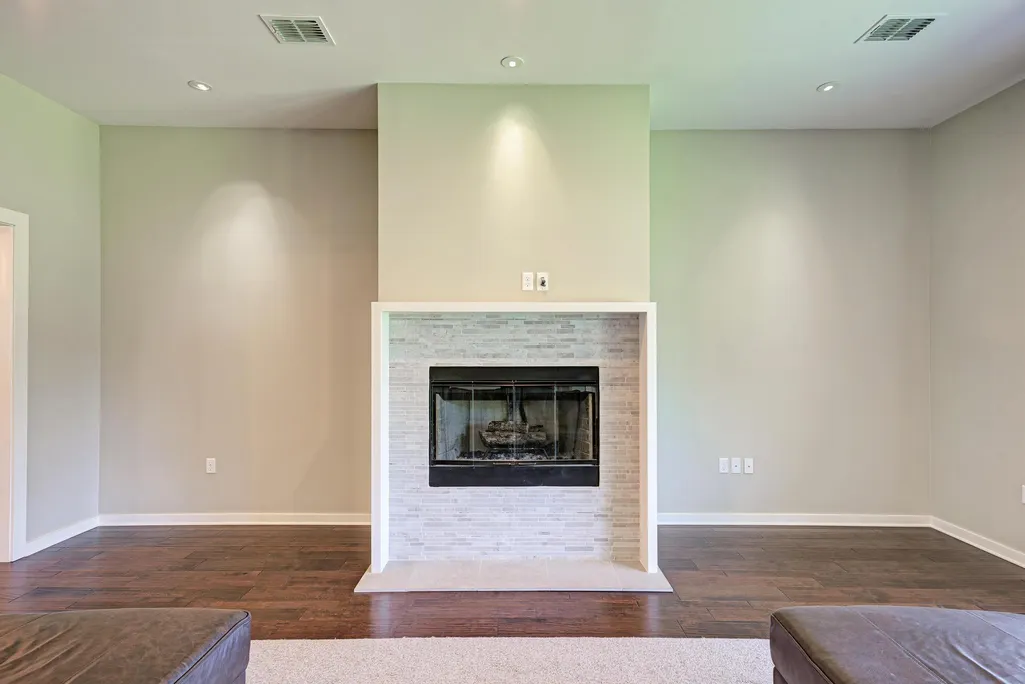
| Total Fireplaces | 1 |
| Fireplace Features | Family Room |
| Window Features | Window Coverings,Window Treatments |
| Half Baths | 1 |
| Total Bedrooms | 3 |
| Main Level Bedrooms | 3 |
| LivingAreaSource | See Remarks |
| Total Baths | 3 |
Exterior Features
| Exterior Amenities | Private Yard |
|---|---|
| Fencing | Back Yard,Privacy,Wood |
| Parking Features | Attached,Garage,Garage Faces Front |
| Lot Features | Interior Lot,Level,Trees-Medium (20 Ft - 40 Ft),Trees-Small (Under 20 Ft) |
| Water Source | Public |
| Total Parking | 2 |
| Foundation Details | Slab |
| Lot Size Acres | 0.31 |
| Waterfront Y/N | No |
| Covered Spaces | 2 |
| Horse Y/N | No |
| Horse Amenities | None |
Amenities
- Foreclosure
- Views
- Short Sale
- New Construction
- Adult 55+
- Lease To Own
- No HOA Fees
- Furnished
- Primary On Main
- Air Conditioning
- Seller Finance
- Green
- Fixer Upper
- Horse
- Golf
- Fireplace
- Deck
- Garage
- Basement
- Pool
Property vs Single Family Average in 78736
Price
Taxes
Year Built
Visits
 Austin Board of REALTORS® Copyright ©2026 All rights reserved.
 Central Texas MLS | Four Rivers Association of REALTORS® All information deemed reliable but not guaranteed. All properties are subject to prior sale, change or withdrawal. Neither listing broker(s) or information provider(s) shall be responsible for any typographical errors, misinformation, misprints and shall be held totally harmless. Listing(s) information is provided for consumer's personal, non-commercial use and may not be used for any purpose other than to identify prospective properties
