
Price Reduction - Seller Financing






Address
411 W St Elmo Rd # 24, Austin, TX
Price
$ 549,999
Property Attributes
- MLS#3868798
- TypeSingle Family
- Listing Status Active
- CountyTRAVIS
- CityAustin
- Area10N
- NeighborhoodBrookside Villas Condo Amd
- Zip78745
- StyleSingle Family Residence
- Year Built2005
- Taxes$ 12791
- Price$ 549,999
- Bedrooms3
- Full Bathrooms2
- Half Bathrooms1
- Sqr Footage1785
- Lot Size0.1565 Acres
Data Source:
Austin Board of REALTORS® (ABOR) as distributed by MLS GRID
Property Description
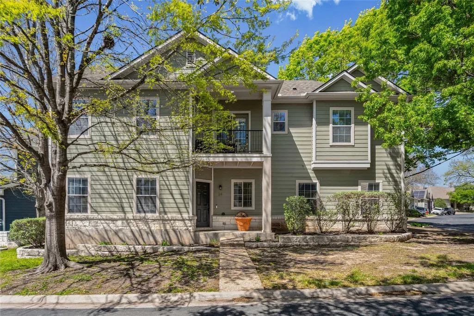
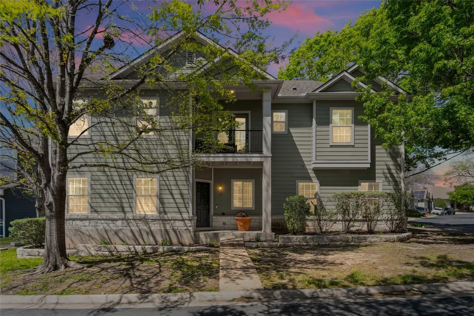
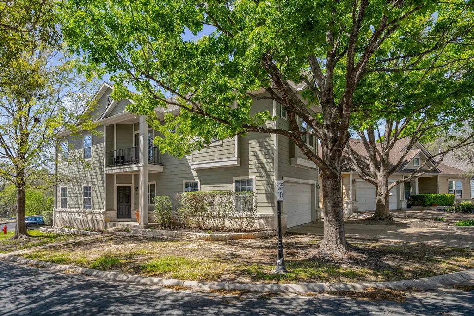
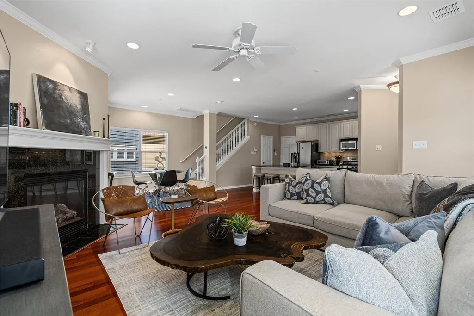
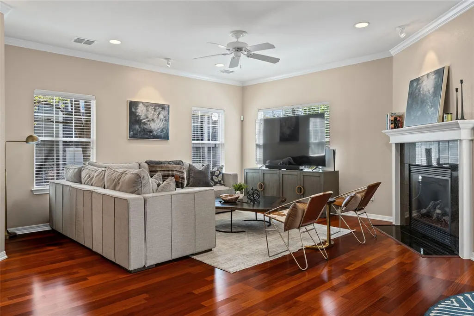
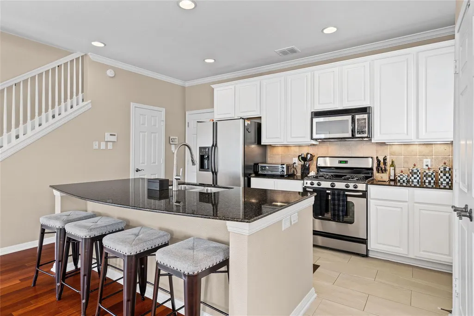
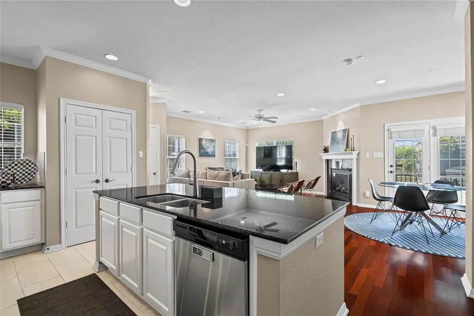
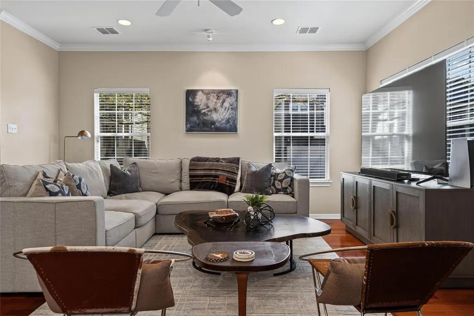
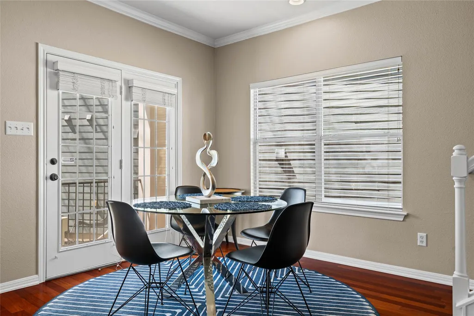
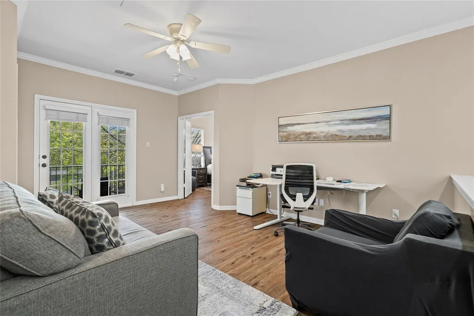
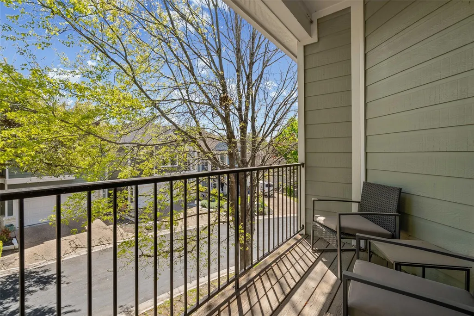
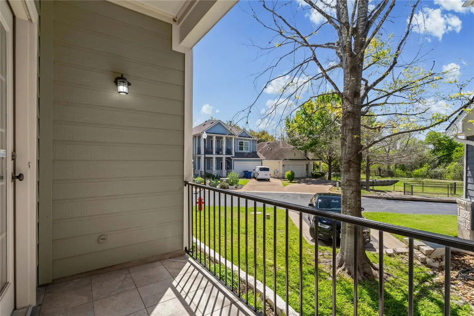
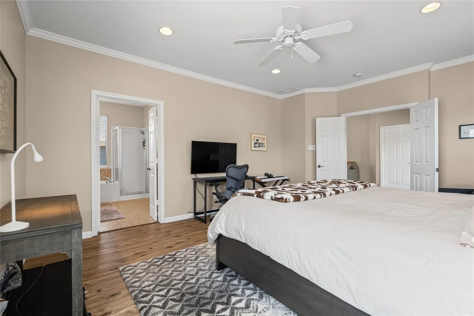
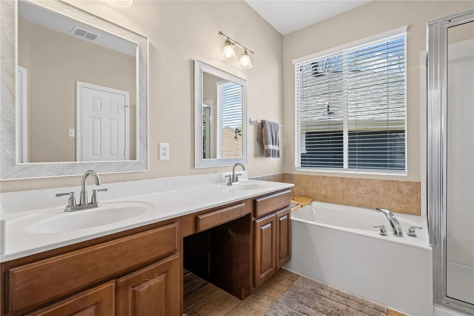
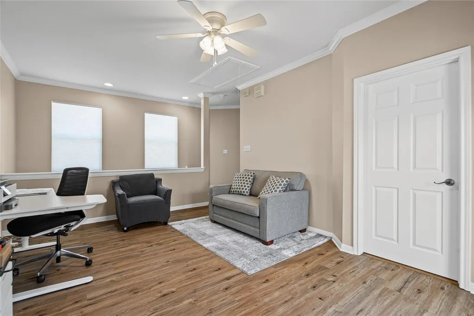
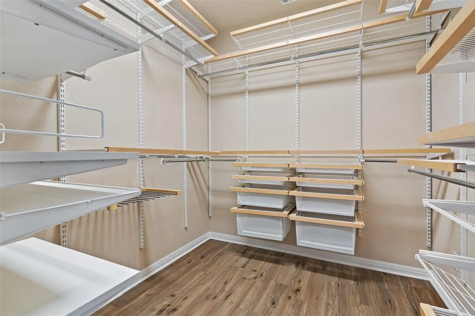
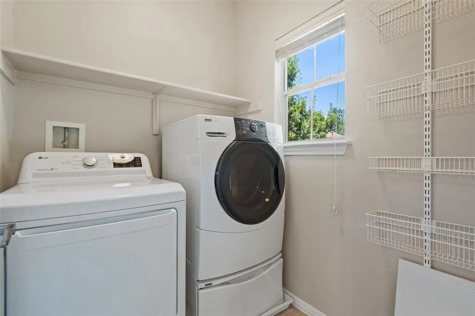
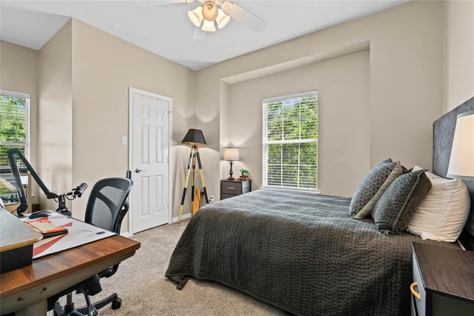
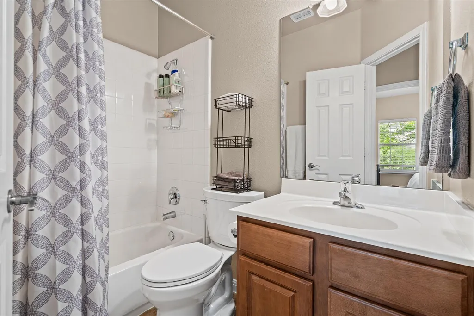
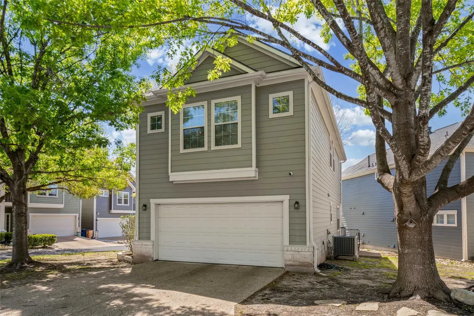
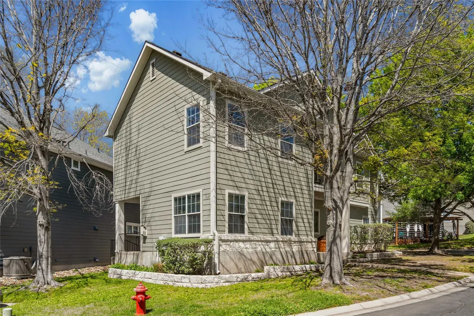
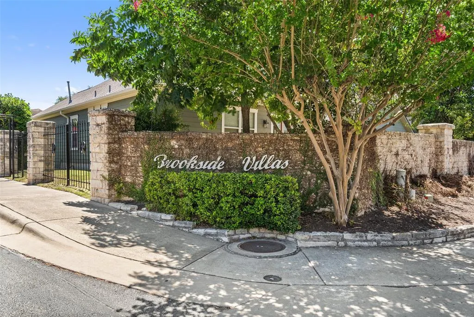
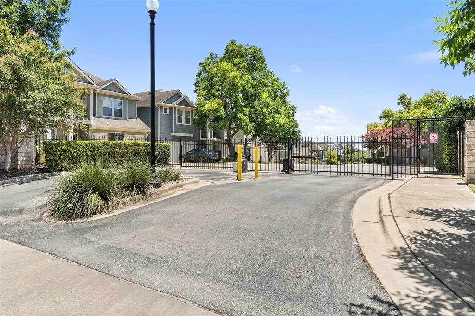
Located just minutes from downtown, SoCo area and the airport, in the vibrant St. Elmo District, this 3-bedroom, 2.5-bath home offers stylish updates and a comfortable, functional layout in the quaint gated community of Brookside Villas. Positioned on a corner lot with mature oak trees, the home features an open floor plan with great natural light. The kitchen is equipped with granite countertops and stainless steel appliances, opening to inviting living areas with a mix of hardwood and tile flooring. Upstairs, there is a large flex area - complete with a shaded balcony - perfect for a home office, media room or additional living space. The spacious primary suite upstairs includes dual vanities, a garden tub, walk-in shower and large, updated walk-in closet. Two additional bedrooms, a full bath, and laundry room complete the second level. Additional highlights include crown molding, a gas fireplace, and a private covered back porch. This home combines comfort and value in a location that’s hard to beat! *Buyer may qualify for up to $10,000.00 in lender assistance when financing through a participating lender. Funds may be applied toward closing costs and/or an interest rate buy-down. Contact the listing agent for more information.
| Elementary School | Middle School | High School |
|---|---|---|
| St Elmo Elementary School | Bedichek Middle School | Travis High School |
| Price History | |
|---|---|
| 3/29/2026 | Listed $625,000 |
| 5/15/2026 | 5$599,999 |
| 8/21/2026 | 2$589,999 |
| 9/8/2026 | 7$549,999 |
General Features
| Living Area | 1785 |
|---|---|
| Sewer | Public Sewer |
| Heating | Central,Natural Gas |
| Cooling | Central Air,Electric |
| Utilities | Cable Available,Electricity Available,High Speed Internet,Natural Gas Available,Phone Available,Water Available |
| Roof | Composition,Shingle |
| Appliances | Dishwasher,Disposal,Gas Range,Microwave,Refrigerator,Washer/Dryer,Water Heater |
| HOA Fee | 475 |
| Garage Spaces | 2 |
| Association Fee Includes | Common Area Maintenance,Landscaping,Sewer,Trash,Water |
| Patio/Porch Features | Covered,Front Porch,Rear Porch |
| Pool Features | None |
| Security Features | Security System Owned |
| Construction Materials | HardiPlank Type,Stone Veneer |
| Year Built | 2005 |
| View | None |
| Levels | Two |
| Unit Number | 24 |
| Property Subtype | Single Family Residence |
| Tax Year | 2023 |
| Waterfront Features | None |
| Community Features | Gated |
| Accessibility | None |
| Assoc Fee Paid Per | Monthly |
| County | Travis |
| New Construction | No |
| Property Type | Residential |
| HOA | Yes |
| Energy Efficient | None |
| Subdivision Name | Brookside Villas Condo Amd |
| Facing Direction | Southeast |
| Green Sustainability | None |
| Other Structures | None |
| Full Baths | 2 |
| Status | Active |
| Directions | From I-35,take the exit onto Ben White Boulevard (US-290/TX-71) heading west,exit South Congress Ave. Turn left on S Congress,drive south for about half a mile,turn right onto W Saint Elmo Rd,and aft |
| High School | Travis |
| City | Austin |
| Disclosures | Seller Disclosure |
| Association Name | Brookside Villas HOA |
| MLS Area | 10N |
| Lot Size Square Feet | 6817.14 |
| Spa Features | None |
| Elementary School | St Elmo |
| Tax Annual Amount | 9398.75 |
| Middle/Junior High School | Bedichek |
| Property Condition | Updated/Remodeled |
| Additional Parcels Y/N | No |
| Standard Status | Active |
| Year Built Source | Public Records |
| Tax Assessed Value | 410122 |
| Virtual Tour | https://view.zabemedia.com/411_w_st_elmo_rd-1075 |
Interior Features
| Interior Amenities | Breakfast Bar,Ceiling Fan(s),Granite Counters,Crown Molding,High Speed Internet,Kitchen Island,Multiple Living Areas,Open Floorplan,Pantry,Recessed Lighting,Walk-In Closet(s) |
|---|---|
| Flooring | Carpet,Tile,Vinyl,Wood |
| Total Fireplaces | 1 |
| Fireplace Features | Gas,Living Room |
| Window Features | Double Pane Windows,Screens |
| Half Baths | 1 |
| Total Bedrooms | 3 |
| LivingAreaSource | Public Records |
| Total Baths | 3 |
Exterior Features
| Exterior Amenities | Balcony,Gutters Full |
|---|---|
| Fencing | None |
| Parking Features | Driveway,Garage Door Opener,Garage Faces Side,Guest |
| Lot Features | Back Yard,Corner Lot,Front Yard,Landscaped,Sprinkler - Automatic,Trees-Large (Over 40 Ft) |
| Water Source | Public |
| Total Parking | 2 |
| Foundation Details | Slab |
| Lot Size Acres | 0.1565 |
| Waterfront Y/N | No |
| Covered Spaces | 2 |
| Horse Y/N | No |
| Horse Amenities | None |
Amenities
- Foreclosure
- Views
- Short Sale
- New Construction
- Adult 55+
- Lease To Own
- No HOA Fees
- Furnished
- Primary On Main
- Air Conditioning
- Seller Finance
- Green
- Fixer Upper
- Horse
- Golf
- Fireplace
- Deck
- Garage
- Basement
- Pool
Property vs Single Family Average in 78745
Price
Taxes
Year Built
Visits
 Austin Board of REALTORS® Copyright ©2026 All rights reserved.
 Central Texas MLS | Four Rivers Association of REALTORS® All information deemed reliable but not guaranteed. All properties are subject to prior sale, change or withdrawal. Neither listing broker(s) or information provider(s) shall be responsible for any typographical errors, misinformation, misprints and shall be held totally harmless. Listing(s) information is provided for consumer's personal, non-commercial use and may not be used for any purpose other than to identify prospective properties
