
Views - Primary on Main

Address
5205 Wheeler Branch Cir, Austin, TX
Price
$ 770,000
Property Attributes
- MLS#3421766
- TypeSingle Family
- Listing Status Active
- CountyTRAVIS
- CityAustin
- AreaSWW
- NeighborhoodSmiths J W Western Oaks 02-A
- Zip78749
- StyleSingle Family Residence
- Year Built1983
- Taxes$ 12336
- Price$ 770,000
- Bedrooms3
- Full Bathrooms2
- Half Bathrooms1
- Sqr Footage2203
- Lot Size0.225 Acres
Data Source:
Austin Board of REALTORS® (ABOR) as distributed by MLS GRID
Property Description
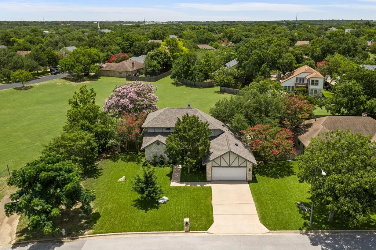
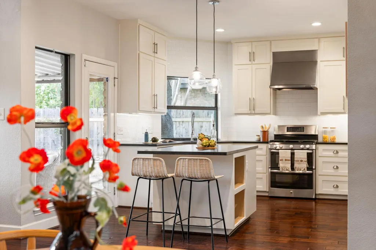
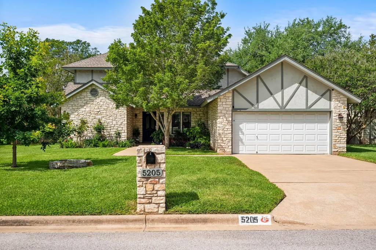
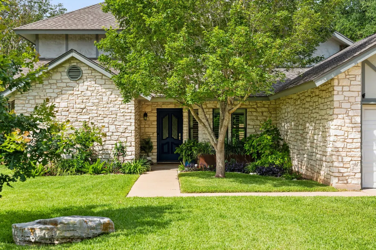
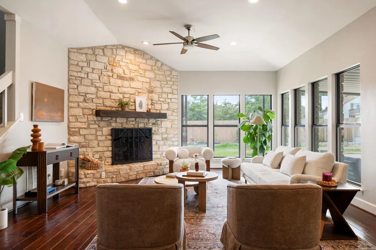
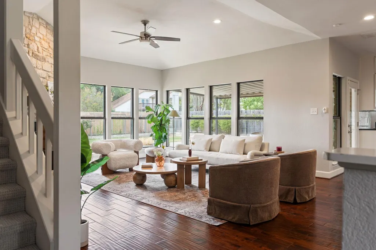
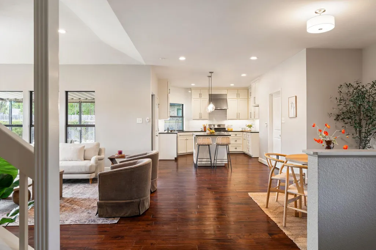
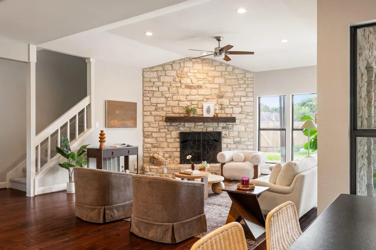
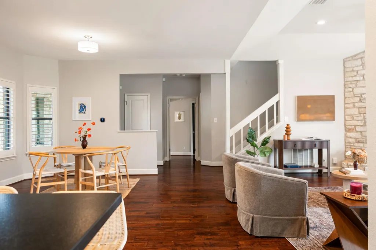
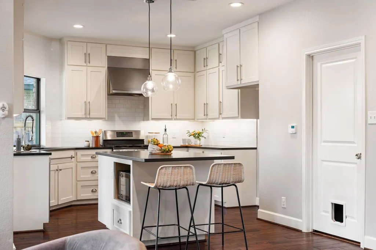
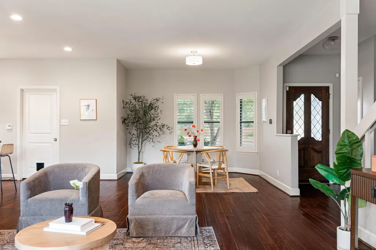
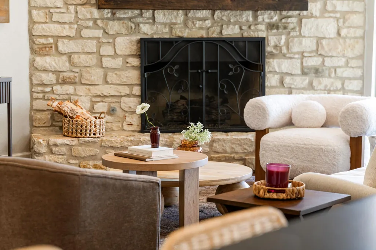
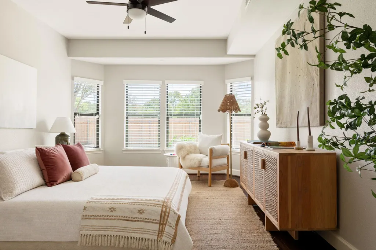
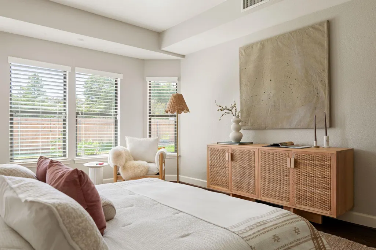
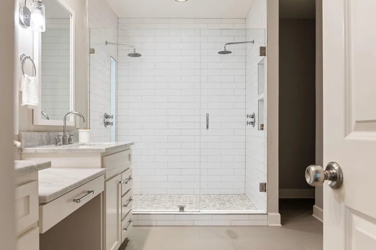
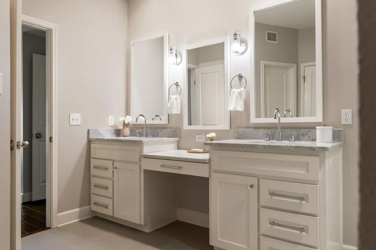
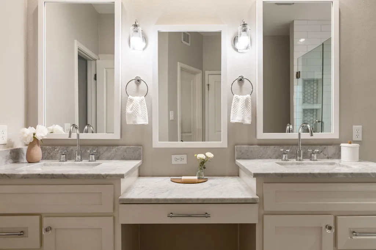
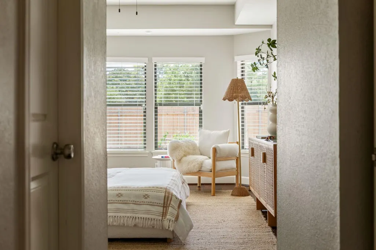
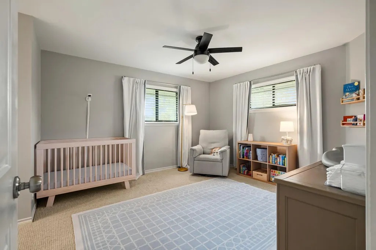
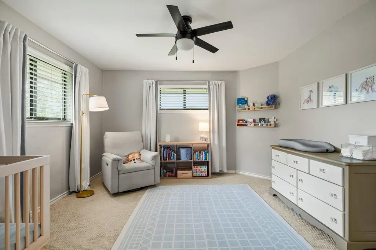
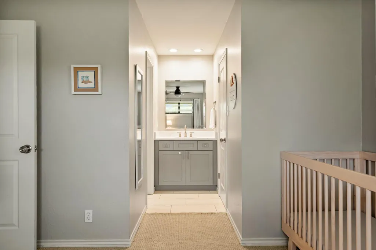
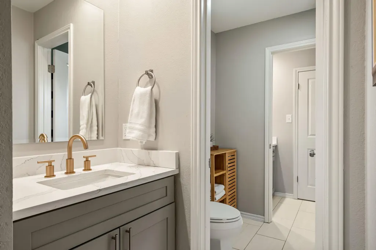
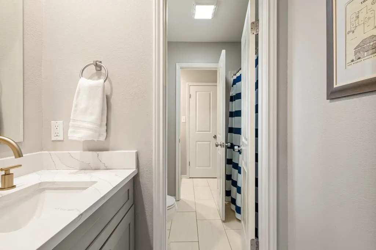
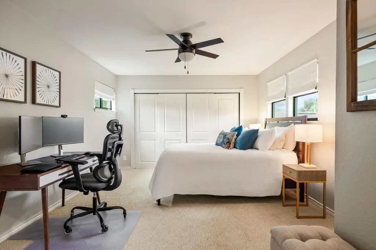
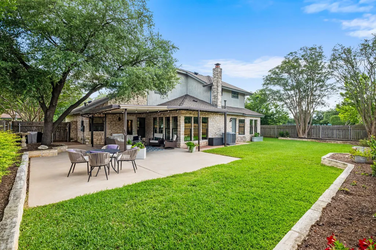
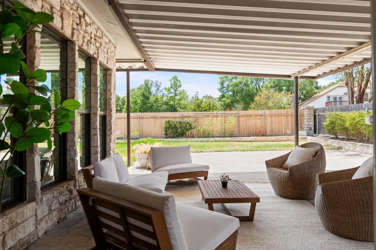
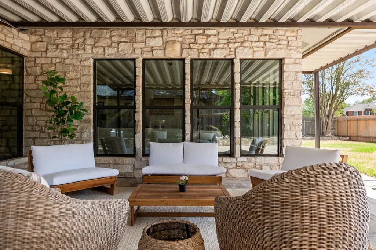
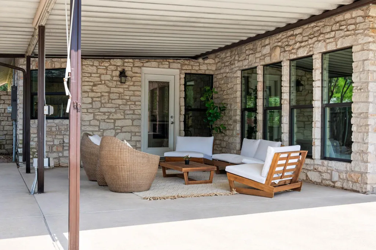
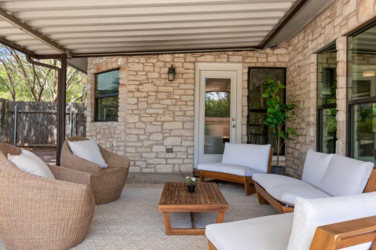
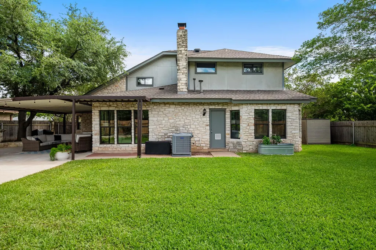
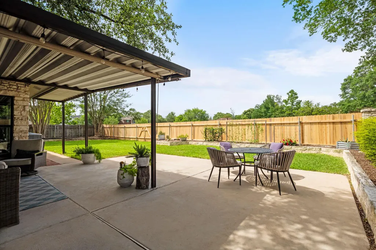
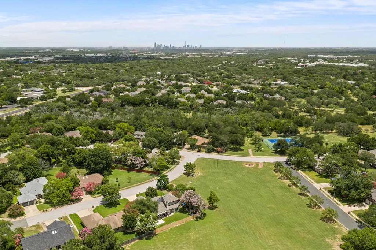
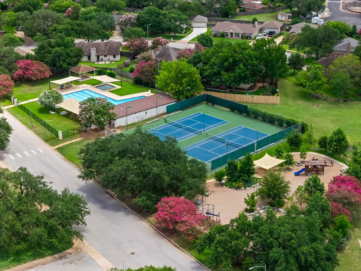
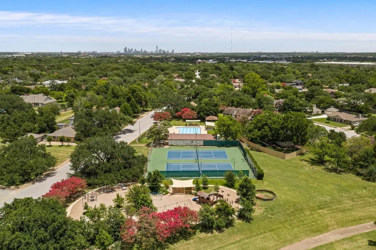
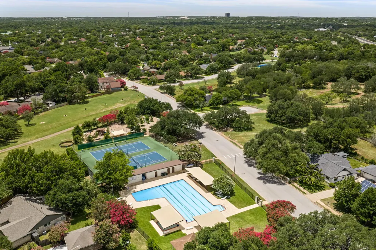
OPEN SAT 1-3PM | Perfectly positioned on a corner cul-de-sac lot surrounded by quiet parkland & greenspace just moments from the community pool, park and sports courts, this exceptional home is located in the highly sought-after J.W. Smith neighborhood—an intimate community of just 361 homes known for wide streets, mature oaks, generous lots & strong sense of community. Lovingly maintained & thoughtfully updated, the home offers timeless character, privacy & substantial capital improvements. Renovated homes are seldom available in J.W. Smith, making this an exceptional opportunity to enjoy an established neighborhood without sacrificing modern comforts. The setting is among the most desirable in the community, with direct access to greenspace & the quiet charm of the Wheeler Branch cul-de-sac. Filled with natural light & generous ceiling heights, the home offers an inviting sense of openness. The remodeled kitchen features a center island, abundant storage & workspace, opening to the dining & living areas while maintaining its own distinct identity. The living room is anchored by a fireplace & overlooks the backyard through walls of windows. The floorplan has the spacious primary suite on the main level. Overlooking the backyard, the primary features a custom walk-in closet, dual vanities & a generous walk-in shower. Upstairs, two secondary bedrooms share an updated Jack-and-Jill bath, including one oversized bedroom offering flexibility as a home office or playroom. Updates include a 2021 roof with 50-year shingles, 2025 HVAC, 2021 water heater, 2017 energy-efficient windows, radiant barrier, added insulation, & remodeled kitchen & primary bath completed in 2017. Outdoor living includes a large covered patio, raised garden beds & custom double gates to the adjoining greenspace. Residents enjoy a community amenities + nearby parks & trails, & convenient access to Whole Foods, Costco, dining & downtown Austin.
| Elementary School | Middle School | High School |
|---|---|---|
| Patton Elementary School | Small Middle School | Austin High School |
| Price History | |
|---|---|
| 9/8/2026 | Listed $770,000 |
General Features
| Living Area | 2203 |
|---|---|
| Sewer | Public Sewer |
| Heating | Central,Natural Gas |
| Cooling | Central Air,Electric |
| Utilities | Electricity Connected,Natural Gas Connected,Sewer Connected,Water Connected |
| Roof | Composition |
| Appliances | Dishwasher,Disposal,Exhaust Fan,Gas Range,RNGHD,Water Heater |
| HOA Fee | 79.66 |
| Garage Spaces | 2 |
| Association Fee Includes | See Remarks,Common Area Maintenance |
| Patio/Porch Features | Covered,Patio,Porch |
| Pool Features | None |
| Security Features | Fire Alarm,Prewired,Security System Owned,Smoke Detector(s) |
| Construction Materials | Masonry – All Sides,Stone |
| Year Built | 1983 |
| View | Park/Greenbelt |
| Levels | Two |
| Property Subtype | Single Family Residence |
| Tax Year | 2025 |
| Waterfront Features | None |
| Community Features | Common Grounds,Curbs,Park,Playground,Pool,Sport Court(s)/Facility,Tennis Court(s) |
| Accessibility | None |
| Assoc Fee Paid Per | Monthly |
| County | Travis |
| New Construction | No |
| Property Type | Residential |
| HOA | Yes |
| Energy Efficient | None |
| Subdivision Name | Smiths J W Western Oaks 02-A |
| Facing Direction | North |
| Green Sustainability | None |
| Other Structures | Shed(s) |
| Full Baths | 2 |
| Status | Active |
| Directions | MoPac to west on William Cannon,(L) on One Oak,(R) on Woodcreek,(R) on Wheeler Branch Trail,(L) on Wheeler Branch Circle,1st home on left next to green space on corner. |
| High School | Austin |
| City | Austin |
| Disclosures | See Remarks |
| Association Name | Western Oaks POA |
| MLS Area | SWW |
| Lot Size Square Feet | 9801 |
| Spa Features | None |
| Elementary School | Patton |
| Tax Annual Amount | 12336 |
| Middle/Junior High School | Small |
| Property Condition | Resale |
| Additional Parcels Y/N | No |
| Builder Name | David Weekly |
| Standard Status | Active |
| Year Built Source | Public Records |
| Tax Assessed Value | 740082 |
Interior Features
| Interior Amenities | Breakfast Bar,Ceiling Fan(s),Ceiling-High,Ceiling-Vaulted,Double Vanity,Entrance Foyer,Interior Steps,Kitchen Island,Open Floorplan,Pantry,Primary Bedroom on Main,Walk-In Closet(s) |
|---|---|
| Flooring | Carpet,Tile,Wood |
| Total Fireplaces | 1 |
| Fireplace Features | Gas Log,Great Room,Living Room,Raised Hearth,Stone |
| Window Features | Bay Window(s),Window Treatments |
| Half Baths | 1 |
| Total Bedrooms | 3 |
| Main Level Bedrooms | 1 |
| LivingAreaSource | Public Records |
| Total Baths | 3 |
Exterior Features
| Exterior Amenities | Private Yard |
|---|---|
| Fencing | Fenced,Privacy,Wood |
| Parking Features | Attached,Driveway,Garage,Garage Faces Front |
| Lot Features | Greenbelt,Corner Lot,Cul-De-Sac,Trees-Medium (20 Ft - 40 Ft) |
| Water Source | Public |
| Total Parking | 4 |
| Foundation Details | Slab |
| Lot Size Acres | 0.225 |
| Waterfront Y/N | No |
| Covered Spaces | 2 |
| Horse Y/N | No |
| Horse Amenities | None |
Amenities
- Foreclosure
- Views
- Short Sale
- New Construction
- Adult 55+
- Lease To Own
- No HOA Fees
- Furnished
- Primary On Main
- Air Conditioning
- Seller Finance
- Green
- Fixer Upper
- Horse
- Golf
- Fireplace
- Deck
- Garage
- Basement
- Pool
Property vs Single Family Average in 78749
Price
Taxes
Year Built
Visits
 Austin Board of REALTORS® Copyright ©2026 All rights reserved.
 Central Texas MLS | Four Rivers Association of REALTORS® All information deemed reliable but not guaranteed. All properties are subject to prior sale, change or withdrawal. Neither listing broker(s) or information provider(s) shall be responsible for any typographical errors, misinformation, misprints and shall be held totally harmless. Listing(s) information is provided for consumer's personal, non-commercial use and may not be used for any purpose other than to identify prospective properties
