
Views - Primary on Main
Address
111 Pecos Ct, Georgetown, TX
Price
$ 400,000
Property Attributes
- MLS#2906088
- TypeSingle Family
- Listing Status Active
- CountyWILLIAMSON
- CityGeorgetown
- AreaGTW
- NeighborhoodReata Trails Unit 04 Resub
- Zip78628
- StyleSingle Family Residence
- Year Built2003
- Taxes$ 6923
- Price$ 400,000
- Bedrooms3
- Full Bathrooms2
- Half Bathrooms0
- Sqr Footage2004
- Lot Size0.26 Acres
Data Source:
Austin Board of REALTORS® (ABOR) as distributed by MLS GRID
Property Description
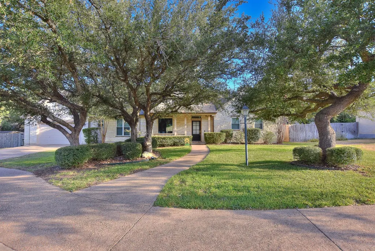
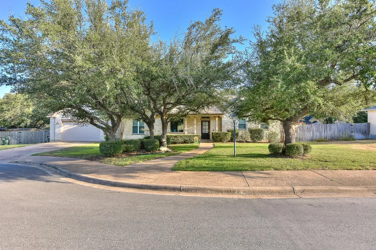
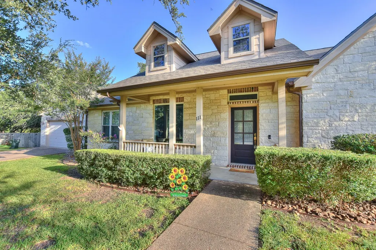
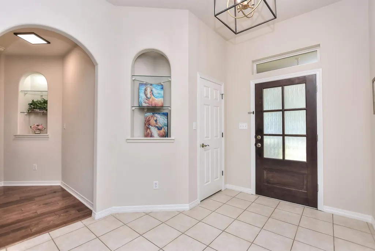
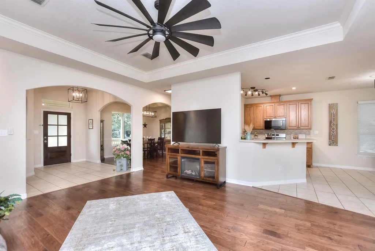
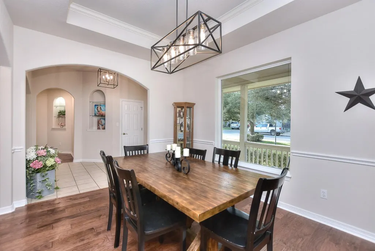
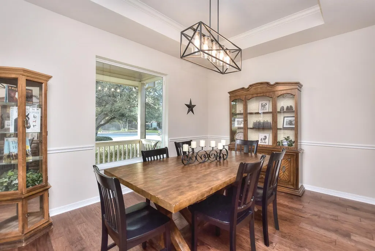
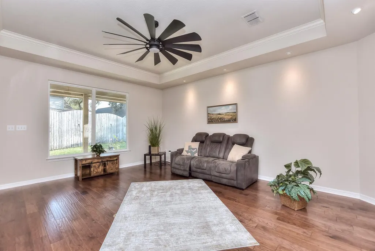
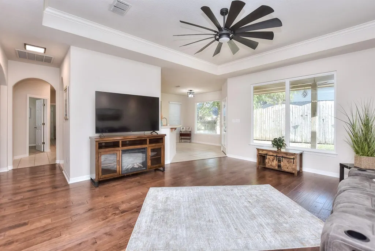
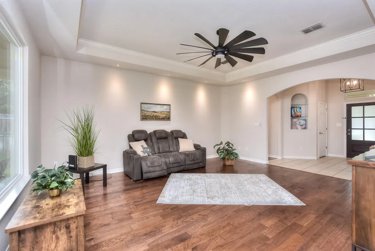
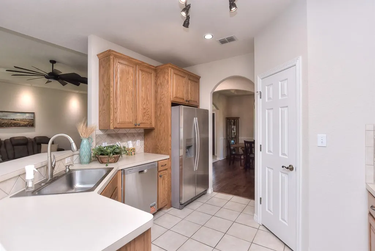
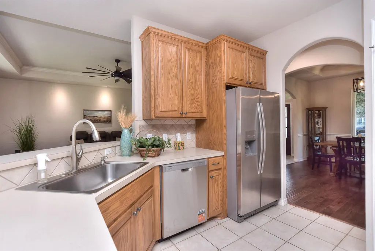
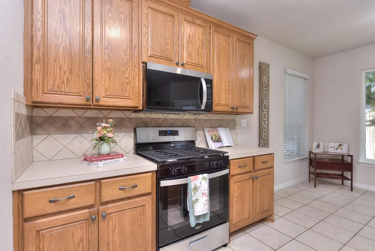
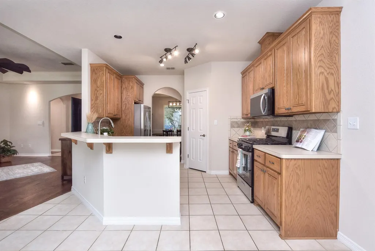
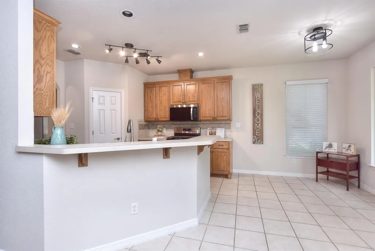
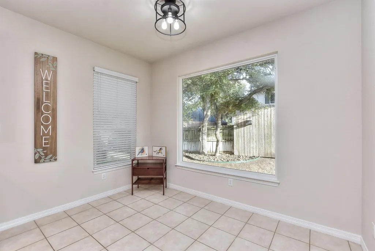
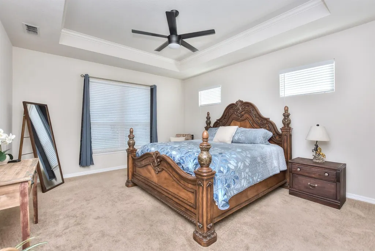
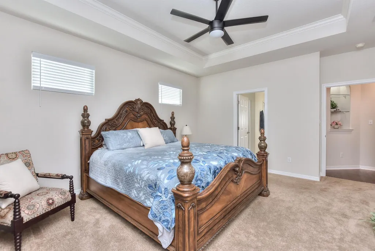
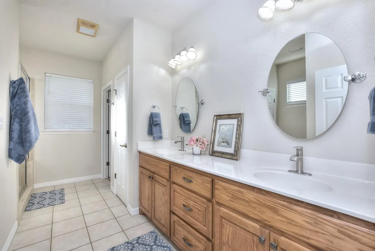
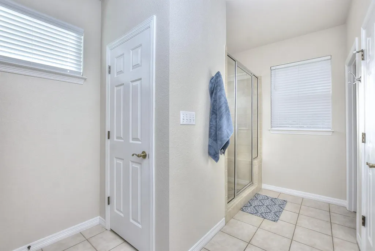
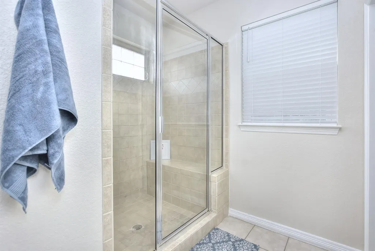
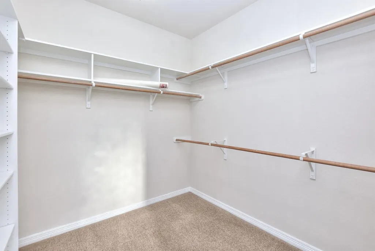
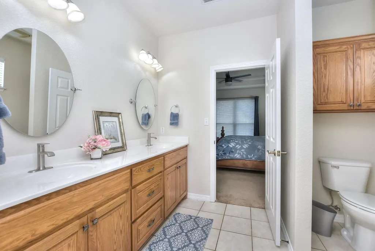
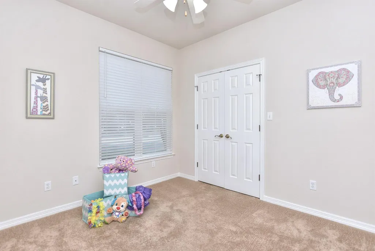
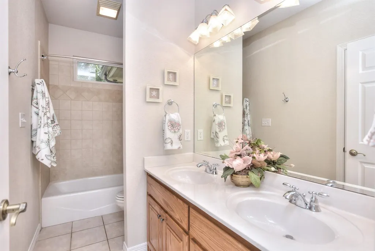
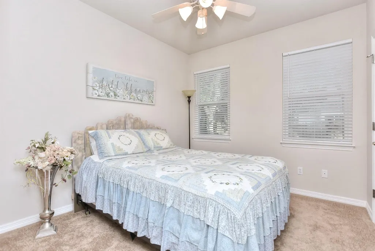
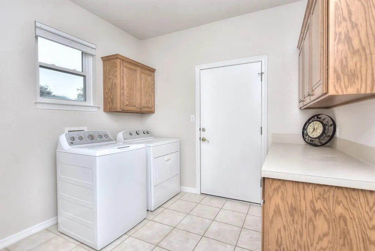
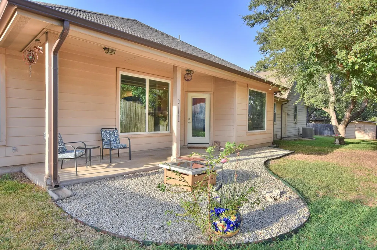
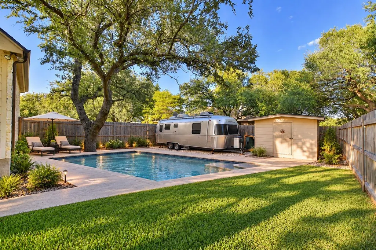
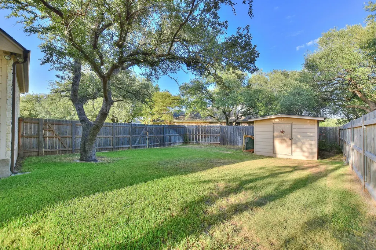
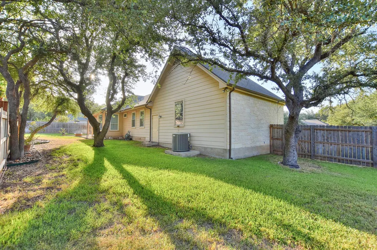
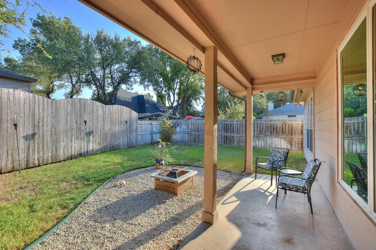
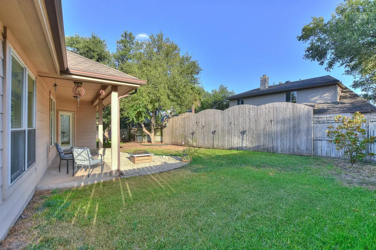
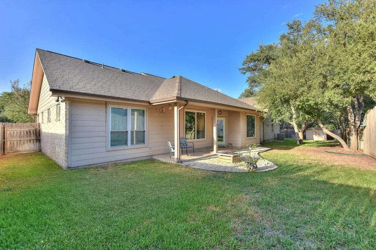
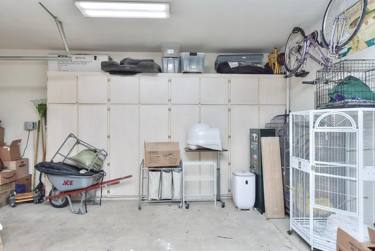
Seller is considering offering up to $12,000 in buyers' closing expenses! Welcome home to this move-in-ready, custom single-story ranch-style home situated on an oversized cul-de-sac lot with mature oak trees in a desirable neighborhood with No HOA! The freshly painted interior features architectural details throughout, including tray ceilings, crown molding, art niches, and easy-care tile and wood flooring. The spacious living area is filled with natural light from a large double window, creating a warm and inviting atmosphere. The formal dining room flows seamlessly from the kitchen and overlooks the beautiful, tree-lined front yard. The kitchen features NEW stainless-steel appliances, including a gas range, breakfast bar, and a dedicated breakfast area, while offering peaceful views of the tree-filled backyard and covered porch. The private primary suite is thoughtfully separated from the secondary bedrooms and features an ensuite bath with a double vanity, large walk-in shower, and spacious walk-in closet. Two secondary bedrooms are conveniently located near the oversized laundry room, which includes oak cabinetry and a storage closet. The laundry room provides direct access to the two-car garage, complete with floor-to-ceiling storage cabinets and an exit to the spacious side yard and storage building. Outside, the approximately .26-acre lot is fully fenced and offers an oversized gate with plenty of room to accommodate a boat or RV. Enjoy the mature trees, covered porch, and generous outdoor space—perfect for relaxing or entertaining. Conveniently located near I-35 and SH 130, with easy access to schools, shopping, dining, and everyday amenities. This beautifully maintained home offers space, privacy, character, and convenience—all without the restrictions of an HOA. Buyer is responsible for independently verifying all information, including but not limited to square footage, lot size, schools, taxes, measurements, and other property details.
| Elementary School | Middle School | High School |
|---|---|---|
| Frost Elementary School | Douglas Benold Middle School | Georgetown High School |
| Price History | |
|---|---|
| 8/22/2026 | Listed $400,000 |
General Features
| Living Area | 2004 |
|---|---|
| Sewer | Public Sewer |
| Heating | Central,Natural Gas |
| Cooling | Ceiling Fan(s),Central Air,Electric,Exhaust Fan |
| Utilities | Electricity Connected,Natural Gas Connected,Sewer Connected,Underground Utilities,Water Connected |
| Roof | Composition |
| Appliances | Dishwasher,Disposal,Microwave,Free-Standing Range,Stainless Steel Appliance(s),Water Heater |
| Garage Spaces | 2 |
| Patio/Porch Features | Covered,Front Porch,Patio,Rear Porch |
| Pool Features | None |
| Security Features | Smoke Detector(s) |
| Construction Materials | Masonry – Partial,Frame,HardiPlank Type,Stone |
| Year Built | 2003 |
| View | None |
| Levels | One |
| Property Subtype | Single Family Residence |
| Tax Year | 2026 |
| Waterfront Features | None |
| Community Features | See Remarks,Curbs,Sidewalks,Street Lights,Underground Utilities |
| Accessibility | None |
| County | Williamson |
| New Construction | No |
| Property Type | Residential |
| HOA | No |
| Energy Efficient | None |
| Subdivision Name | Reata Trails Unit 04 Resub |
| Facing Direction | North |
| Green Sustainability | None |
| Other Structures | Storage |
| Full Baths | 2 |
| Status | Active |
| Directions | IH35 NORTH,LEFT WILLIAMS DR,RIGHT WAGON WHEEL TRAIL,RIGHT BLUEBONNET,LEFT STAGECOACH,RIGHT CACTUS,LEFT ARROWHEAD,RIGHT PECOS COURT or IH35 north to the Lakeway/Austin Ave. exit. Turn left on Lakeway, |
| High School | Georgetown |
| City | Georgetown |
| Disclosures | Seller Disclosure |
| MLS Area | GTW |
| Lot Size Square Feet | 11325.6 |
| Spa Features | None |
| Elementary School | Frost |
| Tax Annual Amount | 7288.81 |
| Middle/Junior High School | Douglas Benold |
| Property Condition | Resale |
| Standard Status | Active |
| Year Built Source | Public Records |
| Tax Assessed Value | 416759 |
Interior Features
| Interior Amenities | Breakfast Bar,Ceiling Fan(s),Ceiling-High,Tray Ceiling(s),Double Vanity,Entrance Foyer,In-Law Floorplan,Multiple Dining Areas,Open Floorplan,Pantry,Primary Bedroom on Main,Recessed Lighting,Walk-In C |
|---|---|
| Flooring | Carpet,Tile,Wood |
| Fireplace Features | None |
| Window Features | Blinds |
| Total Bedrooms | 3 |
| Main Level Bedrooms | 3 |
| LivingAreaSource | Public Records |
| Total Baths | 2 |
Exterior Features
| Exterior Amenities | Gutters Full,Private Entrance,Private Yard |
|---|---|
| Fencing | Back Yard,Fenced,Privacy,Wood |
| Parking Features | Attached,Door-Single,Garage Door Opener,Garage Faces Front |
| Lot Features | Cul-De-Sac,Interior Lot,Level,Sprinkler - Automatic,Many Trees |
| Water Source | Public |
| Total Parking | 4 |
| Foundation Details | Slab |
| Lot Size Acres | 0.26 |
| Waterfront Y/N | No |
| Covered Spaces | 2 |
| Horse Y/N | No |
| Horse Amenities | None |
Amenities
- Foreclosure
- Views
- Short Sale
- New Construction
- Adult 55+
- Lease To Own
- No HOA Fees
- Furnished
- Primary On Main
- Air Conditioning
- Seller Finance
- Green
- Fixer Upper
- Horse
- Golf
- Fireplace
- Deck
- Garage
- Basement
- Pool
Property vs Single Family Average in 78628
Price
Taxes
Year Built
Visits
 Austin Board of REALTORS® Copyright ©2026 All rights reserved.
 Central Texas MLS | Four Rivers Association of REALTORS® All information deemed reliable but not guaranteed. All properties are subject to prior sale, change or withdrawal. Neither listing broker(s) or information provider(s) shall be responsible for any typographical errors, misinformation, misprints and shall be held totally harmless. Listing(s) information is provided for consumer's personal, non-commercial use and may not be used for any purpose other than to identify prospective properties
