
Views - Primary on Main
Address
12501 Preece Dr, Austin, TX
Price
$ 480,000
Property Attributes
- MLS#2437569
- TypeSingle Family
- Listing Status Active
- CountyWILLIAMSON
- CityAustin
- AreaNW
- NeighborhoodSpringwoods Sec 01
- Zip78729
- StyleSingle Family Residence
- Year Built1981
- Taxes$ 8778
- Price$ 480,000
- Bedrooms3
- Full Bathrooms2
- Half Bathrooms0
- Sqr Footage1741
- Lot Size0.258 Acres
Data Source:
Austin Board of REALTORS® (ABOR) as distributed by MLS GRID
Property Description
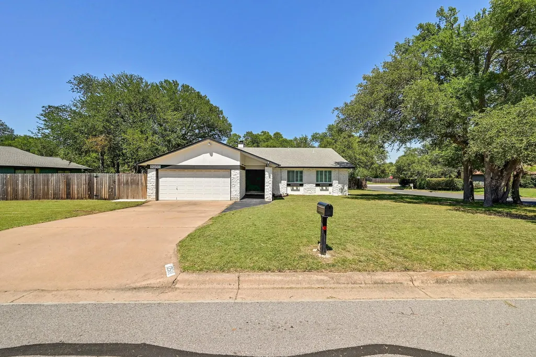
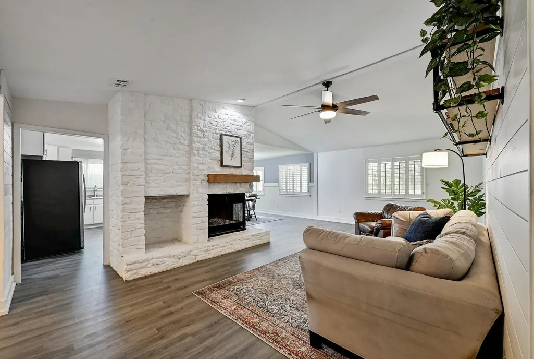
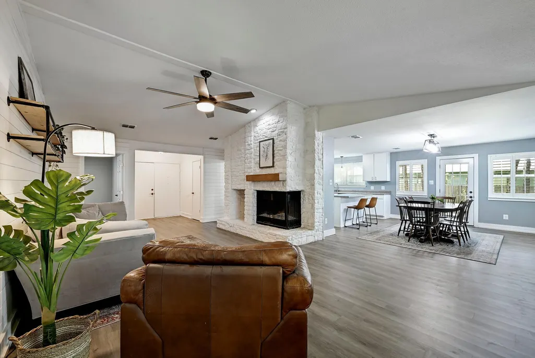
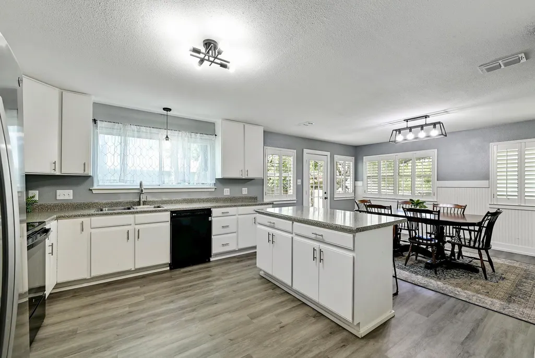
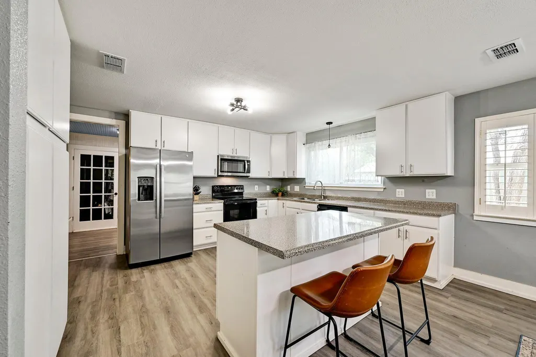
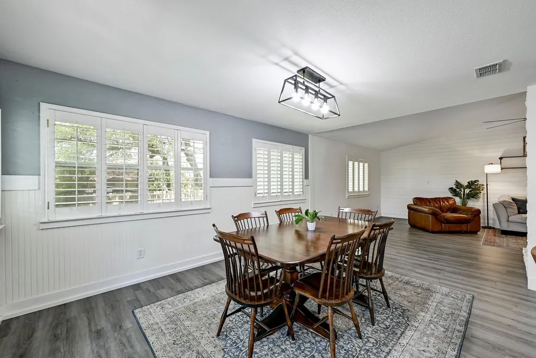
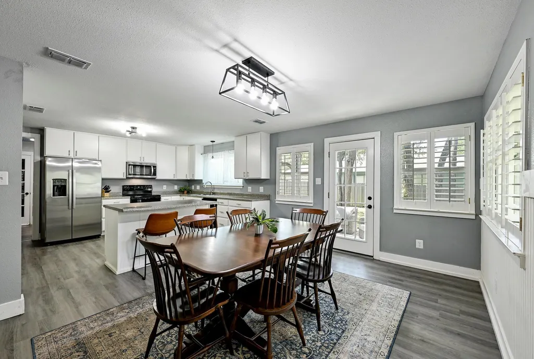
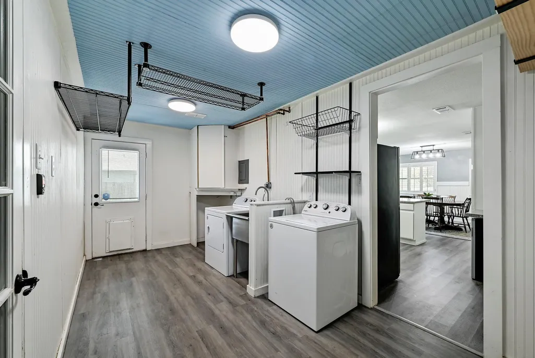
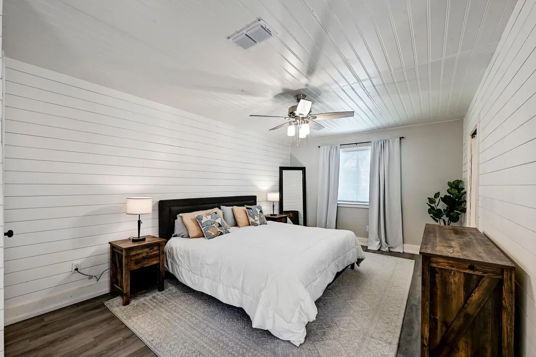
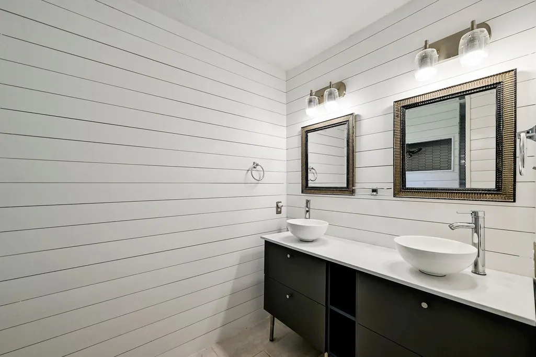
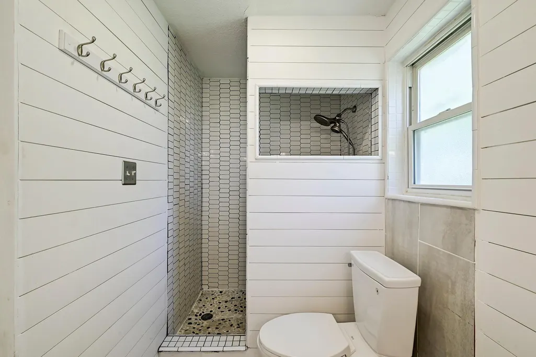
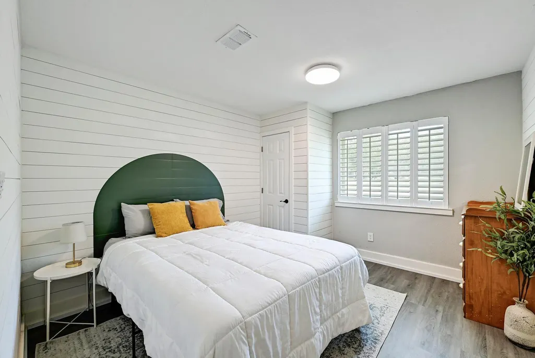
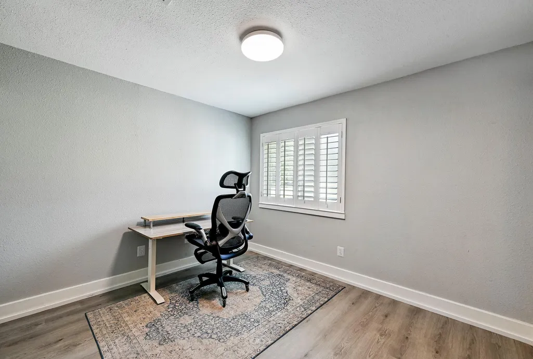
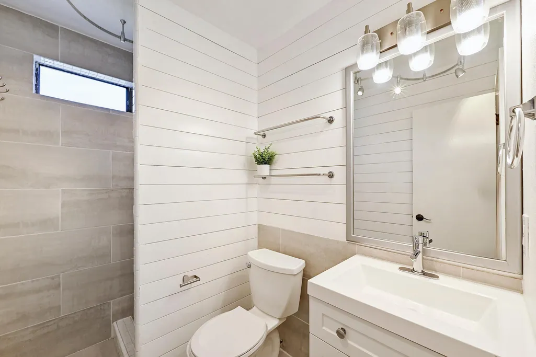
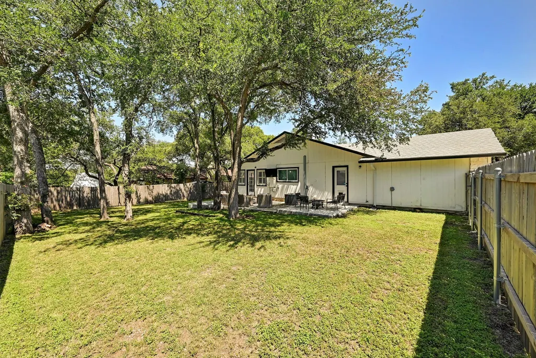
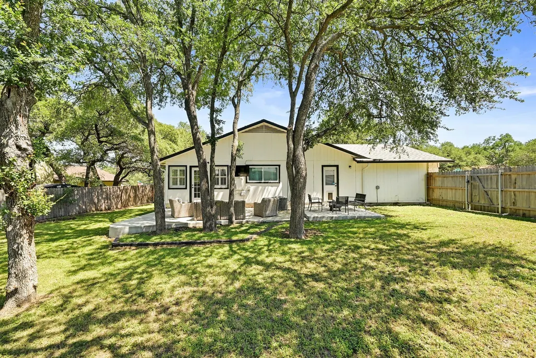
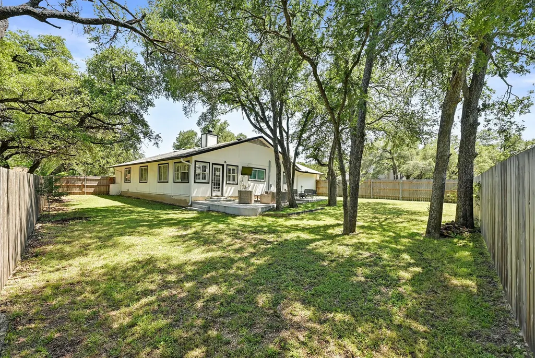
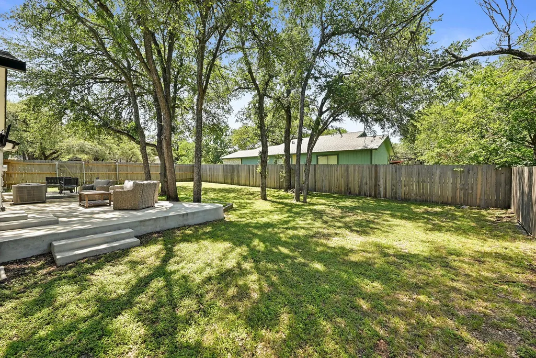
Brand New Roof!! Welcome to 12501 Preece Drive, a charming single-story home nestled on a spacious corner lot in the established Springwoods community. Offering 1,741 square feet of thoughtfully designed living space, this 3-bedroom, 2-bath residence combines comfort, functionality, and timeless appeal. The inviting floor plan features a bright living room anchored by a cozy wood-burning fireplace, an eat-in kitchen with a breakfast bar and center island, and a primary suite complete with double vanities and dual closets. French doors, plantation shutters, and abundant natural light enhance the home's character throughout. Step outside to enjoy the large fenced. backyard shaded by mature trees Conveniently located within Round Rock ISD and just minutes from major employers, shopping, dining, and entertainment, this home offers an exceptional opportunity to enjoy established neighborhood living in a prime Northwest Austin location.
| Elementary School | Middle School | High School |
|---|---|---|
| Live Oak Elementary School | Deerpark Middle School | McNeil High School |
| Price History | |
|---|---|
| 6/1/2026 | Listed $485,000 |
| 7/28/2026 | 2$480,000 |
General Features
| Living Area | 1741 |
|---|---|
| Sewer | Public Sewer |
| Heating | Central |
| Cooling | Ceiling Fan(s),Central Air |
| Utilities | Cable Available,Electricity Available |
| Roof | Shingle |
| Appliances | Dishwasher,Disposal,Exhaust Fan,Electric Oven,Range,Electric Water Heater |
| Garage Spaces | 2 |
| Patio/Porch Features | Front Porch |
| Pool Features | None |
| Security Features | Smoke Detector(s) |
| Construction Materials | HardiPlank Type,Stone |
| Year Built | 1981 |
| View | Neighborhood |
| Levels | One |
| Property Subtype | Single Family Residence |
| Tax Year | 2025 |
| Waterfront Features | None |
| Community Features | None |
| Accessibility | None |
| County | Williamson |
| New Construction | No |
| Property Type | Residential |
| HOA | No |
| Energy Efficient | None |
| Subdivision Name | Springwoods Sec 01 |
| Facing Direction | West |
| Green Sustainability | None |
| Other Structures | None |
| Full Baths | 2 |
| Status | Active |
| Directions | W Parmer Ln to Anderson Mill Rd R,to Tree Line Dr R,to Bubbling Springs Trl L,to Preece Dr |
| High School | McNeil |
| City | Austin |
| Disclosures | Seller Disclosure,Seller Provided Survey Available,Water District |
| MLS Area | NW |
| Lot Size Square Feet | 11238.48 |
| Elementary School | Live Oak |
| Middle/Junior High School | Deerpark |
| Property Condition | Resale |
| Additional Parcels Y/N | No |
| Virtual Tour | https://12501preecedrive.mls.tours/u/ |
| Standard Status | Active |
| Year Built Source | Public Records |
| Tax Assessed Value | 449874 |
Interior Features
| Interior Amenities | Breakfast Bar,Ceiling Fan(s),Double Vanity,Eat-in Kitchen,High Speed Internet,Kitchen Island,No Interior Steps,Primary Bedroom on Main,Two Primary Closets |
|---|---|
| Flooring | See Remarks |
| Total Fireplaces | 1 |
| Fireplace Features | Living Room,Wood Burning |
| Window Features | Shutters |
| Total Bedrooms | 3 |
| Main Level Bedrooms | 3 |
| LivingAreaSource | Appraiser |
| Total Baths | 2 |
Exterior Features
| Exterior Amenities | None |
|---|---|
| Fencing | Fenced |
| Parking Features | Attached,Driveway,Garage |
| Lot Features | Corner Lot,Many Trees,Trees-Medium (20 Ft - 40 Ft),See Remarks |
| Water Source | MUD |
| Total Parking | 2 |
| Foundation Details | Slab |
| Lot Size Acres | 0.258 |
| Waterfront Y/N | No |
| Covered Spaces | 2 |
| Horse Y/N | No |
| Horse Amenities | None |
Amenities
- Foreclosure
- Views
- Short Sale
- New Construction
- Adult 55+
- Lease To Own
- No HOA Fees
- Furnished
- Primary On Main
- Air Conditioning
- Seller Finance
- Green
- Fixer Upper
- Horse
- Golf
- Fireplace
- Deck
- Garage
- Basement
- Pool
Property vs Single Family Average in 78729
Price
Taxes
Year Built
Visits
 Austin Board of REALTORS® Copyright ©2026 All rights reserved.
 Central Texas MLS | Four Rivers Association of REALTORS® All information deemed reliable but not guaranteed. All properties are subject to prior sale, change or withdrawal. Neither listing broker(s) or information provider(s) shall be responsible for any typographical errors, misinformation, misprints and shall be held totally harmless. Listing(s) information is provided for consumer's personal, non-commercial use and may not be used for any purpose other than to identify prospective properties
