
Views - New Construction
Address
8921 Pallas Cat Dr, Austin, TX
Price
$ 565,990
Property Attributes
- MLS#2401267
- TypeSingle Family
- Listing Status Active
- CountyTRAVIS
- CityAustin
- AreaSC
- NeighborhoodProspect Park Ph 1
- Zip78744
- StyleSingle Family Residence
- Year Built2026
- Taxes$ 302
- Price$ 565,990
- Bedrooms3
- Full Bathrooms2
- Half Bathrooms2
- Sqr Footage2687
- Lot Size0.1354 Acres
Data Source:
Austin Board of REALTORS® (ABOR) as distributed by MLS GRID
Property Description
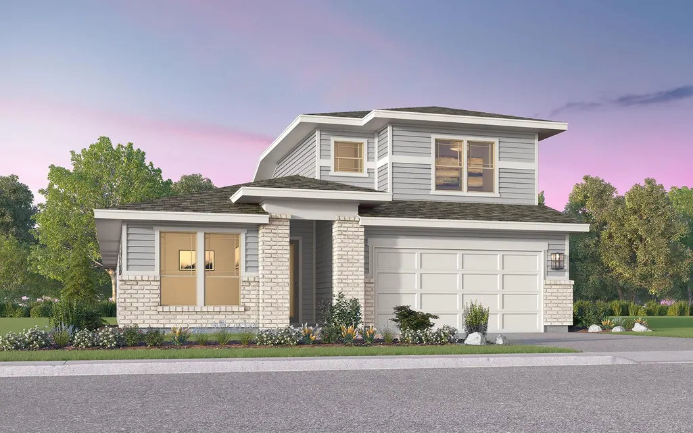
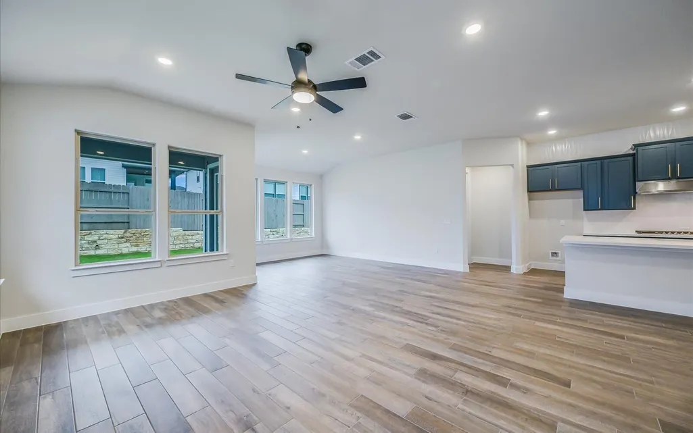
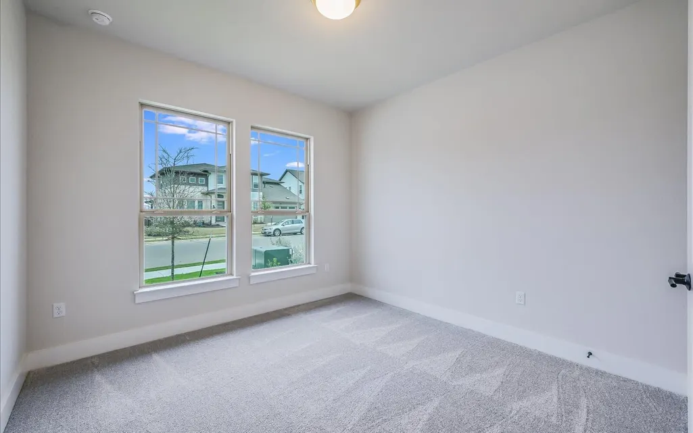
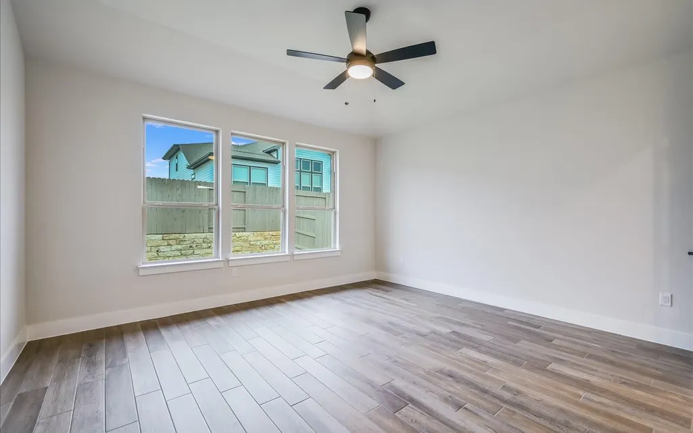
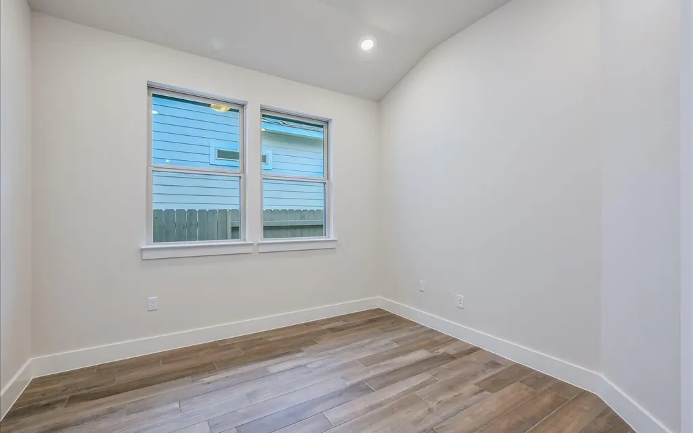
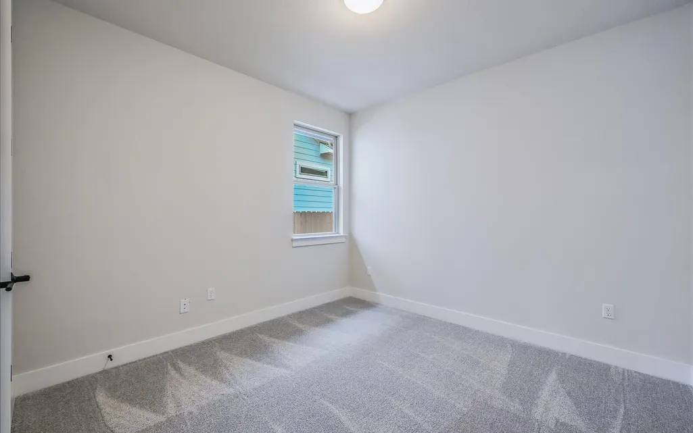
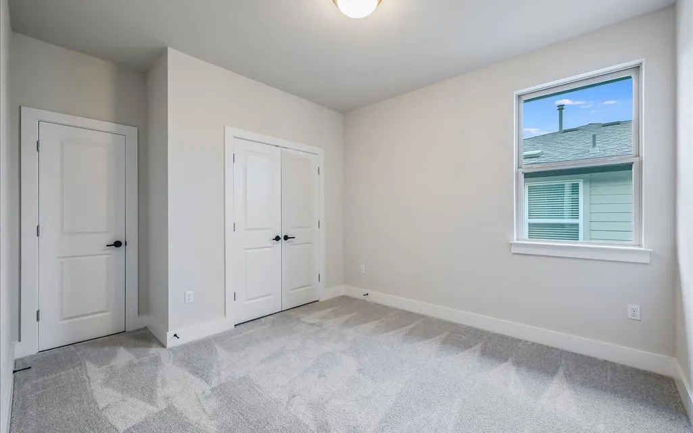
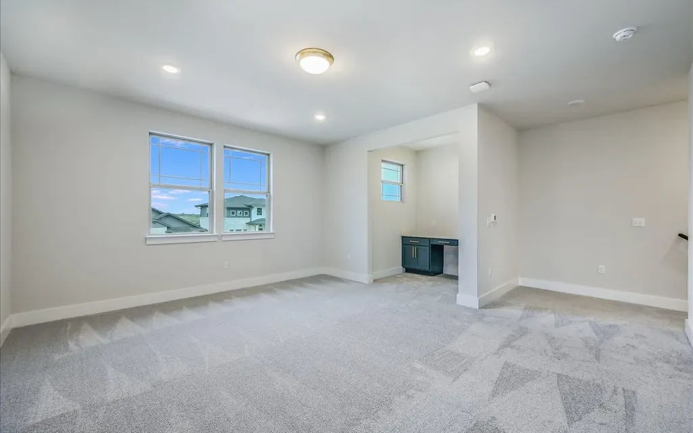
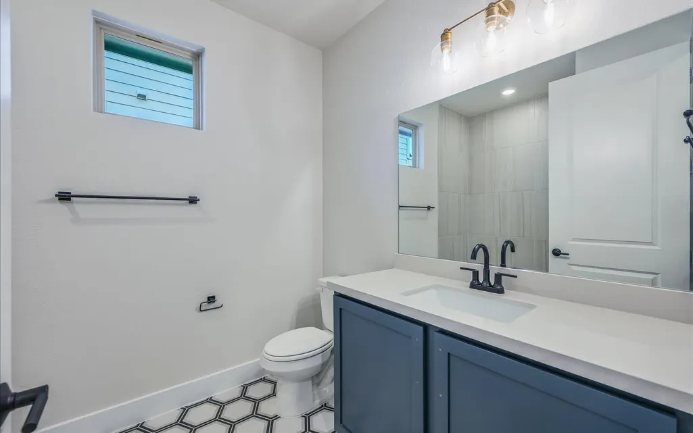
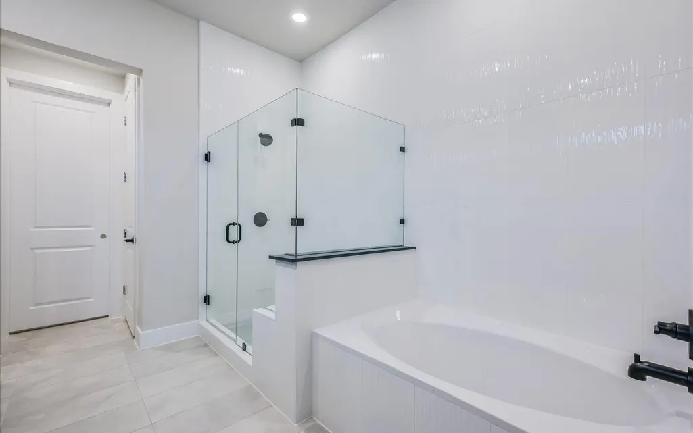
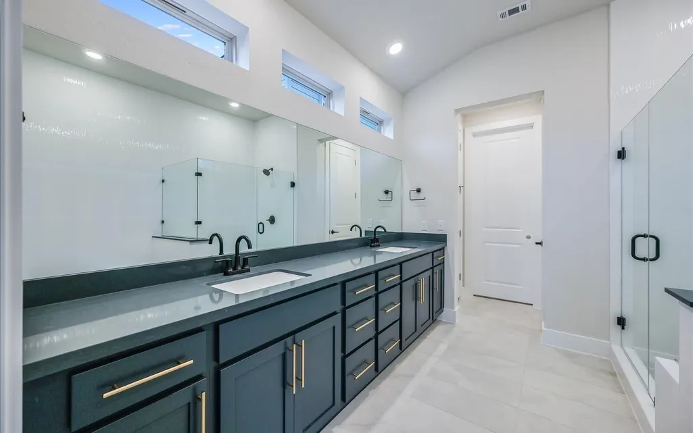
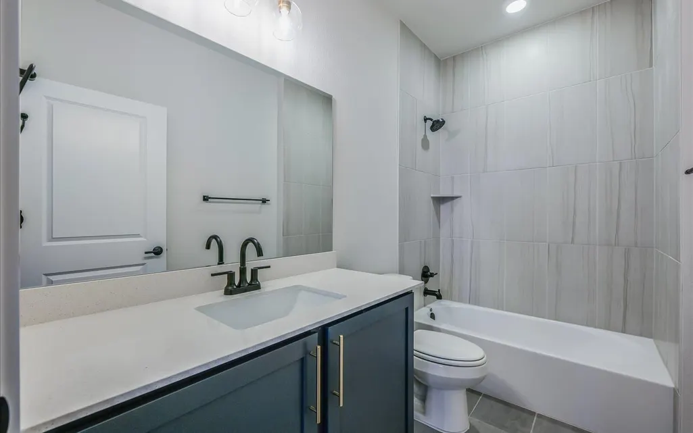
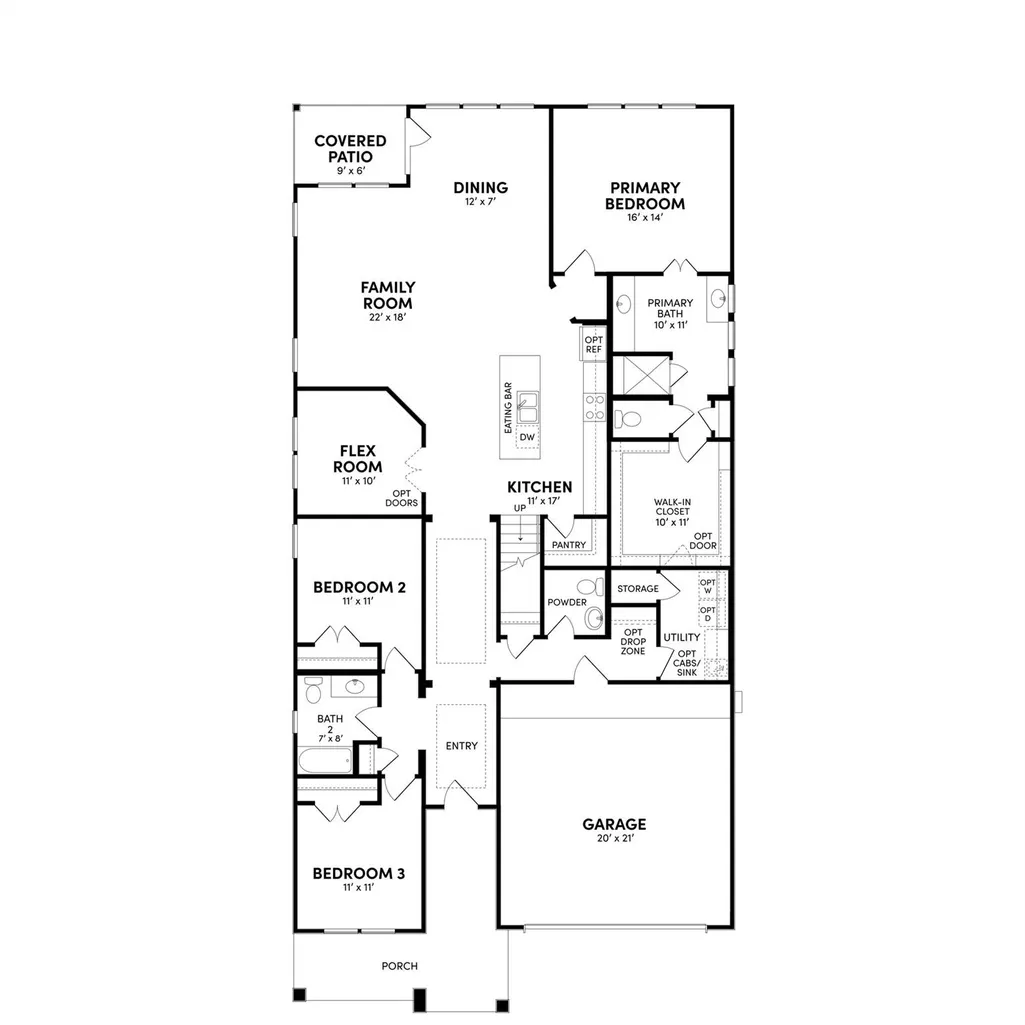
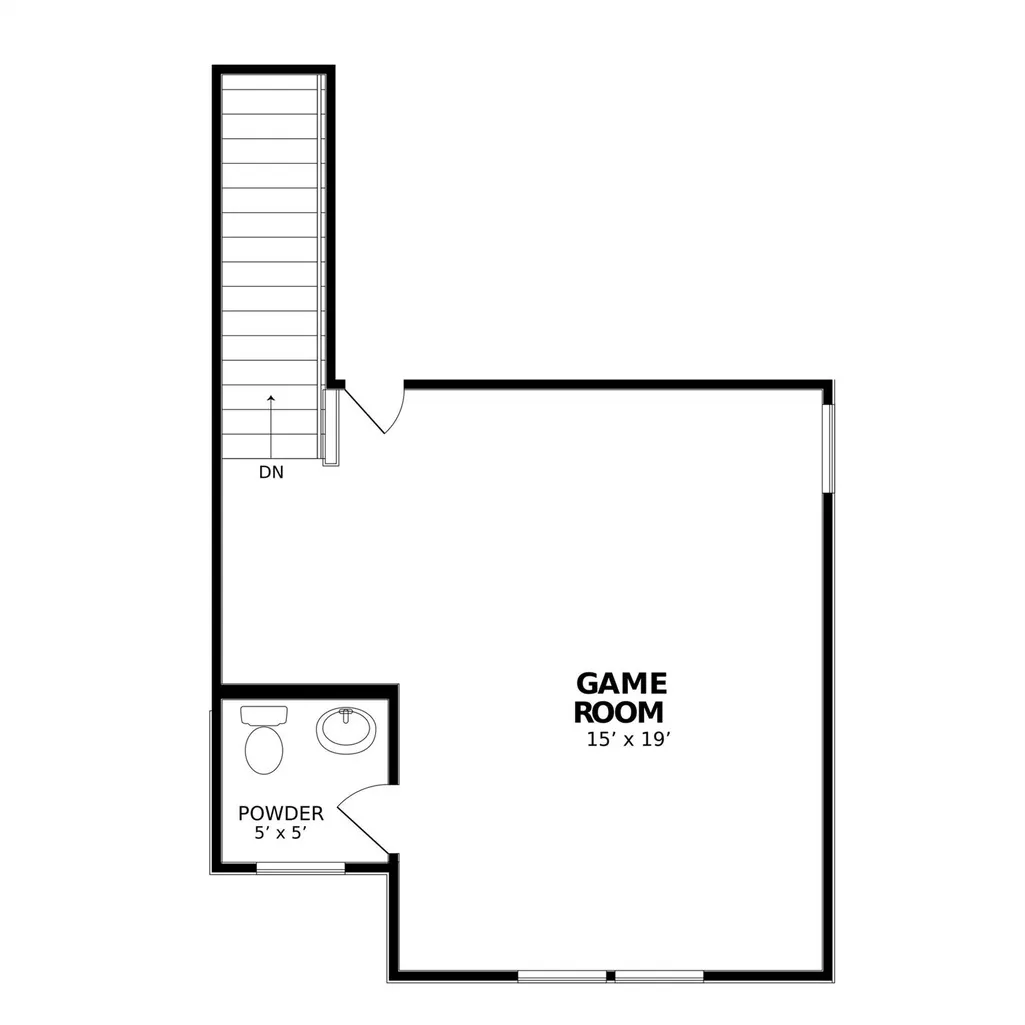
The Occidental Plan's large front porch greets you as you walk in this stunning home. With 3 bedrooms, a flex room, and 2.5 bathrooms downstairs there is plenty of room for everyone. A low-maintenance backyard and covered patio are an added bonus and perfect for those who crave outdoor living!
| Elementary School | Middle School | High School |
|---|---|---|
| Newton Collins Elementary School | Ojeda Middle School | Del Valle High School |
| Price History | |
|---|---|
| 7/8/2026 | Listed $564,990 |
General Features
| Living Area | 2687 |
|---|---|
| Sewer | Public Sewer |
| Heating | Central |
| Cooling | Central Air |
| Utilities | Cable Available,Electricity Available,Natural Gas Available,Sewer Connected,Underground Utilities,Water Available |
| Roof | Composition |
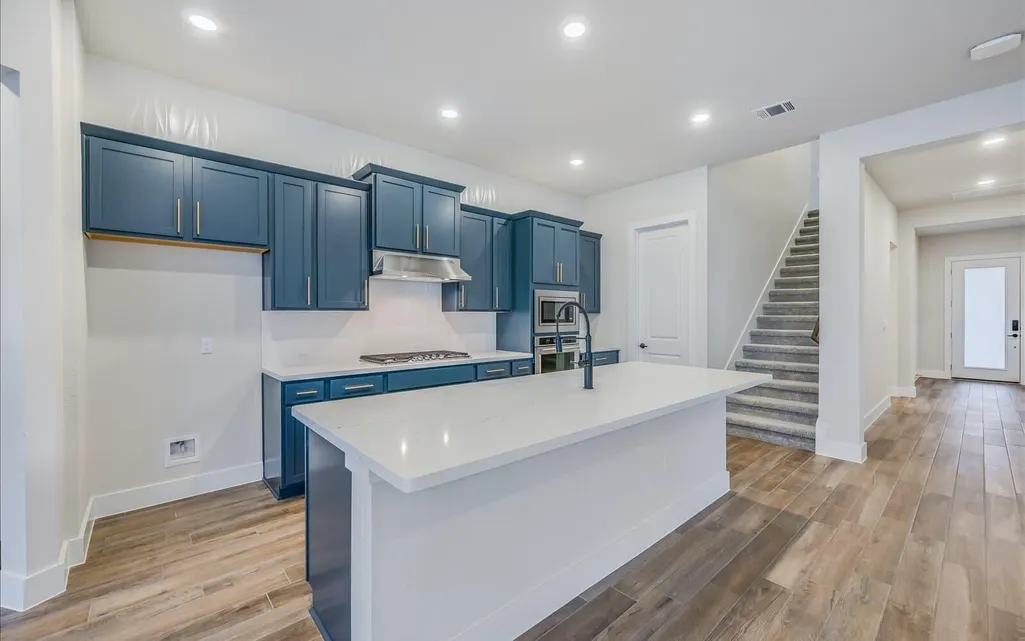
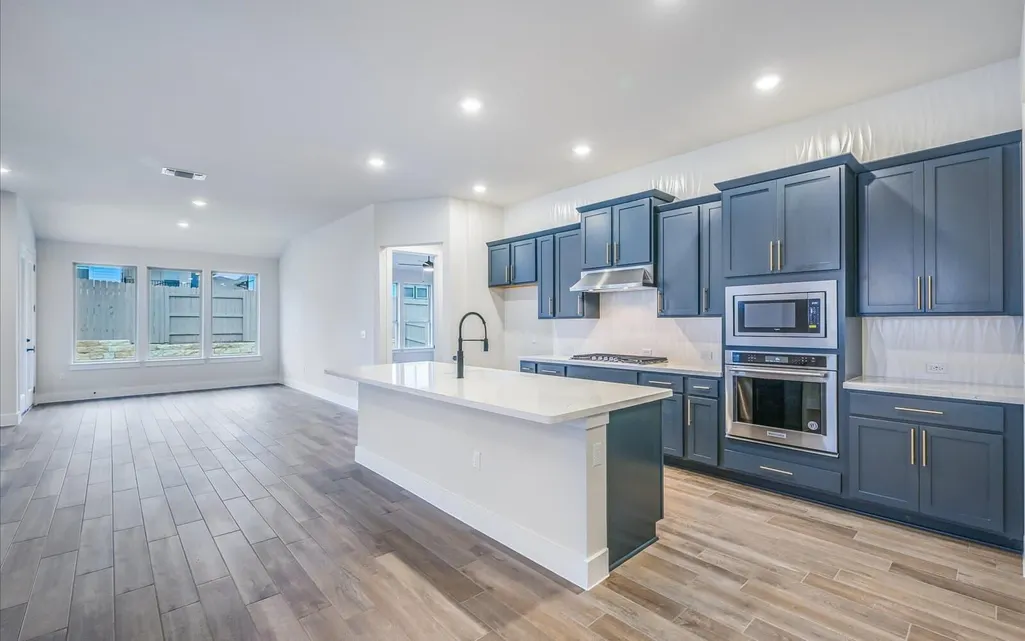
| Appliances | Dishwasher,Disposal,Microwave,Free-Standing Gas Range,Stainless Steel Appliance(s),Tankless Water Heater |
| HOA Fee | 107 |
| Garage Spaces | 2 |
| Association Fee Includes | Common Area Maintenance |
| Patio/Porch Features | Front Porch,Side Porch |
| Pool Features | None |
| Security Features | Carbon Monoxide Detector(s),Secured Garage/Parking,Smoke Detector(s) |
| Construction Materials | Brick,HardiPlank Type |
| Year Built | 2026 |
| View | Neighborhood |
| Levels | Two |
| Property Subtype | Single Family Residence |
| Tax Year | 2026 |
| Waterfront Features | None |
| Community Features | BBQ Pit/Grill,Clubhouse,Dog Park,Fitness Center,Park,Picnic Area,Planned Social Activities,Playground,Pool,Sidewalks,Trail(s) |
| Accessibility | See Remarks |
| Assoc Fee Paid Per | Monthly |
| County | Travis |
| New Construction | Yes |
| Property Type | Residential |
| HOA | Yes |
| Energy Efficient | Appliances,Construction,HVAC,Insulation,Lighting,Materials,Sustainability,Thermostat,Windows |
| Subdivision Name | Prospect Park Ph 1 |
| Facing Direction | Northwest |
| Green Sustainability | See Remarks |
| Other Structures | None |
| Full Baths | 2 |
| Status | Active |
| Directions | I-35 South to William Cannon Dr. East on William Cannon Dr.,right on McKinney Falls Pkwy,enter Easton Park,follow signs to Pallas Cat Dr. |
| High School | Del Valle |
| City | Austin |
| Disclosures | None |
| Association Name | CoHere |
| MLS Area | SC |
| Lot Size Square Feet | 5898.02 |
| Elementary School | Newton Collins |
| Tax Annual Amount | 819.71 |
| Middle/Junior High School | Ojeda |
| Property Condition | New Construction |
| Builder Name | Brookfield Residential |
| Standard Status | Active |
| Year Built Source | Public Records |
| Tax Assessed Value | 31871 |
Interior Features
| Interior Amenities | Ceiling Fan(s),Interior Steps,Kitchen Island,Pantry,Smart Thermostat,Stackable W/D Connections,Walk-In Closet(s) |
|---|---|
| Flooring | Carpet,Tile,Vinyl |
| Fireplace Features | None |
| Window Features | Double Pane Windows,Low-Emissivity Windows,Screens |
| Half Baths | 2 |
| Total Bedrooms | 3 |
| Main Level Bedrooms | 3 |
| LivingAreaSource | Public Records |
| Total Baths | 4 |
Exterior Features
| Exterior Amenities | Rain Gutters,Lighting |
|---|---|
| Fencing | Fenced |
| Parking Features | Garage,Garage Faces Rear |
| Lot Features | Alley,Interior Lot,Landscaped |
| Water Source | Public |
| Total Parking | 2 |
| Foundation Details | Slab |
| Lot Size Acres | 0.1354 |
| Waterfront Y/N | No |
| Covered Spaces | 2 |
| Horse Y/N | No |
| Horse Amenities | None |
Amenities
- Foreclosure
- Views
- Short Sale
- New Construction
- Adult 55+
- Lease To Own
- No HOA Fees
- Furnished
- Primary On Main
- Air Conditioning
- Seller Finance
- Green
- Fixer Upper
- Horse
- Golf
- Fireplace
- Deck
- Garage
- Basement
- Pool
Property vs Single Family Average in 78744
Price
Taxes
Year Built
Visits
In The Neighborhood
Views
Austin
$ 559,990
8805 Golden Lion Dr
Austin, TX 78744
- Type
- Single Family
- Size
- 2,210 SqFt
- Rooms
- 3 Beds + 2.5 Baths
Views
Austin
$ 427,990
8824 Breeze Hill Dr
Austin, TX 78744
- Type
- Single Family
- Size
- 1,892 SqFt
- Rooms
- 3 Beds + 2.5 Baths
Views
Austin
$ 419,990
8810 Breeze Hill Dr
Austin, TX 78744
- Type
- Single Family
- Size
- 2,687 SqFt
- Rooms
- 3 Beds + 2.5 Baths
Views
Austin
$ 415,990
8812 Breeze Hill Dr
Austin, TX 78744
- Type
- Single Family
- Size
- 1,660 SqFt
- Rooms
- 3 Beds + 2.5 Baths
Views
Austin
$ 436,990
8816 Breeze Hill Dr
Austin, TX 78744
- Type
- Single Family
- Size
- 1,892 SqFt
- Rooms
- 3 Beds + 2.5 Baths
Views
Austin
$ 424,070
8820 Breeze Hill Dr
Austin, TX 78744
- Type
- Single Family
- Size
- 2,054 SqFt
- Rooms
- 3 Beds + 2.5 Baths
Views
Austin
$ 443,990
8814 Breeze Hill Dr
Austin, TX 78744
- Type
- Single Family
- Size
- 2,071 SqFt
- Rooms
- 3 Beds + 2.5 Baths
Views
Austin
$ 539,990
8925 Pallas Cat Dr
Austin, TX 78744
- Type
- Single Family
- Size
- 2,210 SqFt
- Rooms
- 3 Beds + 2.5 Baths
Views
Austin
$ 415,990
8822 Breeze Hill Dr
Austin, TX 78744
- Type
- Single Family
- Size
- 1,622 SqFt
- Rooms
- 3 Beds + 2.5 Baths
Views
Austin
$ 399,990
8818 Breeze Hill Dr
Austin, TX 78744
- Type
- Single Family
- Size
- 1,580 SqFt
- Rooms
- 3 Beds + 2.5 Baths
Open House
Austin
$ 624,999
8600 Aracari Cv
Austin, TX 78744
- Type
- Single Family
- Size
- 2,886 SqFt
- Rooms
- 4 Beds + 3 Baths
Primary On Main
Austin
$ 799,000
9300 Flatbush Dr
Austin, TX 78744
- Type
- Single Family
- Size
- 3,491 SqFt
- Rooms
- 4 Beds + 3.5 Baths
 Austin Board of REALTORS® Copyright ©2026 All rights reserved.
 Central Texas MLS | Four Rivers Association of REALTORS® All information deemed reliable but not guaranteed. All properties are subject to prior sale, change or withdrawal. Neither listing broker(s) or information provider(s) shall be responsible for any typographical errors, misinformation, misprints and shall be held totally harmless. Listing(s) information is provided for consumer's personal, non-commercial use and may not be used for any purpose other than to identify prospective properties
