
Address
6109 Cherrylawn Cir # A, Austin, TX
Price
$ 539,999
Property Attributes
- MLS#2332723
- TypeSingle Family
- Listing Status Active
- CountyTRAVIS
- CityAustin
- Area3
- NeighborhoodManor Townhomes
- Zip78723
- StyleSingle Family Residence
- Year Built2020
- Taxes$ 13277
- Price$ 539,999
- Bedrooms3
- Full Bathrooms3
- Half Bathrooms1
- Sqr Footage2133
- Lot Size0.2075 Acres
Data Source:
Austin Board of REALTORS® (ABOR) as distributed by MLS GRID
Property Description
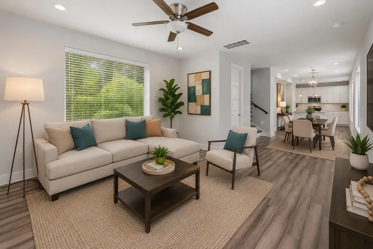
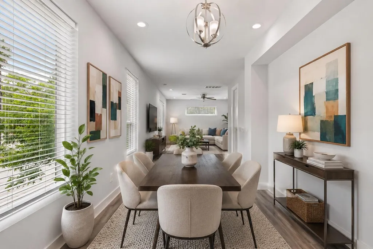
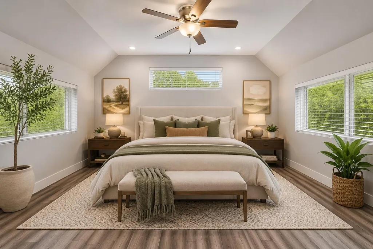
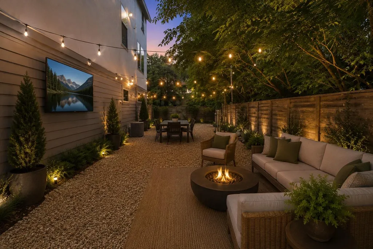
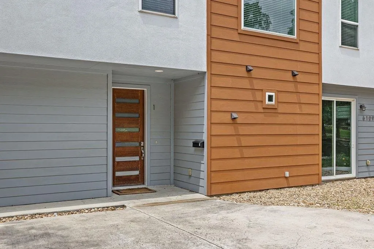
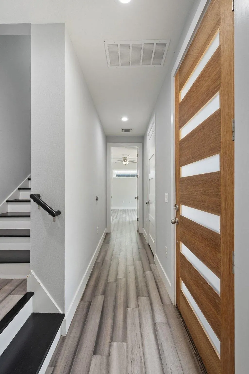
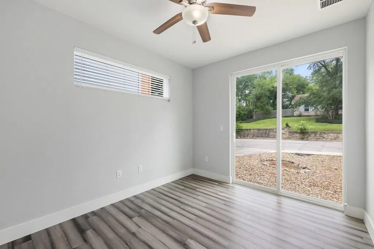
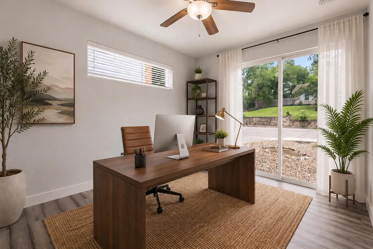
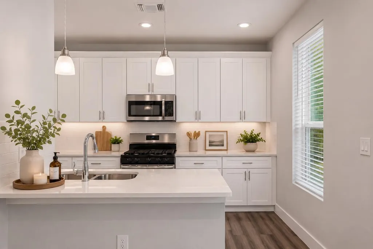
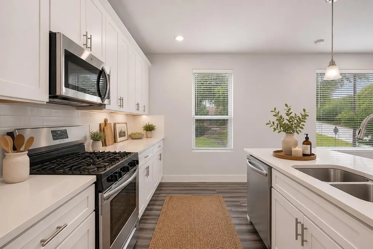
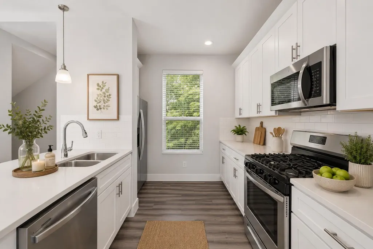
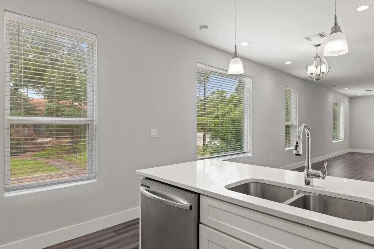
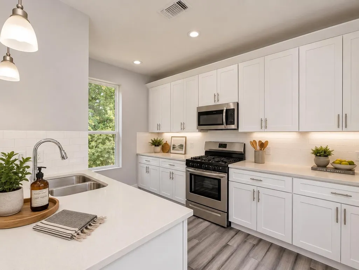
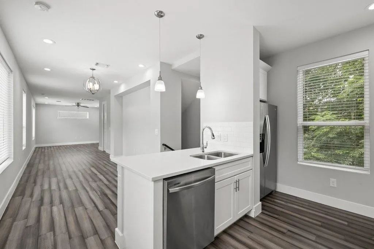
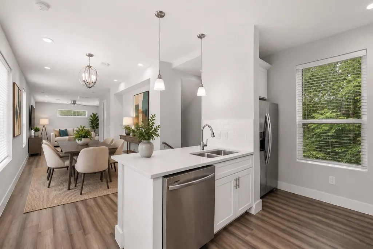
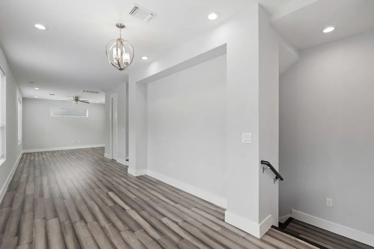
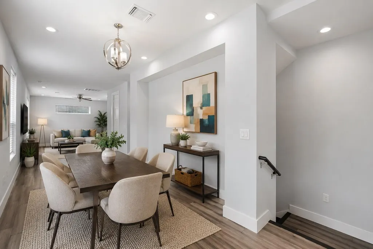
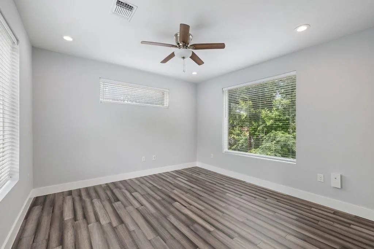
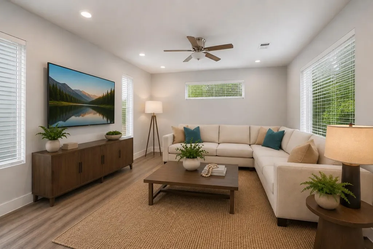
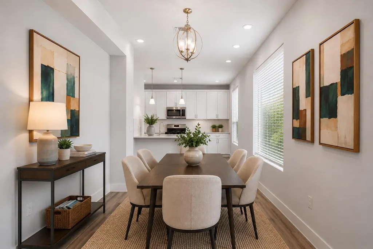
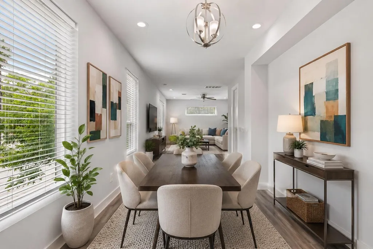
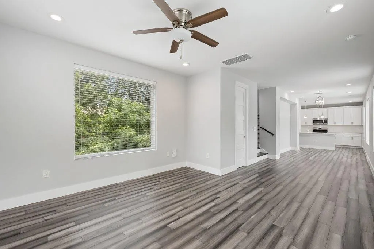
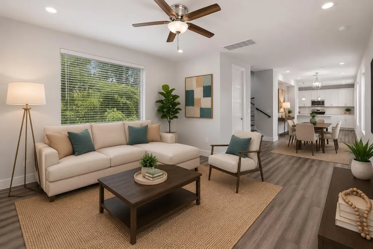
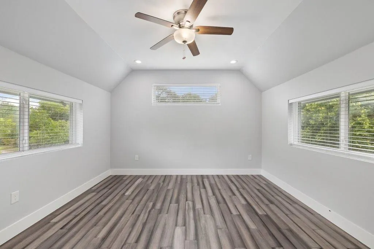
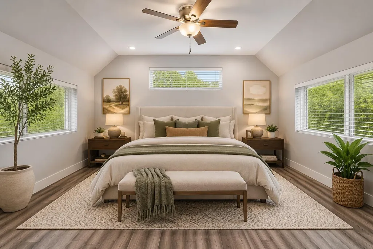
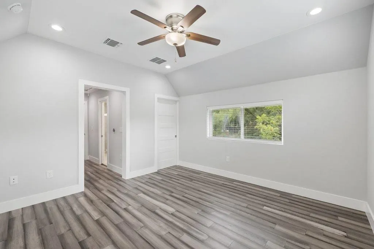
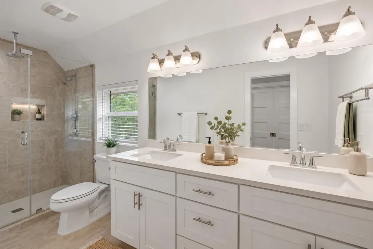
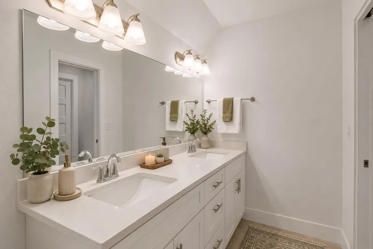
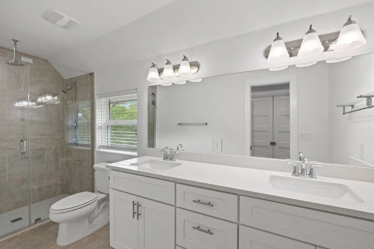
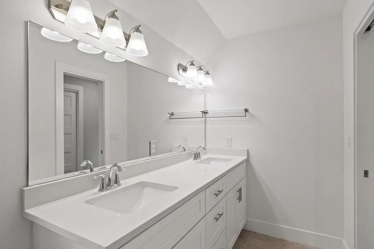
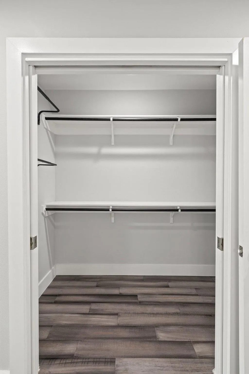
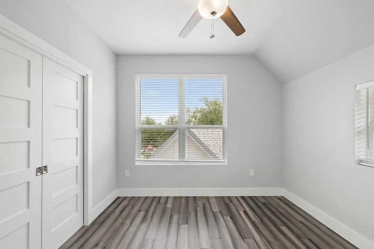
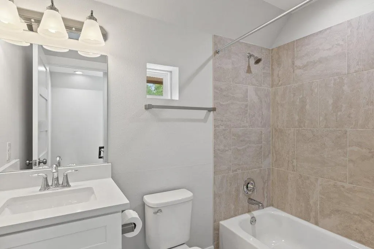
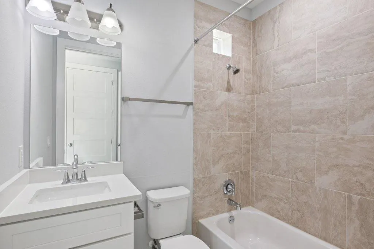
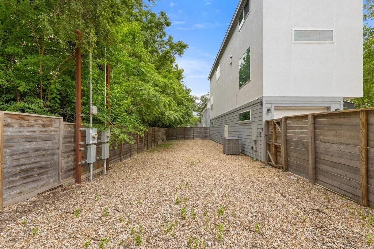
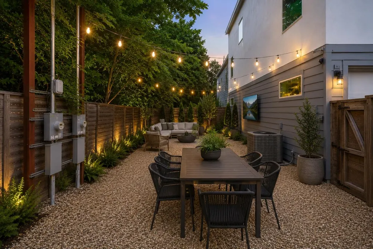
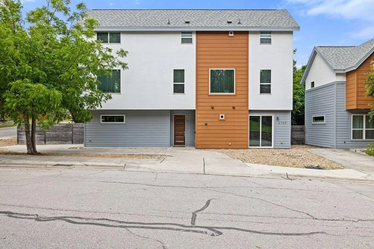
Contemporary East Austin living on a corner lot, close to Mueller and filled with natural light. Welcome to 6109 Cherrylawn Cir, a stylish three-story contemporary home in East Austin offering 2,133 square feet, 3 bedrooms, and 3.5 bathrooms in a location that keeps you close to everything Austin has to offer. Set on a corner lot, this home features clean architectural lines, wood and tile flooring, recessed lighting, and large dual-pane windows that bring in abundant natural light throughout the day. With no HOA fees and a prime location just minutes from Mueller, this is a rare opportunity to own a low-maintenance modern home in one of Austin’s fastest-growing areas. The layout is thoughtfully designed across three levels, offering functionality and privacy. The first floor features a private bedroom with a full bathroom, ideal for guests, roommates, or a home office. The second floor serves as the main living level, with comfortable living, dining, and kitchen spaces that flow naturally together. The third floor includes the primary suite and an additional bedroom, creating separation from the main entertaining spaces. Every bedroom has its own full bathroom, plus there is a convenient half bathroom on the main living level for guests. The kitchen features quartz countertops, stainless steel appliances, a gas range, and a breakfast bar that connects seamlessly to the living areas. Outside, the xeriscaped yard offers low-maintenance living with room for outdoor dining, pets, or future customization. The location is one of this home’s biggest strengths. You’re about 2 miles from Mueller and Mueller Lake Park, 2.4 miles from Dell Children’s Medical Center, 8.7 miles from Downtown Austin, and about 10 miles from Austin-Bergstrom International Airport. The Domain is also just 17 minutes away, giving you quick access to some of Austin’s top shopping, dining, and entertainment.
| Elementary School | Middle School | High School |
|---|---|---|
| Pecan Springs Elementary School | Bertha Sadler Means Middle School | Northeast Early College High School |
| Price History | |
|---|---|
| 5/22/2026 | Listed $590,000 |
| 7/9/2026 | 2$579,900 |
| 7/24/2026 | 7$539,999 |
General Features
| Living Area | 2133 |
|---|---|
| Sewer | Public Sewer |
| Heating | Central |
| Cooling | Central Air |
| Utilities | Electricity Connected,High Speed Internet,Natural Gas Available,Water Connected |
| Roof | Composition |
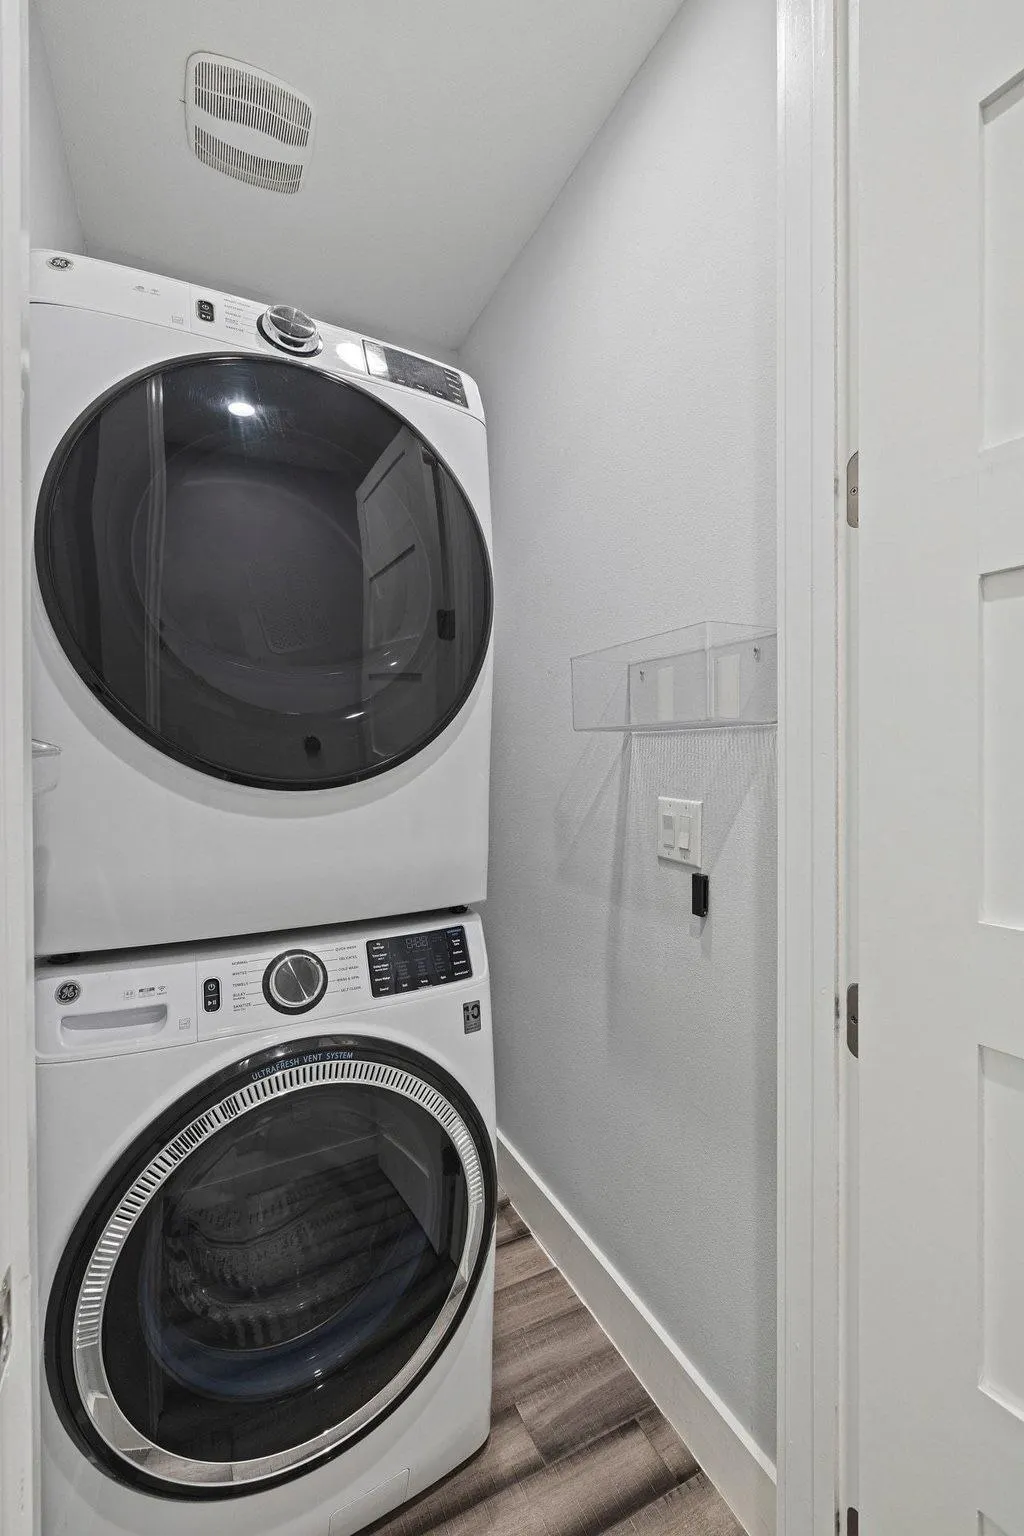
| Appliances | Dishwasher,Disposal,Microwave,Gas Oven,Free-Standing Gas Range,Stainless Steel Appliance(s),Tankless Water Heater,Washer/Dryer Stacked |
| Garage Spaces | 1 |
| Patio/Porch Features | None |
| Pool Features | None |
| Security Features | Smoke Detector(s) |
| Construction Materials | Frame |
| Year Built | 2020 |
| View | None |
| Levels | Three Or More |
| Unit Number | A |
| Property Subtype | Single Family Residence |
| Tax Year | 2026 |
| Waterfront Features | None |
| Community Features | See Remarks |
| Accessibility | None |
| County | Travis |
| New Construction | No |
| Property Type | Residential |
| HOA | No |
| Energy Efficient | None |
| Subdivision Name | Manor Townhomes |
| Facing Direction | North |
| Green Sustainability | None |
| Other Structures | None |
| Full Baths | 3 |
| Status | Active |
| Directions | From Highway 183 South,head southwest on Manor Road. Then,turn left onto Walnut Hills Drive and then left onto Cherrylawn Circle. Your new home will be immediately on the left. |
| High School | Northeast Early College |
| City | Austin |
| Disclosures | Seller Disclosure |
| MLS Area | 3 |
| Lot Size Square Feet | 9038.7 |
| Spa Features | None |
| Elementary School | Pecan Springs |
| Tax Annual Amount | 13277 |
| Middle/Junior High School | Bertha Sadler Means |
| Property Condition | Resale |
| Standard Status | Active |
| Year Built Source | Public Records |
| Tax Assessed Value | 648785 |
Interior Features
| Interior Amenities | Two Primary Suties,Breakfast Bar,Ceiling Fan(s),Ceiling-High,Quartz Counters,Double Vanity,Eat-in Kitchen,Interior Steps,Kitchen Island,Open Floorplan,Recessed Lighting,Smart Thermostat,Walk-In Close |
|---|---|
| Flooring | No Carpet,Tile,Wood |
| Fireplace Features | None |
| Window Features | See Remarks |
| Half Baths | 1 |
| Total Bedrooms | 3 |
| Main Level Bedrooms | 1 |
| LivingAreaSource | Builder |
| Total Baths | 4 |
Exterior Features
| Exterior Amenities | Private Yard |
|---|---|
| Fencing | Back Yard,Fenced,Wood |
| Parking Features | Attached,Garage,Garage Door Opener,Garage Faces Side |
| Lot Features | Level,Xeriscape |
| Water Source | Public |
| Total Parking | 3 |
| Foundation Details | Slab |
| Lot Size Acres | 0.2075 |
| Waterfront Y/N | No |
| Covered Spaces | 1 |
| Horse Y/N | No |
| Horse Amenities | None |
Amenities
- Foreclosure
- Views
- Short Sale
- New Construction
- Adult 55+
- Lease To Own
- No HOA Fees
- Furnished
- Primary On Main
- Air Conditioning
- Seller Finance
- Green
- Fixer Upper
- Horse
- Golf
- Fireplace
- Deck
- Garage
- Basement
- Pool
Property vs Single Family Average in 78723
Price
Taxes
Year Built
Visits
 Austin Board of REALTORS® Copyright ©2026 All rights reserved.
 Central Texas MLS | Four Rivers Association of REALTORS® All information deemed reliable but not guaranteed. All properties are subject to prior sale, change or withdrawal. Neither listing broker(s) or information provider(s) shall be responsible for any typographical errors, misinformation, misprints and shall be held totally harmless. Listing(s) information is provided for consumer's personal, non-commercial use and may not be used for any purpose other than to identify prospective properties
