
Views - Primary on Main
Address
4515 And 4517 Avenue D, Austin, TX
Price
$ 1,995,000
Property Attributes
- MLS#2285413
- TypeSingle Family
- Listing Status Active
- CountyTRAVIS
- CityAustin
- Area4
- NeighborhoodHyde Park Annex
- Zip78751
- StyleSingle Family Residence
- Year Built2022
- Taxes$ 31747
- Price$ 1,995,000
- Bedrooms4
- Full Bathrooms3
- Half Bathrooms1
- Sqr Footage3304
- Lot Size0.375 Acres
Data Source:
Austin Board of REALTORS® (ABOR) as distributed by MLS GRID
Property Description
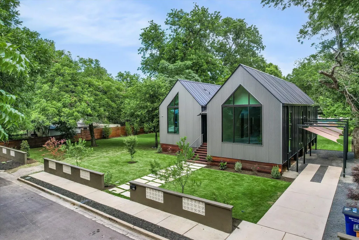
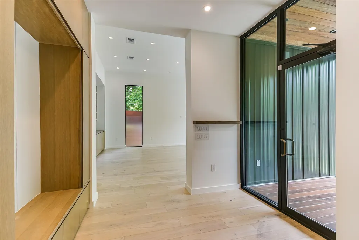
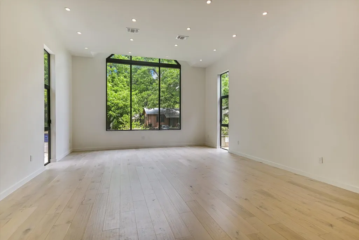
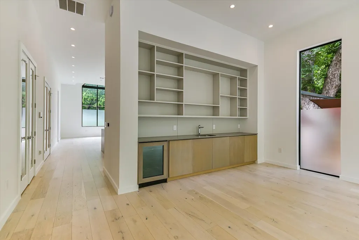
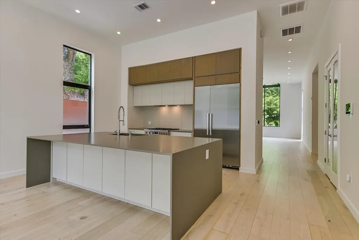
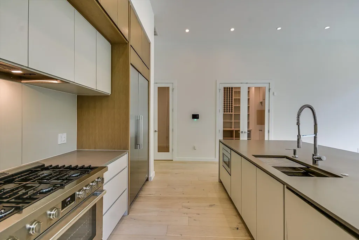
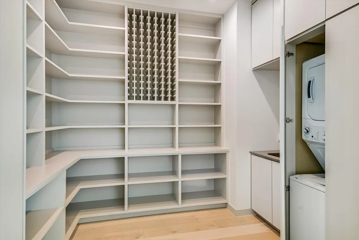
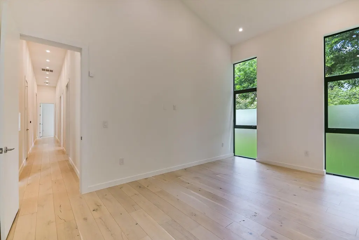
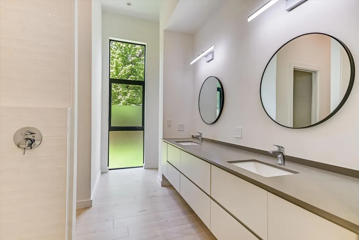
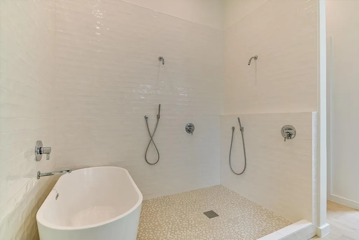
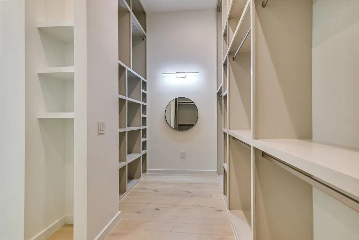
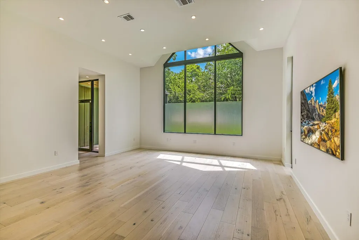
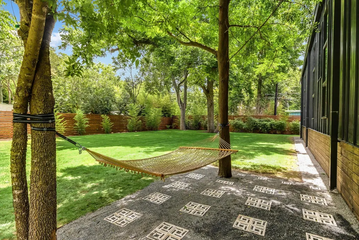
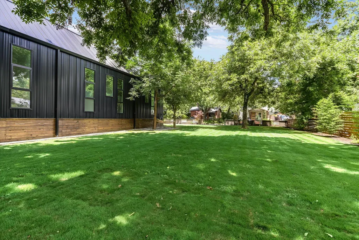
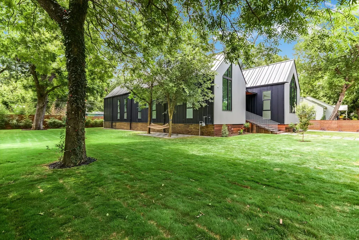
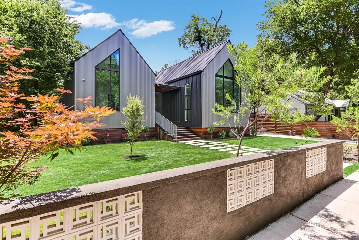
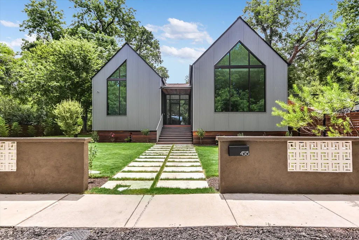
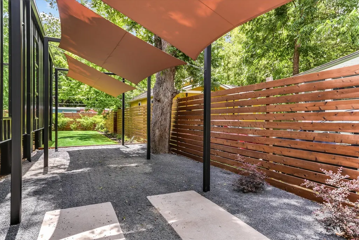
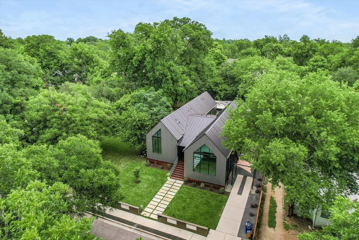
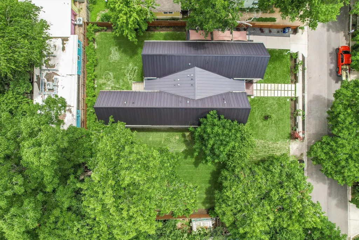
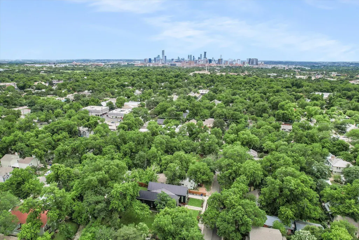
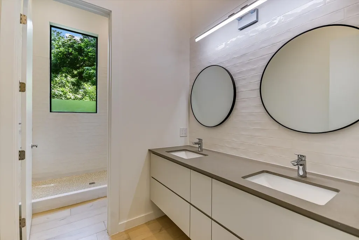
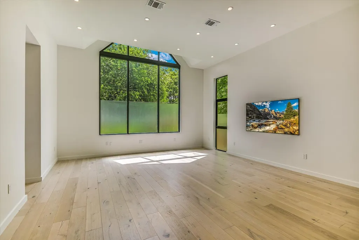
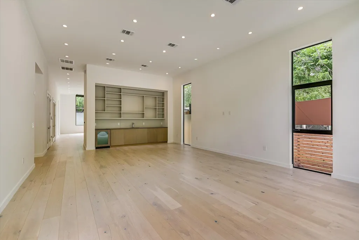
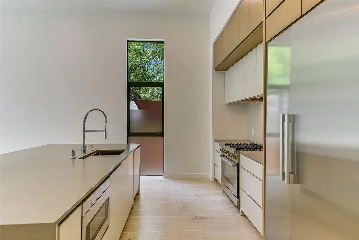
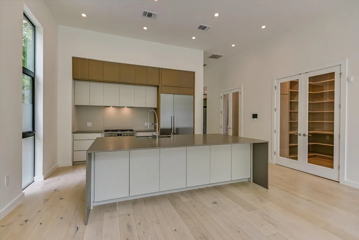
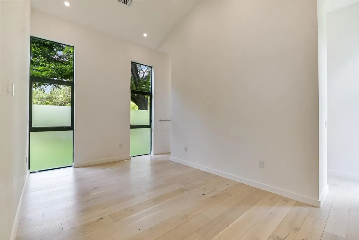
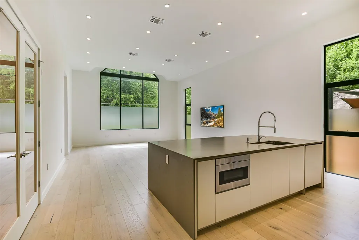
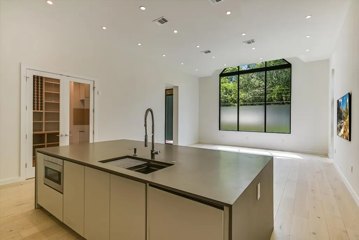
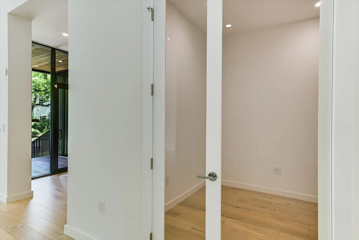
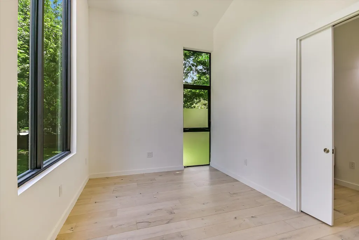
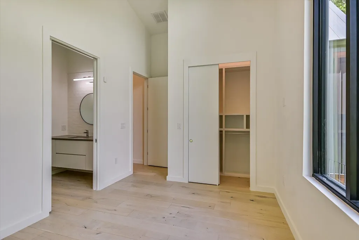
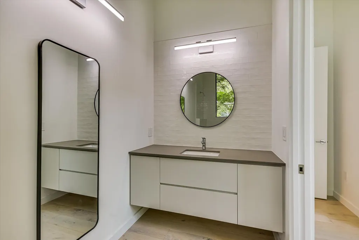
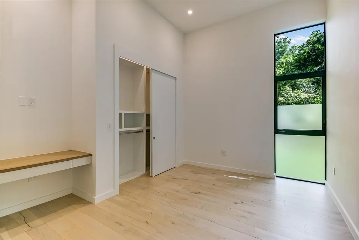
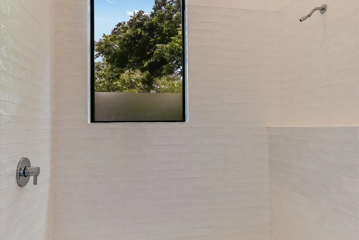
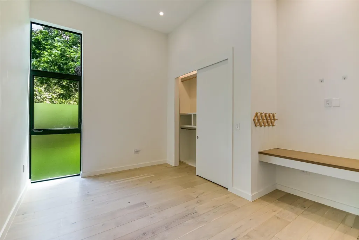
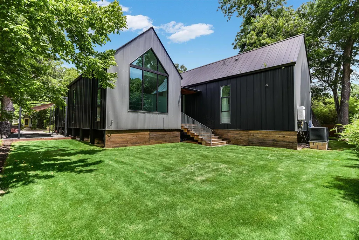
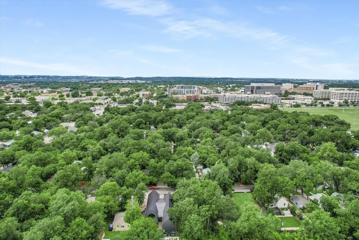
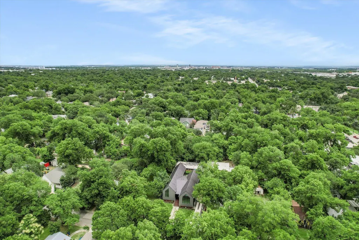
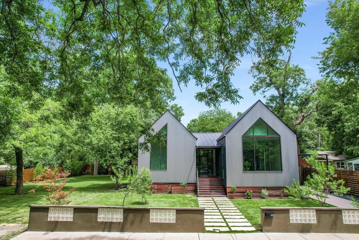
Offered at $1,995,000, this rare Hyde Park estate opportunity includes both 4515 and 4517 Avenue D, combining two generous lots (125' x 131') into an impressive .375 acre setting with the scale, privacy, and presence of a true urban retreat. Built in 2022 and featured on the 2023 Austin Modern Home Tour, 4515 Avenue D showcases modern Scandinavian design with 3,300 square feet, twelve-foot ceilings, tall windows, and refined architectural lines. A wide foyer opens to formal living and dining spaces with custom cabinetry, a wine fridge, and bar sink, while the rear family room connects to a European-style kitchen with a large island and premium Miele, Bosch, and ASKO appliances. The home also includes an oversized pantry and utility room, flexible bonus room, four bedrooms, three and one-half baths, and a striking primary suite with soaking tub, walk-in shower, dual vanities, and custom floor-to-ceiling closet storage. Additional features include security-system prewiring, EV-charging readiness, covered parking for multiple vehicles, irrigation, and fresh landscaping. The adjoining undeveloped lot is shaded by mature trees and offers exceptional potential for a pool, guest house, garage, or expanded outdoor living.
| Elementary School | Middle School | High School |
|---|---|---|
| Lee Elementary School | Kealing Middle School | McCallum High School |
| Price History | |
|---|---|
| 6/15/2026 | Listed $1,995,000 |
General Features
| Living Area | 3304 |
|---|---|
| Sewer | Public Sewer |
| Heating | Central,Electric |
| Cooling | Central Air,Electric |
| Utilities | Electricity Connected,High Speed Internet,Natural Gas Connected,Sewer Connected,Water Connected |
| Roof | Metal |
| Appliances | Bar Fridge,Built-In Freezer,Built-In Range,Built-In Refrigerator,Dishwasher,Disposal,Exhaust Fan,Gas Range,Ice Maker,Instant Hot Water,Microwave,Oven,Free-Standing Gas Range,Stainless Steel Appliance |
| Patio/Porch Features | Front Porch,Rear Porch |
| Pool Features | None |
| Security Features | Prewired |
| Construction Materials | Blown-In Insulation,Spray Foam Insulation,Metal Siding,Vertical Siding,See Remarks |
| Year Built | 2022 |
| View | Neighborhood |
| Levels | One |
| Property Subtype | Single Family Residence |
| Tax Year | 2025 |
| Waterfront Features | None |
| Community Features | Curbs,Sidewalks |
| Accessibility | None |
| County | Travis |
| New Construction | No |
| Property Type | Residential |
| HOA | No |
| Energy Efficient | Insulation,Windows |
| Subdivision Name | Hyde Park Annex |
| Facing Direction | West |
| Green Sustainability | None |
| Other Structures | None |
| Full Baths | 3 |
| Status | Active |
| Directions | From Guadalupe Street,turn east onto 45th Street,then turn north onto Avenue D. House will be on your right. |
| High School | McCallum |
| City | Austin |
| Disclosures | Seller Disclosure |
| Association Name | N/A |
| MLS Area | 4 |
| Lot Size Square Feet | 16335 |
| Spa Features | None |
| Elementary School | Lee |
| Tax Annual Amount | 31747 |
| Middle/Junior High School | Kealing |
| Property Condition | Updated/Remodeled |
| Additional Parcels Y/N | No |
| Virtual Tour | https://live.kuperrealty.com/mls/251687981 |
| Builder Name | Asgar Holdings LLC |
| Standard Status | Active |
| Year Built Source | Public Records |
| Tax Assessed Value | 1638457 |
| Virtual Tour | https://live.kuperrealty.com/4515avenuedaustintx |
Interior Features
| Interior Amenities | Built-in Features,Ceiling-High,Ceiling-Vaulted,Quartz Counters,Double Vanity,Eat-in Kitchen,High Speed Internet,Kitchen Island,Multiple Living Areas,No Interior Steps,Open Floorplan,Pantry,Primary Be |
|---|---|
| Flooring | Wood |
| Window Features | Vinyl Windows |
| Half Baths | 1 |
| Total Bedrooms | 4 |
| Main Level Bedrooms | 4 |
| LivingAreaSource | Public Records |
| Total Baths | 4 |
Exterior Features
| Exterior Amenities | Electric Car Plug-in,Exterior Steps |
|---|---|
| Fencing | Partial |
| Parking Features | Concrete,Driveway,Off Street,Outside,Tandem |
| Lot Features | Back Yard,Few Trees,Front Yard,Interior Lot,Trees-Medium (20 Ft - 40 Ft),Xeriscape |
| Water Source | Public |
| Total Parking | 4 |
| Foundation Details | Pillar/Post/Pier,Raised |
| Lot Dimensions | 125' x 131' |
| Lot Size Acres | 0.375 |
| Waterfront Y/N | No |
| Horse Y/N | No |
| Horse Amenities | None |
Amenities
- Foreclosure
- Views
- Short Sale
- New Construction
- Adult 55+
- Lease To Own
- No HOA Fees
- Furnished
- Primary On Main
- Air Conditioning
- Seller Finance
- Green
- Fixer Upper
- Horse
- Golf
- Fireplace
- Deck
- Garage
- Basement
- Pool
Property vs Single Family Average in 78751
Price
Taxes
Year Built
Visits
In The Neighborhood
New Construction
Austin
$ 1,950,000
4603 Avenue C
Austin, TX 78751
- Type
- Single Family
- Size
- 3,508 SqFt
- Rooms
- 4 Beds + 5 Baths
 Austin Board of REALTORS® Copyright ©2026 All rights reserved.
 Central Texas MLS | Four Rivers Association of REALTORS® All information deemed reliable but not guaranteed. All properties are subject to prior sale, change or withdrawal. Neither listing broker(s) or information provider(s) shall be responsible for any typographical errors, misinformation, misprints and shall be held totally harmless. Listing(s) information is provided for consumer's personal, non-commercial use and may not be used for any purpose other than to identify prospective properties
