
Primary on Main
Address
2101 Rivers Edge Way # 3, Austin, TX
Price
$ 387,500
Property Attributes
- MLS#2169887
- TypeSingle Family
- Listing Status Active
- CountyTRAVIS
- CityAustin
- Area9
- NeighborhoodRiverside Villas Amd
- Zip78741
- StyleSingle Family Residence
- Year Built2013
- Taxes$ 11782
- Price$ 387,500
- Bedrooms3
- Full Bathrooms2
- Half Bathrooms1
- Sqr Footage1399
- Lot Size0.1502 Acres
Data Source:
Austin Board of REALTORS® (ABOR) as distributed by MLS GRID
Property Description
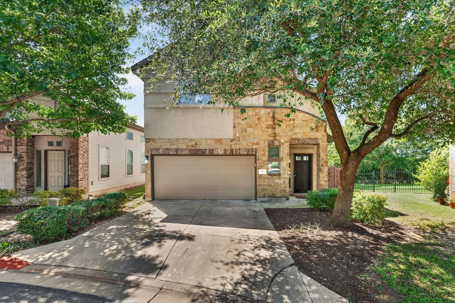
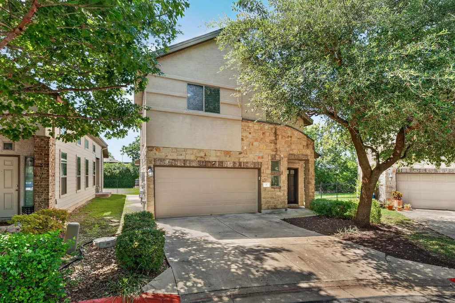
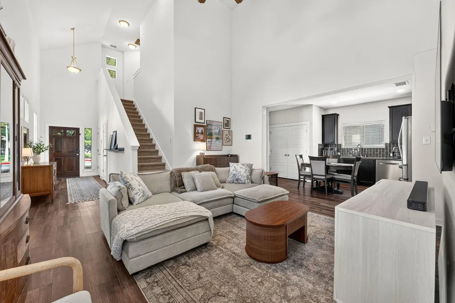
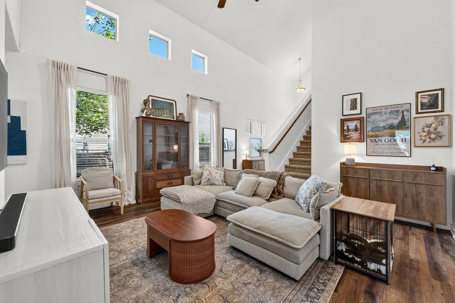
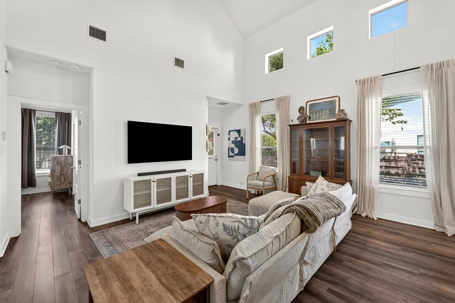
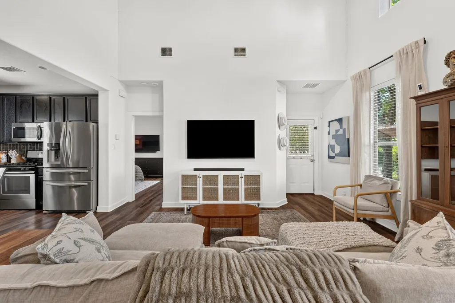
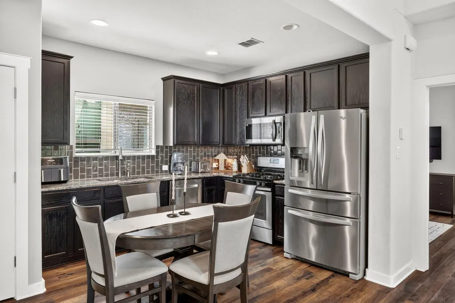
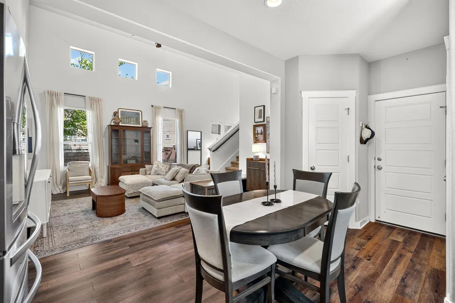
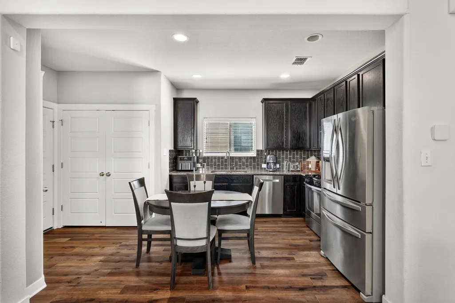
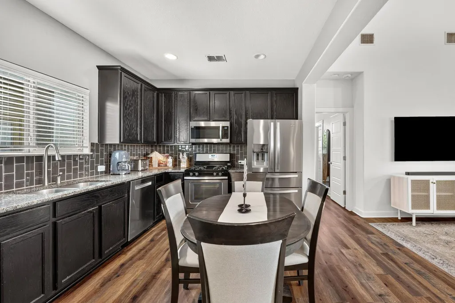
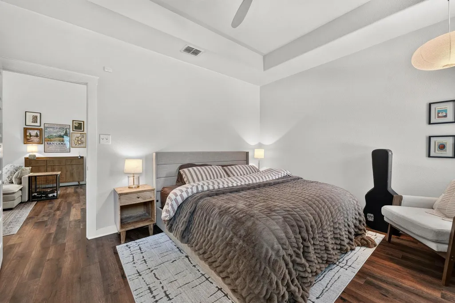
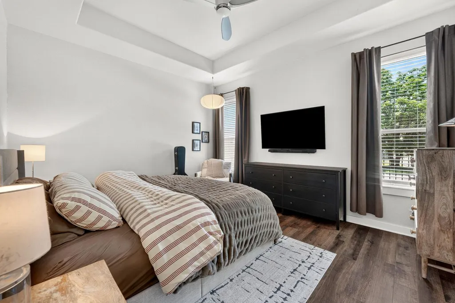
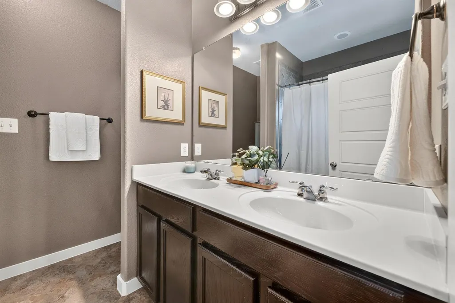
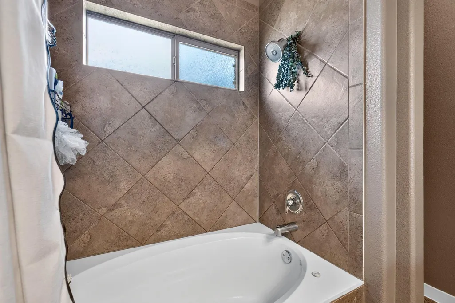
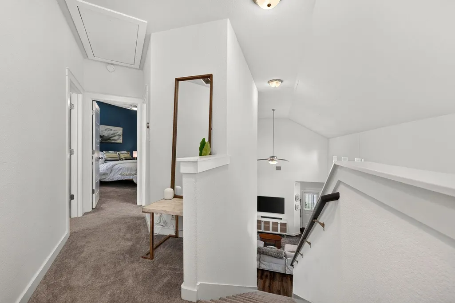
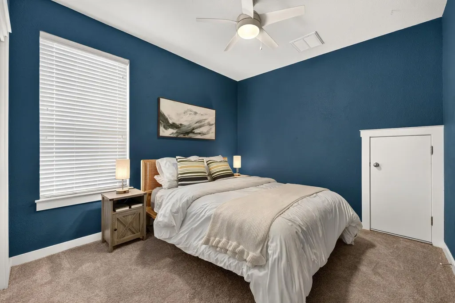
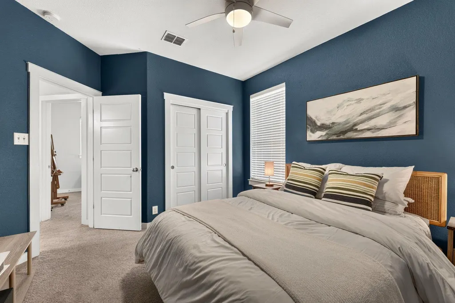
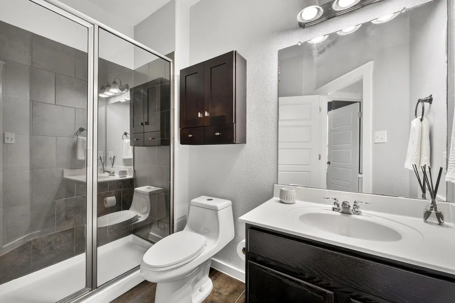
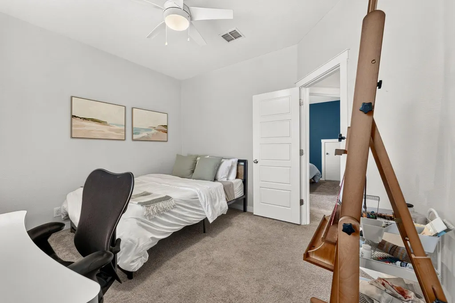
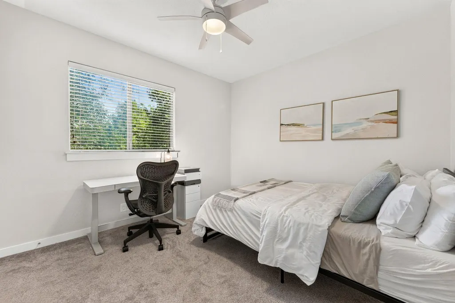
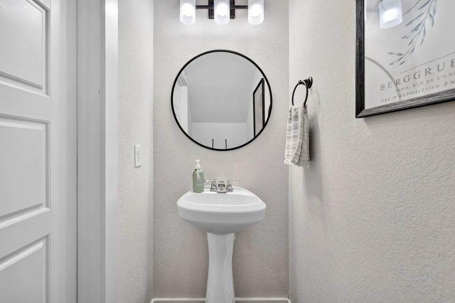
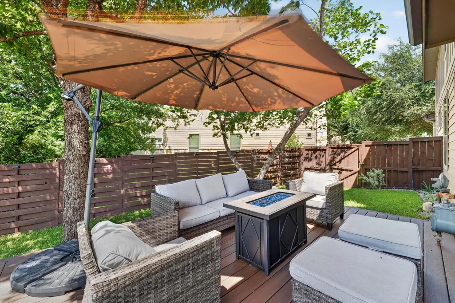
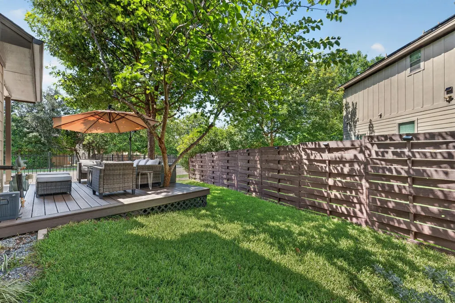
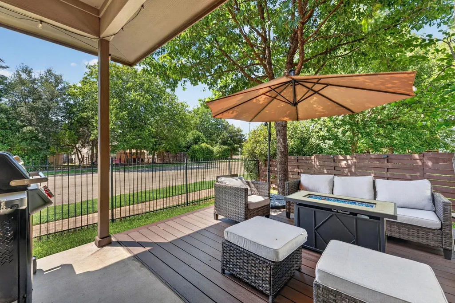
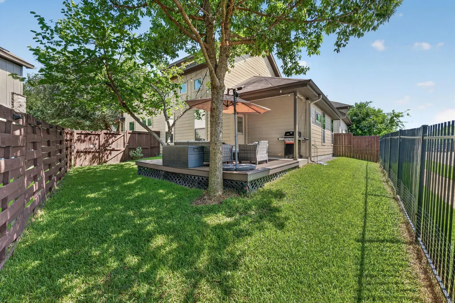
Welcome home to this gorgeous residence tucked inside the Riverside Villa gated community, offering the perfect blend of privacy and convenience. Step inside to soaring ceilings and an open-concept floor plan flooded with natural light, creating an airy, elevated feel from the moment you enter. The heart of the home is a beautifully open kitchen overlooking the family room, showcasing gorgeous stone countertops and all appliances conveying — including the washer, and dryer. The owners installed luxury vinyl throughout the entire 1st floor and replaced all the toilets in 2023. The main-level primary suite is a true retreat, complete with a spacious spa-like bath featuring dual vanities and soaking tub. Outside, mature trees frame the exterior, while a beautiful deck offers the perfect spot to entertain or unwind on warm Texas evenings. Freshly repainted and impeccably maintained, this home also offers unbeatable convenience, just minutes from Downtown Austin, The University of Texas, Oracle's campus, easy access and close proximity to the Austin-Bergstrom Airport, I-35, Highway 183, and Ben White Blvd. The HOA handles all yard and landscaping maintenance, offering true lock-and-leave living. **Information contained herein is deemed reliable but not guaranteed and is provided for informational purposes only. Buyer and buyer's agent are solely responsible for independently verifying all information, facts, and measurements.**
| Elementary School | Middle School | High School |
|---|---|---|
| Baty Elementary School | Ojeda Middle School | Del Valle High School |
| Price History | |
|---|---|
| 7/31/2026 | Listed $387,000 |
General Features
| Living Area | 1399 |
|---|---|
| Sewer | Public Sewer |
| Heating | Central |
| Cooling | Central Air |
| Utilities | Electricity Available,Natural Gas Available,Sewer Available,Underground Utilities,Water Available |
| Roof | Composition |
| Appliances | See Remarks,Dishwasher,Disposal,Dryer,Gas Range,Microwave,Free-Standing Gas Range,Free-Standing Refrigerator,Stainless Steel Appliance(s),Washer,Water Heater |
| HOA Fee | 180 |
| Garage Spaces | 2 |
| Association Fee Includes | Common Area Maintenance,Landscaping,Maintenance Grounds |
| Patio/Porch Features | Covered,Front Porch,Patio,Rear Porch |
| Pool Features | None |
| Security Features | Carbon Monoxide Detector(s),Prewired,Security Fence,Smoke Detector(s) |
| Construction Materials | Masonry – Partial,HardiPlank Type,Stucco |
| Year Built | 2013 |
| View | None |
| Levels | Two |
| Unit Number | 3 |
| Property Subtype | Single Family Residence |
| Tax Year | 2025 |
| Waterfront Features | None |
| Community Features | Cluster Mailbox,Common Grounds,Controlled Access,Curbs,Gated,Street Lights |
| Accessibility | None |
| Assoc Fee Paid Per | Monthly |
| County | Travis |
| New Construction | No |
| Property Type | Residential |
| HOA | Yes |
| Energy Efficient | None |
| Subdivision Name | Riverside Villas Amd |
| Facing Direction | Southeast |
| Green Sustainability | None |
| Other Structures | None |
| Full Baths | 2 |
| Status | Active |
| Directions | USE THE GATE ON THE LEFT,NOT THE RIGHT. From I35,head East on Riverside Drive,about 2 miles take a right (South) onto Rivers Edge Way,take 1st left into gated entrance of the community,upon entering |
| High School | Del Valle |
| City | Austin |
| Disclosures | Seller Disclosure |
| Association Name | RV Condominium Community Inc |
| MLS Area | 9 |
| Lot Size Square Feet | 6542.71 |
| Spa Features | None |
| Elementary School | Baty |
| Tax Annual Amount | 11073.43 |
| Middle/Junior High School | Ojeda |
| Property Condition | Resale |
| Additional Parcels Y/N | No |
| Virtual Tour | https://www.propertypanorama.com/instaview/aus/2169887 |
| Builder Name | MileStone Community Builders |
| Standard Status | Active |
| Year Built Source | Public Records |
| Tax Assessed Value | 369683 |
Interior Features
| Interior Amenities | Ceiling Fan(s),Ceiling-High,Ceiling-Vaulted,Stone Counters,Double Vanity,Eat-in Kitchen,Entrance Foyer,Interior Steps,Open Floorplan,Pantry,Primary Bedroom on Main,Recessed Lighting,Storage,Walk-In C |
|---|---|
| Flooring | Carpet,Tile,Vinyl |
| Fireplace Features | None |
| Window Features | Blinds,Screens,Window Treatments |
| Half Baths | 1 |
| Total Bedrooms | 3 |
| Main Level Bedrooms | 1 |
| LivingAreaSource | Builder |
| Total Baths | 3 |
Exterior Features
| Exterior Amenities | Exterior Steps,Gutters Full,Lighting,Private Yard |
|---|---|
| Fencing | Back Yard,Fenced,Gate,Wood,Wrought Iron |
| Parking Features | Attached,Door-Single,Driveway,Garage,Garage Door Opener,Garage Faces Front,Inside Entrance,Kitchen Level |
| Lot Features | Back Yard,Corner Lot,Curbs,Interior Lot,Landscaped,Level,Sprinkler - Automatic,Sprinklers In Rear,Sprinklers In Front,Trees-Large (Over 40 Ft) |
| Water Source | Public |
| Total Parking | 2 |
| Foundation Details | Slab |
| Lot Size Acres | 0.1502 |
| Waterfront Y/N | No |
| Covered Spaces | 2 |
| Horse Y/N | No |
| Horse Amenities | None |
Amenities
- Foreclosure
- Views
- Short Sale
- New Construction
- Adult 55+
- Lease To Own
- No HOA Fees
- Furnished
- Primary On Main
- Air Conditioning
- Seller Finance
- Green
- Fixer Upper
- Horse
- Golf
- Fireplace
- Deck
- Garage
- Basement
- Pool
Property vs Single Family Average in 78741
Price
Taxes
Year Built
Visits
 Austin Board of REALTORS® Copyright ©2026 All rights reserved.
 Central Texas MLS | Four Rivers Association of REALTORS® All information deemed reliable but not guaranteed. All properties are subject to prior sale, change or withdrawal. Neither listing broker(s) or information provider(s) shall be responsible for any typographical errors, misinformation, misprints and shall be held totally harmless. Listing(s) information is provided for consumer's personal, non-commercial use and may not be used for any purpose other than to identify prospective properties
