
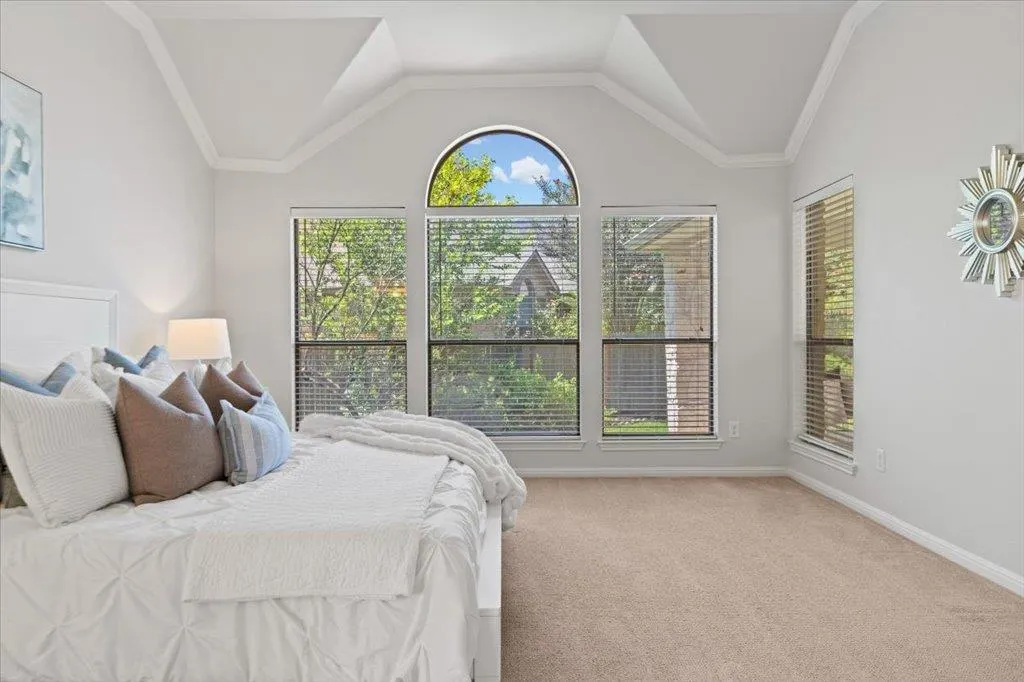
Views - Golf Course - Primary on Main
Address
8129 Ladera Verde Dr, Austin, TX
Price
$ 729,000
Property Attributes
- MLS#1937238
- TypeSingle Family
- Listing Status Active
- CountyTRAVIS
- CityAustin
- AreaSWW
- NeighborhoodAlta Mira Sec 1 At Circle C Ranch
- Zip78739
- StyleSingle Family Residence
- Year Built2006
- Taxes$ 14993
- Price$ 729,000
- Bedrooms3
- Full Bathrooms2
- Half Bathrooms1
- Sqr Footage2536
- Lot Size0.268 Acres
Data Source:
Austin Board of REALTORS® (ABOR) as distributed by MLS GRID
Property Description
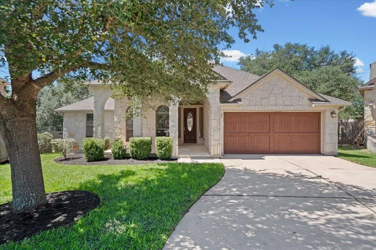
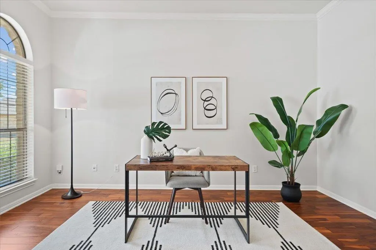
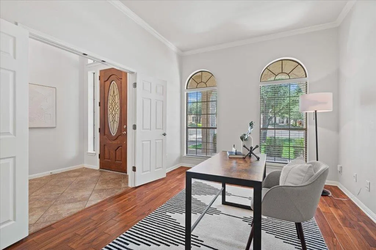
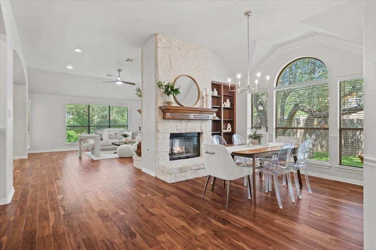
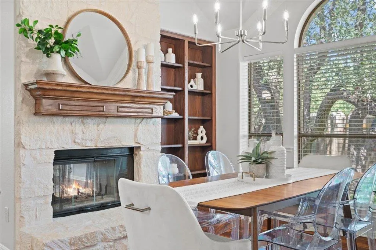
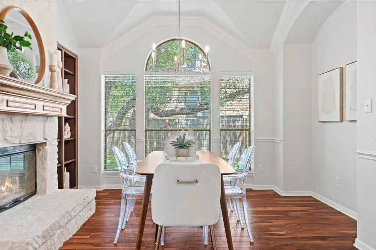
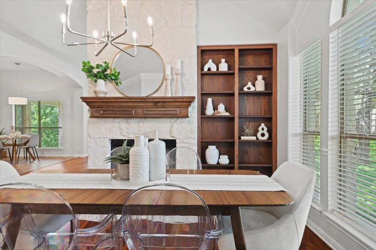
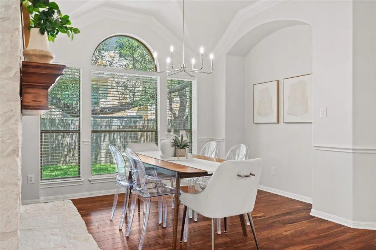
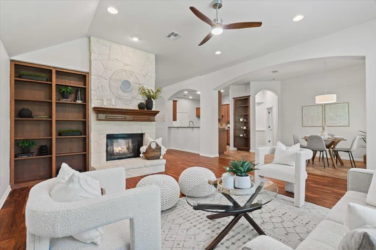
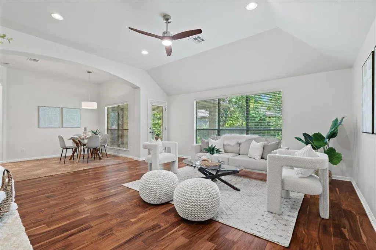
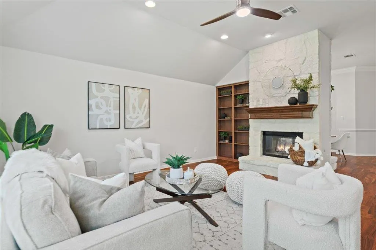
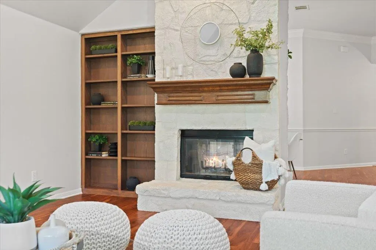
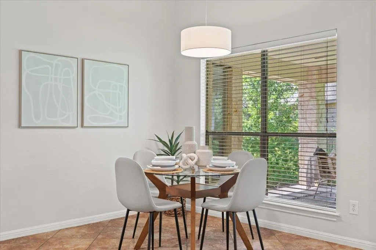
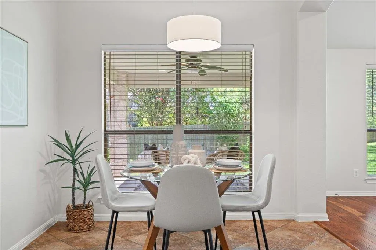
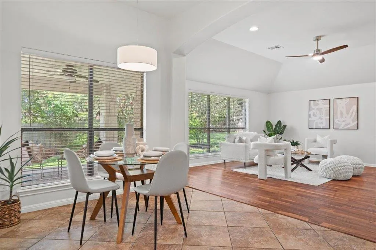
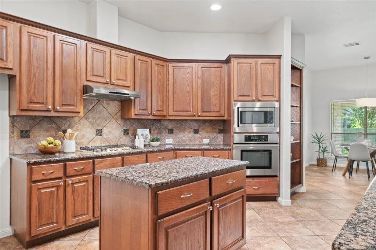
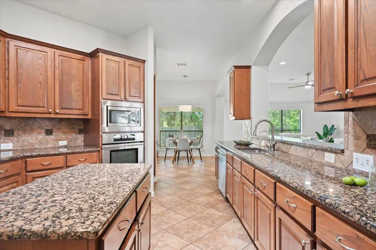
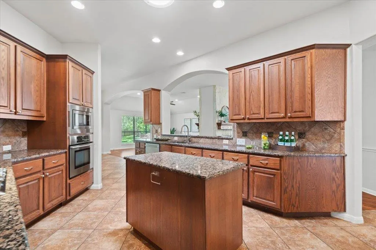
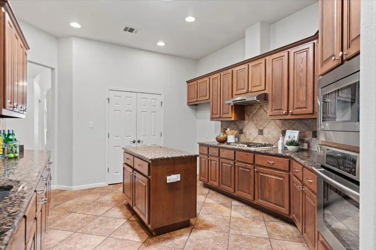
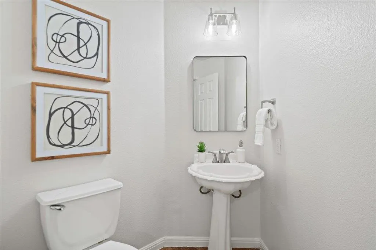
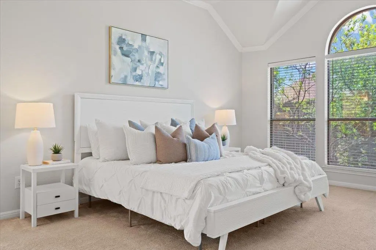
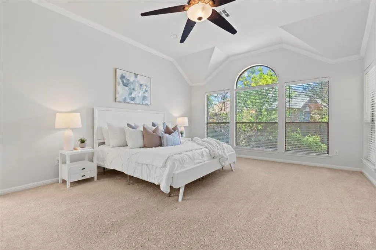
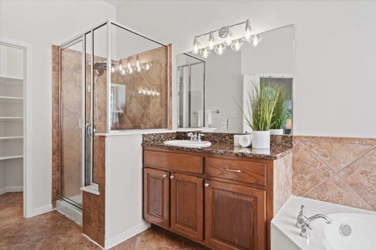
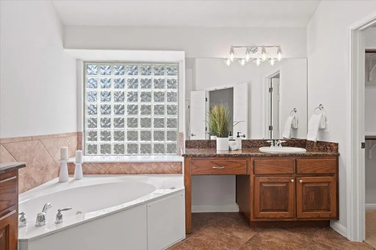
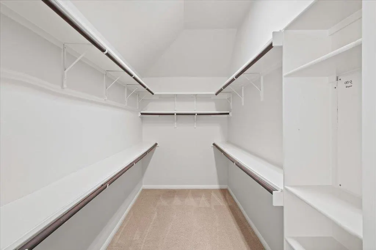
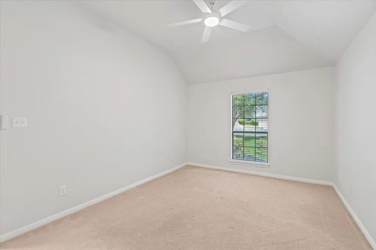
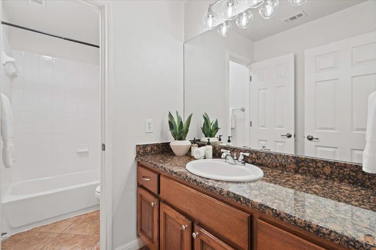
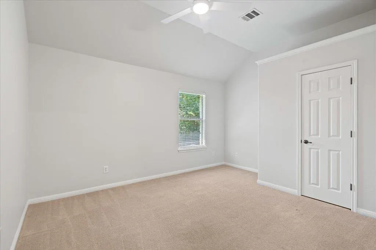
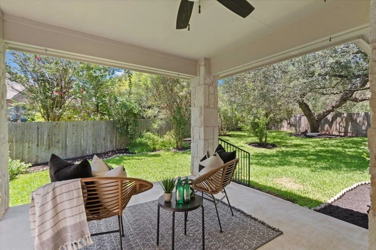
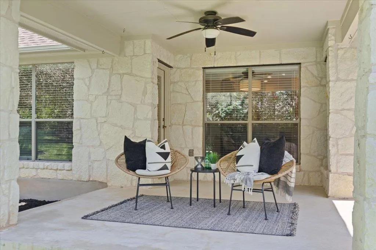
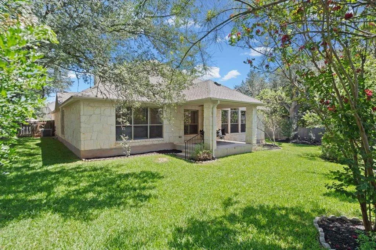
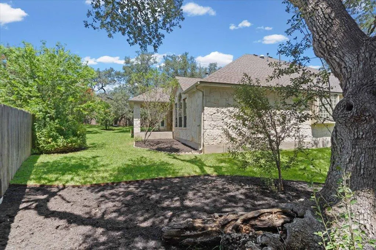
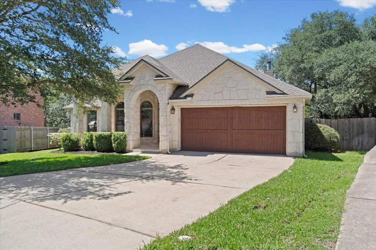
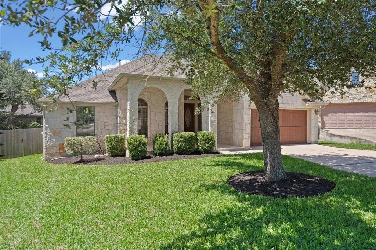
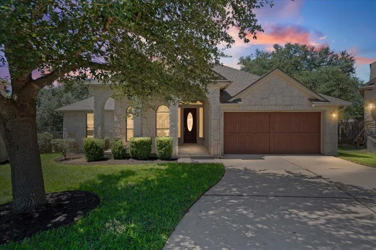
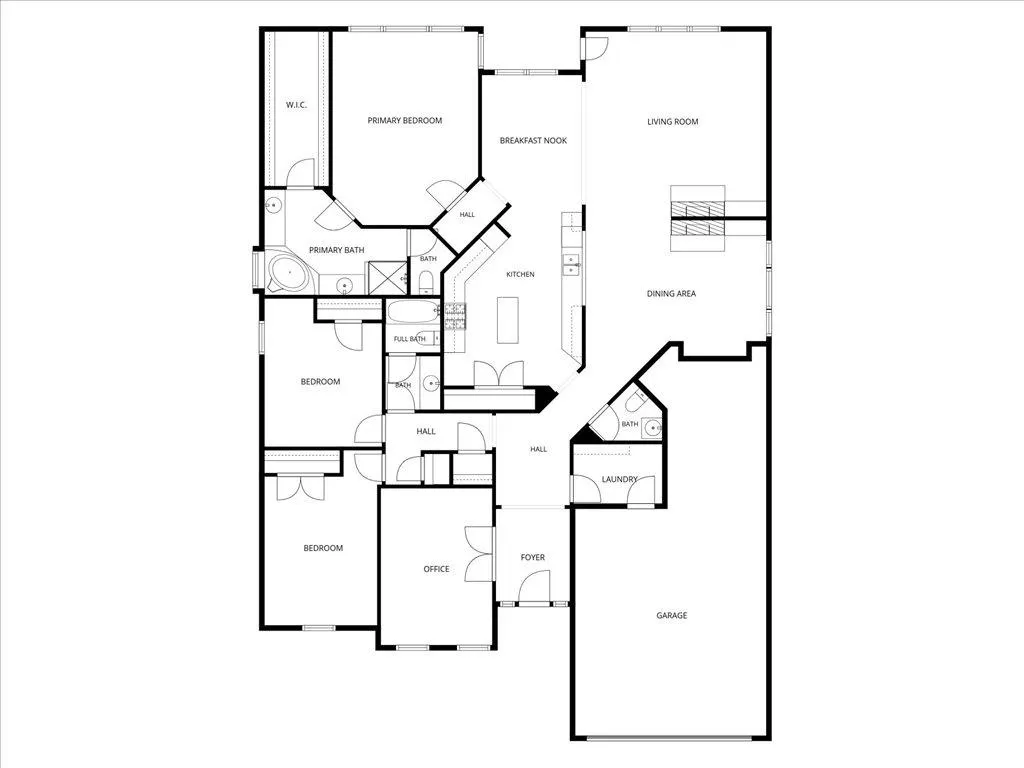
Beautifully updated single story home tucked away on a quiet cul-de-sac in the heart of Circle C! This thoughtfully designed 3 bedroom home also features a private office, perfect for working from home or creating a flexible bonus space. The open floor plan offers an easy flow between the living, dining and kitchen areas, highlighted by a double sided "see through" fireplace and abundant natural light, including an added kitchen skylight. Recent updates include a roof just 3 years old, water heater replaced in 2022, fresh interior paint throughout, all new light fixtures and brand new sod across the entire front and back yard. The kitchen also features a reverse osmosis water filtration system. Step outside to an oversized backyard with plenty of mature trees providing shade and room to play, entertain, garden or create your dream outdoor space. Enjoy everything Circle C has to offer, including multiple pools, parks, playgrounds, sport courts and more than 100 miles of hike and bike trails winding throughout the area. Located near highly rated schools with plenty of shopping, dining and entertainment nearby, plus an easy commute to downtown. A move-in-ready home with space, updates and one of Southwest Austin’s most sought after neighborhood lifestyles.
| Elementary School | Middle School | High School |
|---|---|---|
| Clayton Elementary School | Gorzycki Middle School | Bowie High School |
| Price History | |
|---|---|
| 8/20/2026 | Listed $729,000 |
General Features
| Living Area | 2536 |
|---|---|
| Sewer | Public Sewer |
| Heating | Central |
| Cooling | Central Air |
| Utilities | Cable Available,Electricity Connected,High Speed Internet,Natural Gas Connected,Phone Available,Sewer Connected,Underground Utilities,Water Connected |
| Roof | Composition,Shingle |
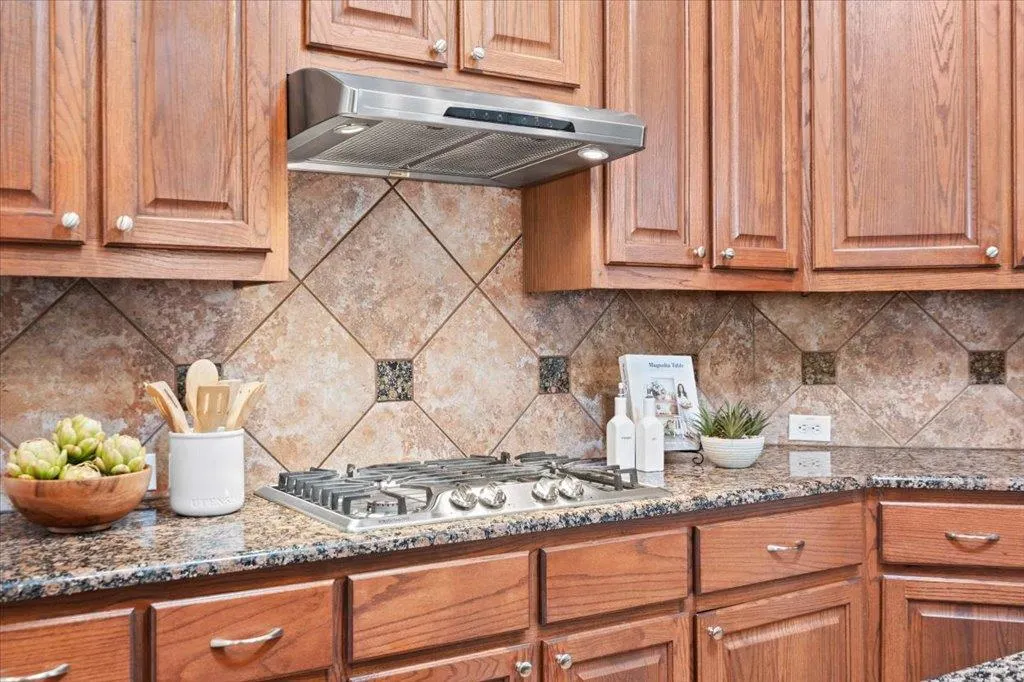
| Appliances | Built-In Oven(s),Dishwasher,Disposal,Gas Cooktop,Microwave,Vented Exhaust Fan,Water Heater |
| HOA Fee | 529 |
| Garage Spaces | 3 |
| Association Fee Includes | Common Area Maintenance |
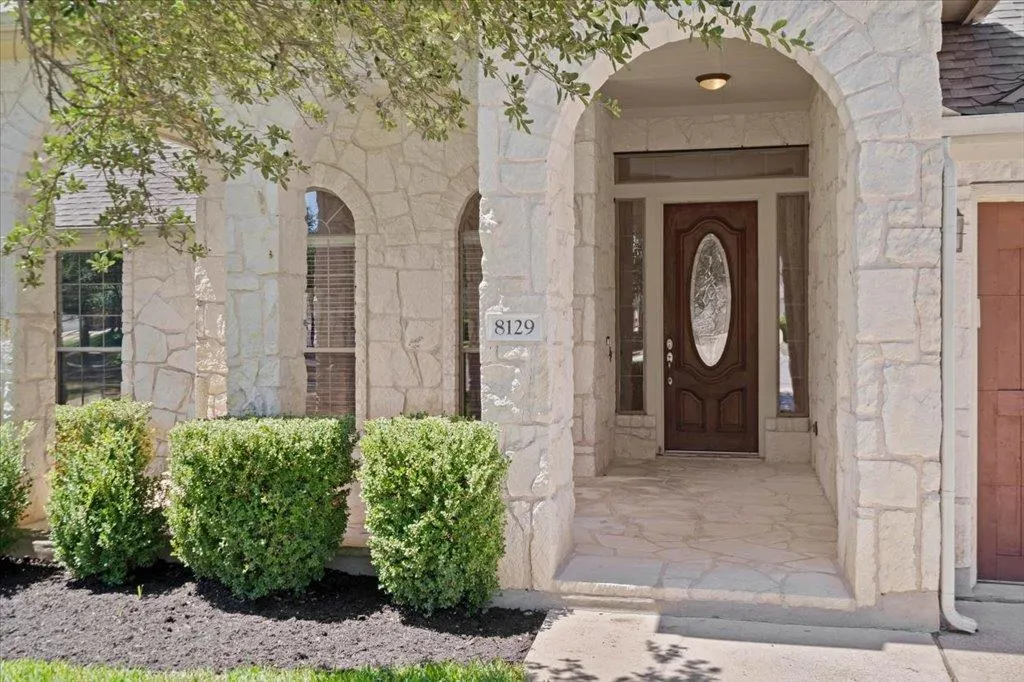
| Patio/Porch Features | Covered,Front Porch,Rear Porch |
| Pool Features | None |
| Security Features | Prewired |
| Construction Materials | Masonry – All Sides,Stone |
| Year Built | 2006 |
| View | Neighborhood |
| Levels | One |
| Property Subtype | Single Family Residence |
| Tax Year | 2026 |
| Waterfront Features | None |
| Community Features | Cluster Mailbox,Common Grounds,Curbs,Dog Park,Golf,Google Fiber,High Speed Internet,Park,Picnic Area,Planned Social Activities,Playground,Pool,Sidewalks,Sport Court(s)/Facility,Street Lights,U-Verse, |
| Accessibility | None |
| Assoc Fee Paid Per | Semi-Annually |
| County | Travis |
| New Construction | No |
| Property Type | Residential |
| HOA | Yes |
| Energy Efficient | None |
| Subdivision Name | Alta Mira Sec 1 At Circle C Ranch |
| Facing Direction | Northeast |
| Green Sustainability | None |
| Other Structures | None |
| Full Baths | 2 |
| Status | Active |
| Directions | Follow TX-1 Loop South to La Crosse Ave. Take La Crosse Ave Exit and Turn Right on La Crosse Ave. Follow La Cross Ave to Spruce Canyon Dr. Turn Right on Spruce Canyon Dr. Turn Left on Via Grande Dr. |
| High School | Bowie |
| City | Austin |
| Disclosures | Seller Disclosure,Seller Provided Survey Available |
| Association Name | Circle C HOA |
| MLS Area | SWW |
| Lot Size Square Feet | 11674.08 |
| Spa Features | None |
| Elementary School | Clayton |
| Middle/Junior High School | Gorzycki |
| Property Condition | Resale |
| Additional Parcels Y/N | No |
| Virtual Tour | https://reddoorpix.hd.pics/8129-Ladera-Verde-Dr-1/idx |
| Standard Status | Active |
| Year Built Source | Owner |
| Tax Assessed Value | 754514 |
| Virtual Tour | https://reddoorpix.hd.pics/8129-Ladera-Verde-Dr-1 |
Interior Features
| Interior Amenities | Bookcases,Breakfast Bar,Built-in Features,Ceiling Fan(s),Ceiling-High,Chandelier,Granite Counters,Crown Molding,Double Vanity,High Speed Internet,Kitchen Island,Multiple Dining Areas,Open Floorplan,P |
|---|---|
| Flooring | Carpet,Tile,Wood |
| Total Fireplaces | 1 |
| Fireplace Features | Dining Room,Gas Starter,Living Room,See Through |
| Window Features | Blinds,Double Pane Windows |
| Half Baths | 1 |
| Total Bedrooms | 3 |
| Main Level Bedrooms | 3 |
| LivingAreaSource | Public Records |
| Total Baths | 3 |
Exterior Features
| Exterior Amenities | Rain Gutters,No Exterior Steps,Private Yard |
|---|---|
| Fencing | Back Yard,Privacy,Wood |
| Parking Features | Attached,Driveway,Garage,Garage Door Opener,Tandem |
| Lot Features | Back Yard,Cul-De-Sac,Front Yard,Landscaped,Level,Private,Sprinkler - Automatic,Trees-Moderate |
| Water Source | Public |
| Total Parking | 5 |
| Foundation Details | Slab |
| Lot Size Acres | 0.268 |
| Waterfront Y/N | No |
| Covered Spaces | 3 |
| Horse Y/N | No |
| Horse Amenities | None |
Amenities
- Foreclosure
- Views
- Short Sale
- New Construction
- Adult 55+
- Lease To Own
- No HOA Fees
- Furnished
- Primary On Main
- Air Conditioning
- Seller Finance
- Green
- Fixer Upper
- Horse
- Golf
- Fireplace
- Deck
- Garage
- Basement
- Pool
Property vs Single Family Average in 78739
Price
Taxes
Year Built
Visits
 Austin Board of REALTORS® Copyright ©2026 All rights reserved.
 Central Texas MLS | Four Rivers Association of REALTORS® All information deemed reliable but not guaranteed. All properties are subject to prior sale, change or withdrawal. Neither listing broker(s) or information provider(s) shall be responsible for any typographical errors, misinformation, misprints and shall be held totally harmless. Listing(s) information is provided for consumer's personal, non-commercial use and may not be used for any purpose other than to identify prospective properties
