
Open House Sat, Sep 19th 02:00 PM - 04:00 PM - Price Reduction - Primary on Main
Address
211 Prato Pl, Georgetown, TX
Price
$ 484,999
Property Attributes
- MLS#1604293
- TypeSingle Family
- Listing Status Active
- CountyWILLIAMSON
- CityGeorgetown
- AreaGTW
- NeighborhoodRancho Sienna Sec 18B
- Zip78628
- StyleSingle Family Residence
- Year Built2020
- Taxes$ 11722
- Price$ 484,999
- Bedrooms3
- Full Bathrooms3
- Half Bathrooms1
- Sqr Footage2575
- Lot Size0.1655 Acres
Data Source:
Austin Board of REALTORS® (ABOR) as distributed by MLS GRID
Property Description
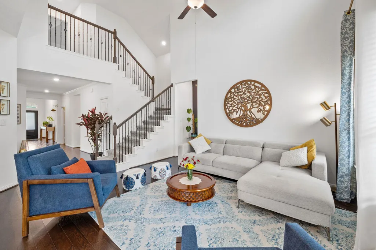
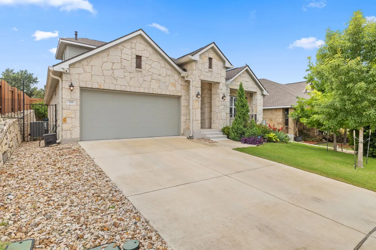
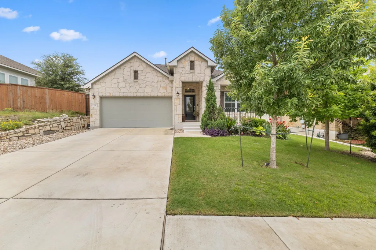
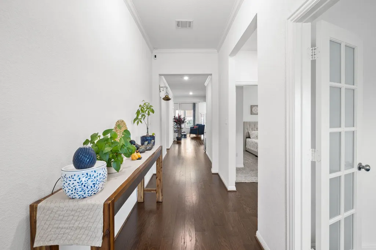
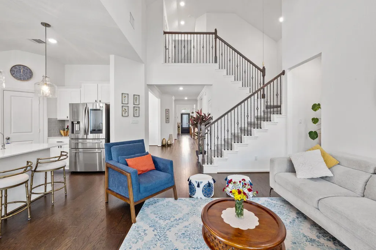
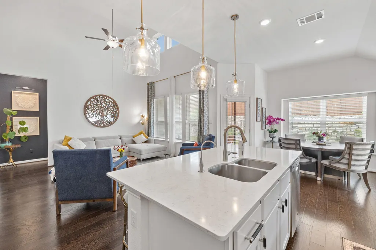
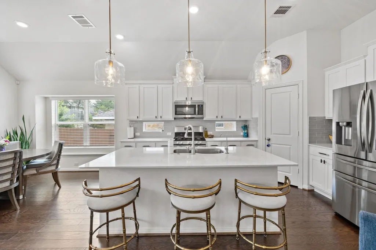
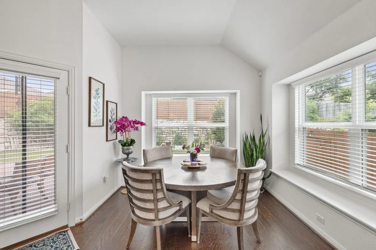
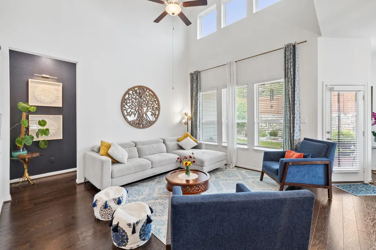
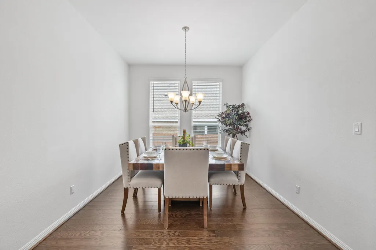
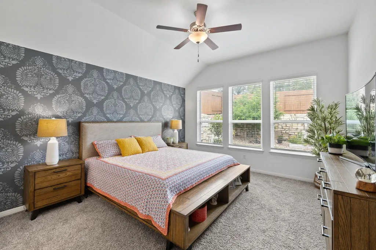
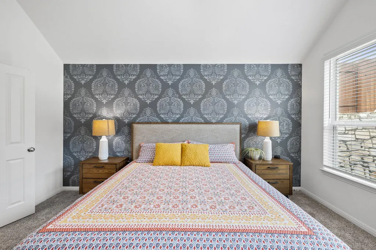
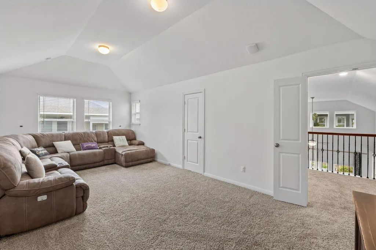
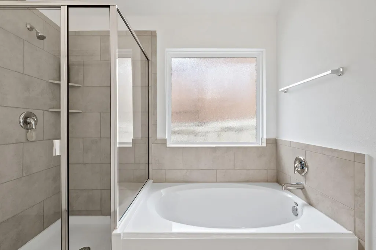
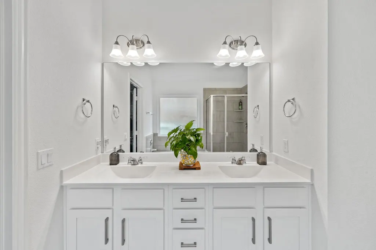
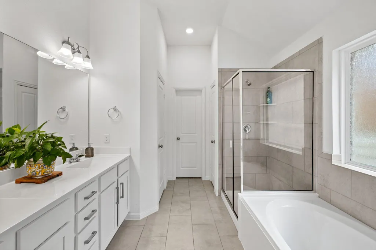
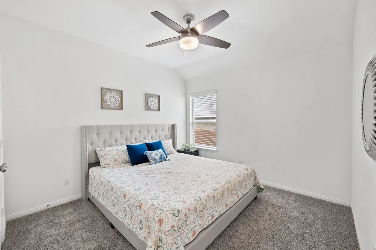
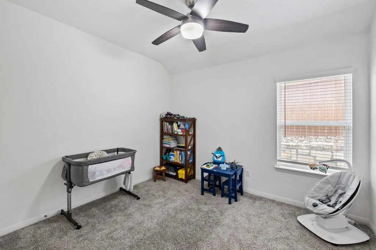
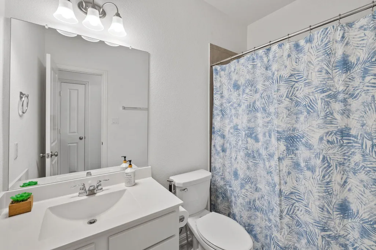
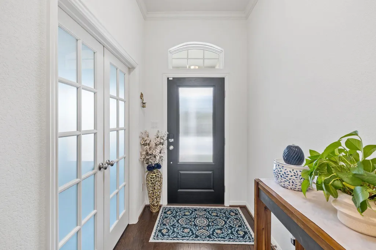
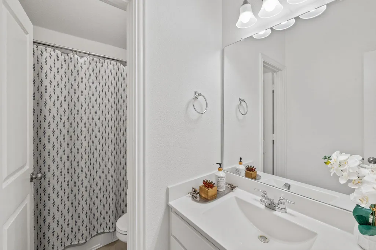
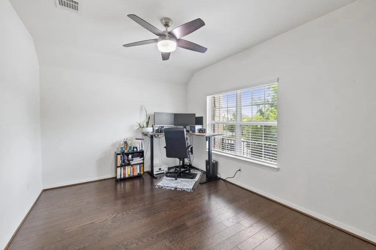
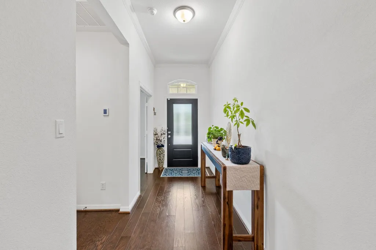
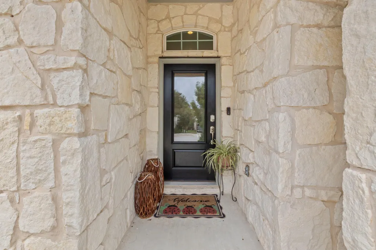
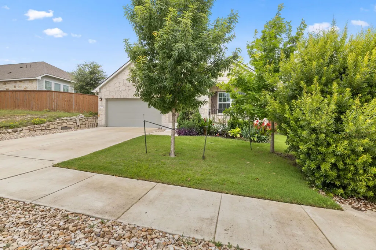
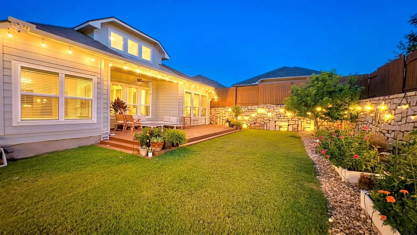
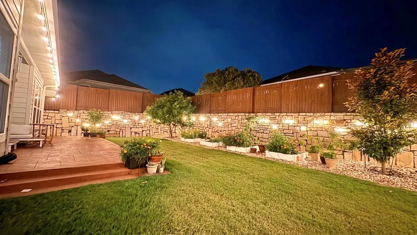
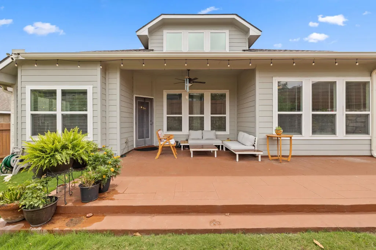
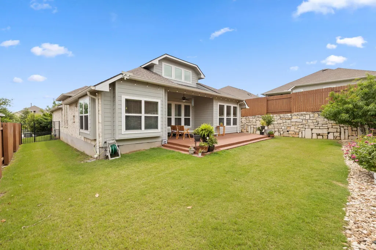
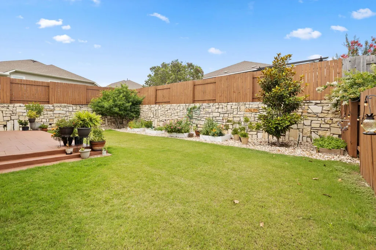
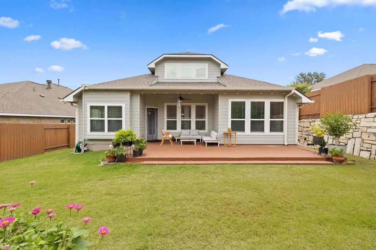
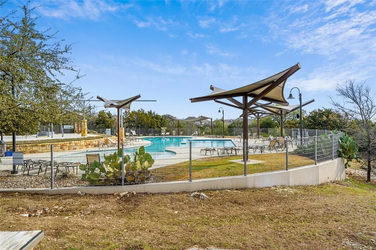
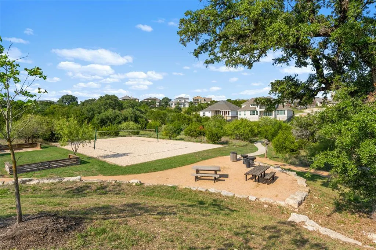
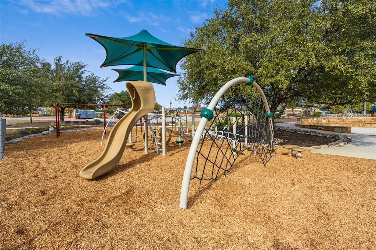
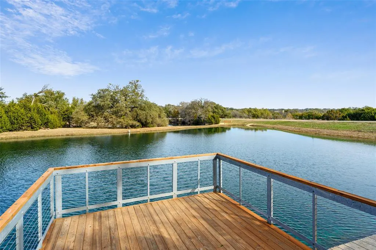
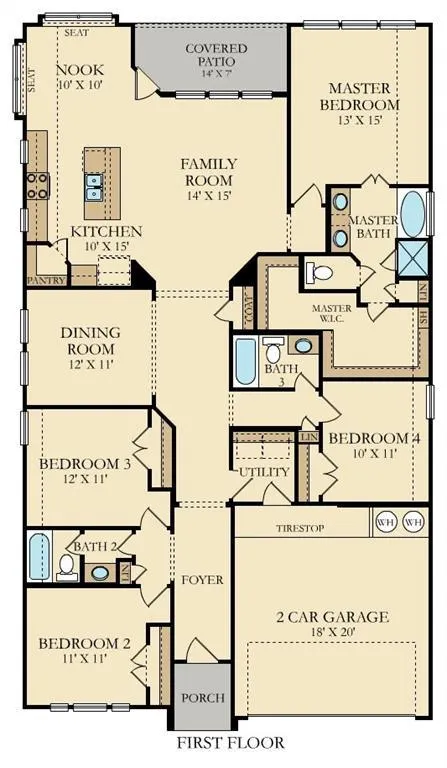
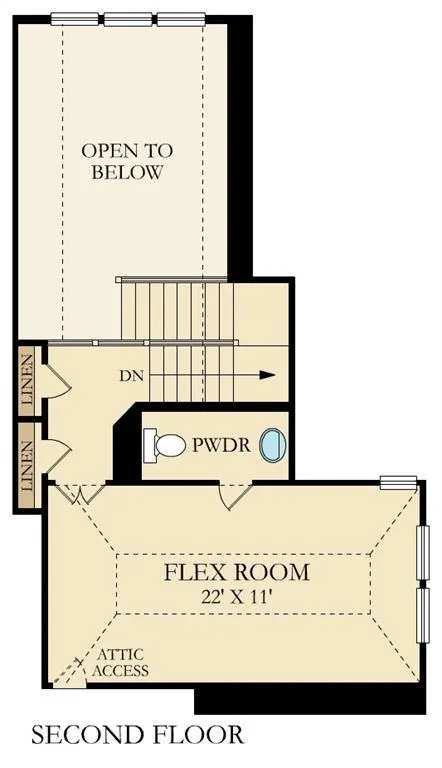
Thoughtfully designed 1.5-story home in Rancho Sienna offering 2,575 sq ft, 3 bedrooms, 3.5 baths, a dedicated office and formal dining, with all three bedrooms conveniently located on the main level. The open floor plan features engineered wood flooring, abundant natural light and a spacious family room that flows seamlessly into the kitchen and dining areas. The kitchen is designed for everyday living and entertaining with quartz countertops, generous cabinetry, ample workspace and an open connection to the main living area. The private primary suite and secondary bedrooms are all located downstairs, making this floor plan especially appealing for buyers looking for mostly single-level living. Upstairs, a large bonus room provides flexible space for a game room, media room, guest retreat, hobby space or second living area, along with an additional half bath. Thoughtful upgrades include an owned water softener, reverse-osmosis system, whole-home CAT wiring with Ruckus Wi-Fi access points, Ring security cameras and an epoxy-coated garage floor. Step outside to a beautifully landscaped backyard retreat featuring an extended patio, four garden beds, mature magnolia and peach trees and plenty of space to relax or entertain. Located in Rancho Sienna with access to community amenities including a pool, fitness center, clubhouse, playground, sports courts, parks and walking trails. A versatile 1.5-story floor plan offering the convenience of all bedrooms downstairs plus dedicated office, formal dining and expansive upstairs bonus space. Owner has security cameras set up throughout the home.
| Elementary School | Middle School | High School |
|---|---|---|
| Rancho Sienna Elementary School | Santa Rita Middle | Legacy Ranch High School |
| Price History | |
|---|---|
| 6/9/2026 | Listed $550,000 |
| 6/19/2026 | 5$525,000 |
| 7/7/2026 | 8$485,000 |
| 9/10/2026 | 1$484,999 |
General Features
| Living Area | 2575 |
|---|---|
| Sewer | Public Sewer |
| Heating | Central |
| Cooling | Central Air |
| Utilities | Underground Utilities |
| Roof | Shingle |
| Appliances | Cooktop,Dishwasher,Disposal,Gas Cooktop,Microwave,Refrigerator,Washer/Dryer,Water Purifier Owned,Water Softener Owned |
| HOA Fee | 66 |
| Garage Spaces | 2 |
| Association Fee Includes | Common Area Maintenance |
| Patio/Porch Features | Front Porch,Patio |
| Pool Features | None |
| Security Features | Smoke Detector(s) |
| Construction Materials | HardiPlank Type,Stone |
| Year Built | 2020 |
| View | None |
| Levels | One and One Half |
| Property Subtype | Single Family Residence |
| Tax Year | 2026 |
| Waterfront Features | None |
| Community Features | Clubhouse,Cluster Mailbox,Common Grounds,Fitness Center,Park,Playground,Pool,Trail(s) |
| Accessibility | None |
| Assoc Fee Paid Per | Monthly |
| County | Williamson |
| New Construction | No |
| Property Type | Residential |
| HOA | Yes |
| Energy Efficient | None |
| Subdivision Name | Rancho Sienna Sec 18B |
| Facing Direction | East |
| Green Sustainability | None |
| Other Structures | None |
| Full Baths | 3 |
| Status | Active |
| Directions | From Ronald Reagan blvd,turn right on Via de Sienna,right on Rancho Sienna loop,Right on Vino Rossi,Left on Panzano and left on Prato Pl and house will be on the left side. |
| High School | Legacy Ranch |
| City | Georgetown |
| Disclosures | MUD,Seller Disclosure |
| Association Name | Rancho Sienna |
| MLS Area | GTW |
| Lot Size Square Feet | 7209.18 |
| Elementary School | Rancho Sienna |
| Tax Annual Amount | 11722.07 |
| Middle/Junior High School | Santa Rita Middle |
| Property Condition | Resale |
| Additional Parcels Y/N | No |
| Virtual Tour | https://realestate.austin360photography.com/sites/rlvblygo/unbranded |
| Builder Name | Lennar |
| Standard Status | Active |
| Year Built Source | Public Records |
| Tax Assessed Value | 466698 |
Interior Features
| Interior Amenities | Ceiling Fan(s),Quartz Counters,Kitchen Island,Multiple Dining Areas,Open Floorplan,Pantry,Primary Bedroom on Main,Walk-In Closet(s) |
|---|---|
| Flooring | Carpet,Tile,Wood |
| Window Features | Blinds,Screens |
| Half Baths | 1 |
| Total Bedrooms | 3 |
| Main Level Bedrooms | 3 |
| LivingAreaSource | Public Records |
| Total Baths | 4 |
Exterior Features
| Exterior Amenities | Garden,Gutters Full,Private Yard |
|---|---|
| Fencing | Back Yard |
| Parking Features | Attached,Garage,Garage Door Opener,Garage Faces Front |
| Lot Features | Back Yard |
| Water Source | MUD |
| Total Parking | 2 |
| Foundation Details | Slab |
| Lot Size Acres | 0.1655 |
| Waterfront Y/N | No |
| Covered Spaces | 2 |
| Horse Y/N | No |
| Horse Amenities | None |
Amenities
- Foreclosure
- Views
- Short Sale
- New Construction
- Adult 55+
- Lease To Own
- No HOA Fees
- Furnished
- Primary On Main
- Air Conditioning
- Seller Finance
- Green
- Fixer Upper
- Horse
- Golf
- Fireplace
- Deck
- Garage
- Basement
- Pool
Property vs Single Family Average in 78628
Price
Taxes
Year Built
Visits
 Austin Board of REALTORS® Copyright ©2026 All rights reserved.
 Central Texas MLS | Four Rivers Association of REALTORS® All information deemed reliable but not guaranteed. All properties are subject to prior sale, change or withdrawal. Neither listing broker(s) or information provider(s) shall be responsible for any typographical errors, misinformation, misprints and shall be held totally harmless. Listing(s) information is provided for consumer's personal, non-commercial use and may not be used for any purpose other than to identify prospective properties
