
Foreclosure - Primary on Main
Address
5700 Louise Ln, Austin, TX
Price
$ 1,499,900
Property Attributes
- MLS#1546354
- TypeSingle Family
- Listing Status Active
- CountyTRAVIS
- CityAustin
- Area2
- NeighborhoodAllandale West Sec 01
- Zip78757
- StyleSingle Family Residence
- Year Built2022
- Taxes$ 29216
- Price$ 1,499,900
- Bedrooms4
- Full Bathrooms3
- Half Bathrooms1
- Sqr Footage3312
- Lot Size0.2989 Acres
Data Source:
Austin Board of REALTORS® (ABOR) as distributed by MLS GRID
Property Description
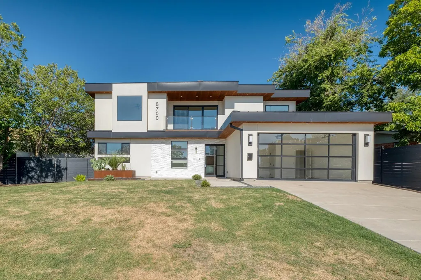
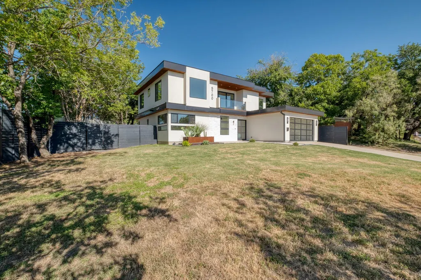
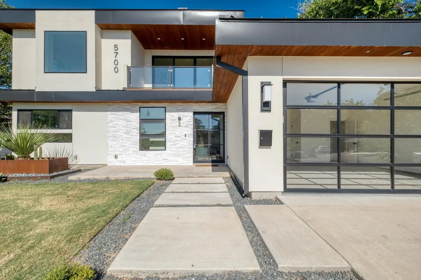
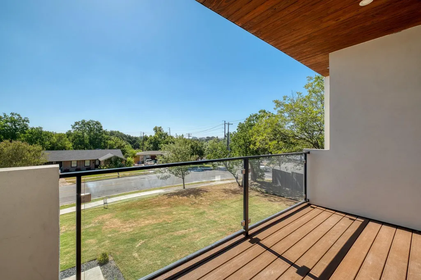
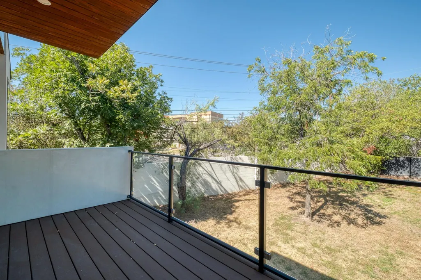
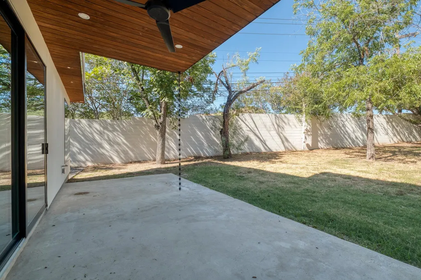
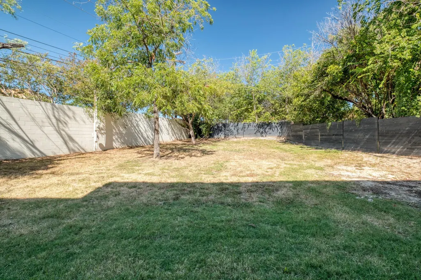
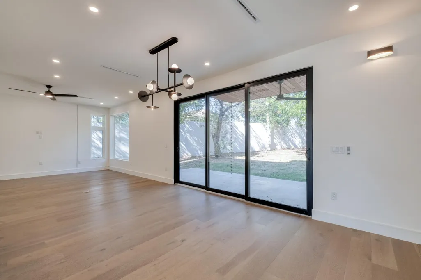
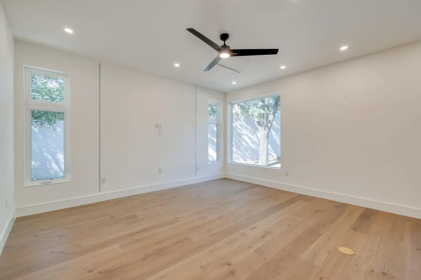
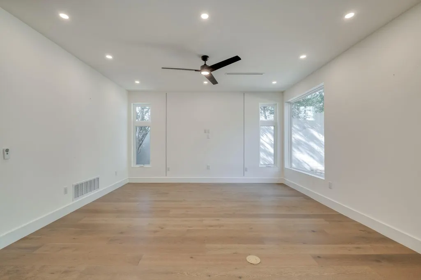
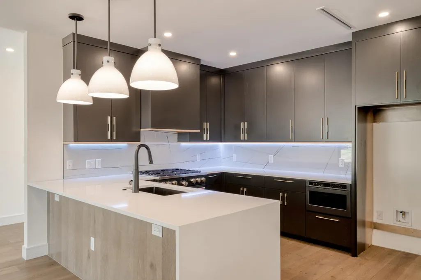
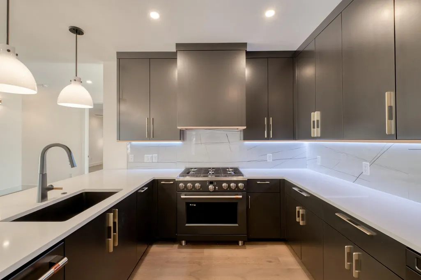
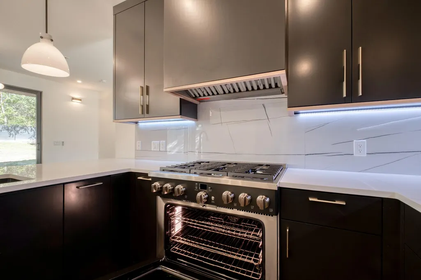
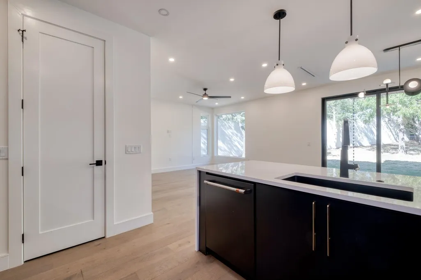
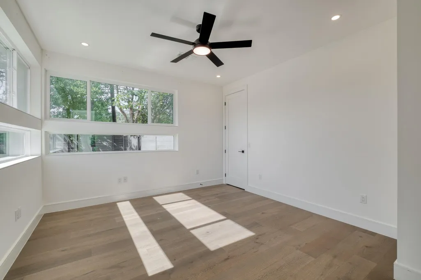
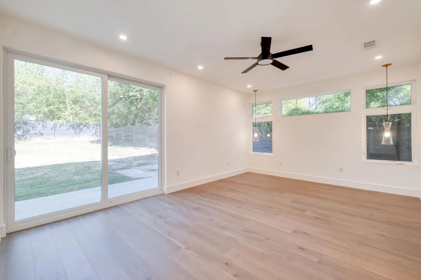
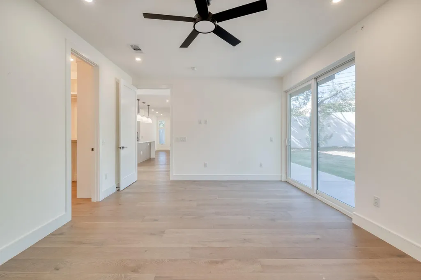
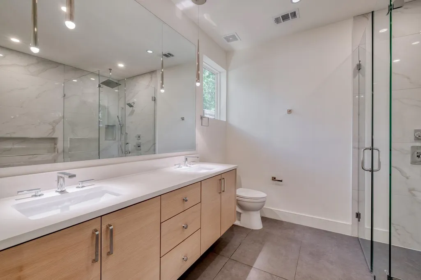
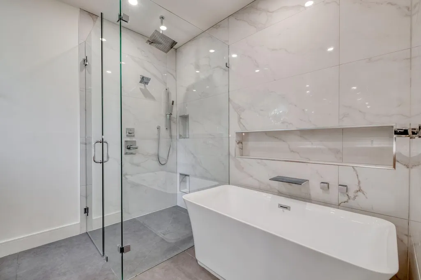
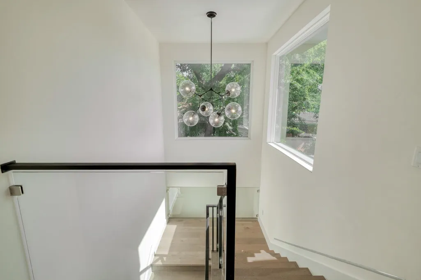
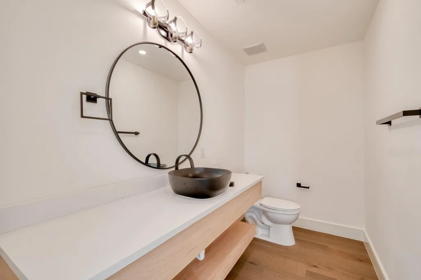
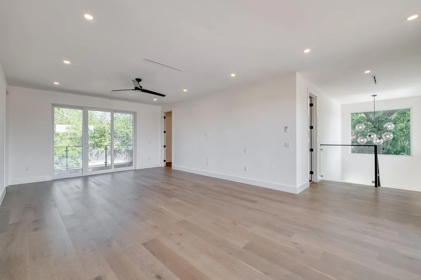
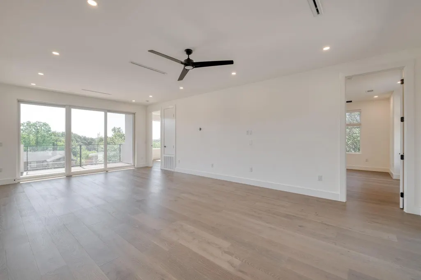
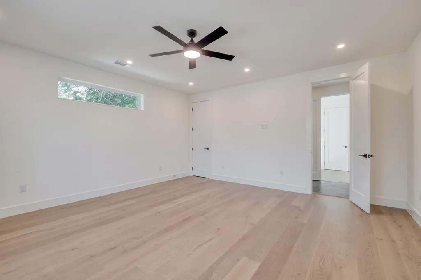
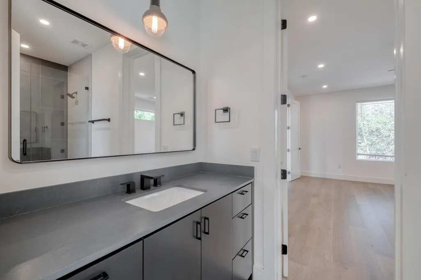
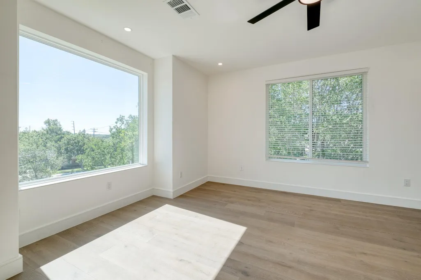
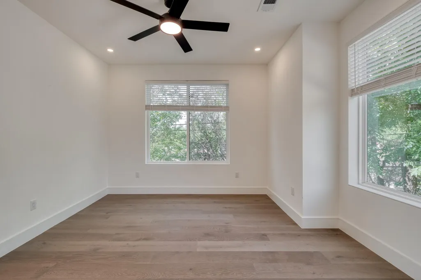
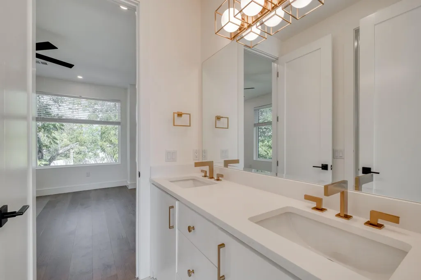
Welcome to this exceptional two-story home in the highly sought-after Allandale community of Central Austin, where striking contemporary design meets comfortable, everyday living. From the moment you enter, soaring ceilings, oversized windows and an abundance of natural light create an impressive yet inviting atmosphere. Beautiful light wood flooring flows from the foyer into the spacious living and dining areas, while the well-appointed kitchen features white quartz countertops, a large center island with breakfast bar, abundant cabinetry and stainless steel appliances—including a **new $12,000 range and microwave**. The main level is thoughtfully designed with the primary suite, a dedicated office and easy access to the expansive backyard. The primary retreat features a spa-like bath with dual vanities, a freestanding soaking tub, glass-enclosed shower with marble-look tile and a generous walk-in closet. Outside, the large private backyard offers plenty of room to create your own outdoor oasis, whether that means a pool, gardens, entertaining space or play area. Upstairs, a bright and spacious family room opens onto a private balcony, creating a wonderful additional gathering space, while the secondary bedrooms provide comfort and privacy for family and guests. Stylish, spacious and exceptionally well designed, this Allandale home offers the perfect blend of modern living, thoughtful spaces and room to make it truly your own.
| Elementary School | Middle School | High School |
|---|---|---|
| Gullett Elementary School | Lamar (Austin ISD) Middle School | McCallum High School |
| Price History | |
|---|---|
| 8/22/2026 | Listed $1,499,900 |
General Features
| Living Area | 3312 |
|---|---|
| Sewer | Public Sewer |
| Heating | Central,Natural Gas |
| Cooling | Ceiling Fan(s),Central Air |
| Utilities | Cable Connected,Electricity Connected,High Speed Internet,Natural Gas Connected,Sewer Connected,Water Connected |
| Roof | Metal |
| Appliances | Dishwasher,Disposal,Exhaust Fan,Microwave,Plumbed For Ice Maker,Free-Standing Gas Range,RNGHD,Self Cleaning Oven,Water Heater |
| Garage Spaces | 2 |
| Patio/Porch Features | Covered,Deck,Patio |
| Pool Features | None |
| Security Features | Prewired |
| Construction Materials | Masonry – All Sides,Stucco |
| Year Built | 2022 |
| View | None |
| Levels | Two |
| Property Subtype | Single Family Residence |
| Tax Year | 2025 |
| Waterfront Features | None |
| Community Features | Park,Picnic Area,Playground |
| Accessibility | None |
| County | Travis |
| New Construction | No |
| Property Type | Residential |
| HOA | No |
| Energy Efficient | None |
| Subdivision Name | Allandale West Sec 01 |
| Facing Direction | East |
| Green Sustainability | None |
| Other Structures | None |
| Full Baths | 3 |
| Status | Active |
| Directions | From Mopac,take the 222/Northland exit and head east on Northland. Turn RIGHT on Louise |
| High School | McCallum |
| City | Austin |
| Disclosures | Real Estate Owned (Lender) |
| MLS Area | 2 |
| Lot Size Square Feet | 13020.08 |
| Spa Features | None |
| Elementary School | Gullett |
| Tax Annual Amount | 29216.58 |
| Middle/Junior High School | Lamar (Austin ISD) |
| Property Condition | Resale |
| Additional Parcels Y/N | No |
| Virtual Tour | https://5700louiselane.mls.tours/u/ |
| Standard Status | Active |
| Year Built Source | Public Records |
| Tax Assessed Value | 1641274 |
| Virtual Tour | https://5700louiselane.mls.tours/ |
Interior Features
| Interior Amenities | Breakfast Bar,Ceiling Fan(s),Ceiling-High,Quartz Counters,Entrance Foyer,Interior Steps,Multiple Living Areas,Open Floorplan,Pantry,Primary Bedroom on Main,Recessed Lighting,Smart Thermostat,Study/Ho |
|---|---|
| Flooring | Laminate,No Carpet,Wood |
| Window Features | Double Pane Windows |
| Half Baths | 1 |
| Total Bedrooms | 4 |
| Main Level Bedrooms | 1 |
| LivingAreaSource | Public Records |
| Total Baths | 4 |
Exterior Features
| Exterior Amenities | Balcony,Gutters Full,Outdoor Grill,Private Yard |
|---|---|
| Fencing | Block,Privacy,Wood |
| Parking Features | Attached |
| Lot Features | Corner Lot,Irregular Lot,Sprinkler - Automatic,Trees-Medium (20 Ft - 40 Ft) |
| Water Source | Public |
| Total Parking | 6 |
| Foundation Details | Slab |
| Lot Dimensions | 73 X 183 |
| Lot Size Acres | 0.2989 |
| Waterfront Y/N | No |
| Covered Spaces | 2 |
| Horse Y/N | No |
| Horse Amenities | None |
Amenities
- Foreclosure
- Views
- Short Sale
- New Construction
- Adult 55+
- Lease To Own
- No HOA Fees
- Furnished
- Primary On Main
- Air Conditioning
- Seller Finance
- Green
- Fixer Upper
- Horse
- Golf
- Fireplace
- Deck
- Garage
- Basement
- Pool
Property vs Single Family Average in 78757
Price
Taxes
Year Built
Visits
In The Neighborhood
Just Listed
Austin
$ 1,390,000
5721 Louise Ln
Austin, TX 78757
- Type
- Single Family
- Size
- 2,924 SqFt
- Rooms
- 4 Beds + 2.5 Baths
 Austin Board of REALTORS® Copyright ©2026 All rights reserved.
 Central Texas MLS | Four Rivers Association of REALTORS® All information deemed reliable but not guaranteed. All properties are subject to prior sale, change or withdrawal. Neither listing broker(s) or information provider(s) shall be responsible for any typographical errors, misinformation, misprints and shall be held totally harmless. Listing(s) information is provided for consumer's personal, non-commercial use and may not be used for any purpose other than to identify prospective properties
