
Price Reduction - Views - Golf Course - Primary on Main
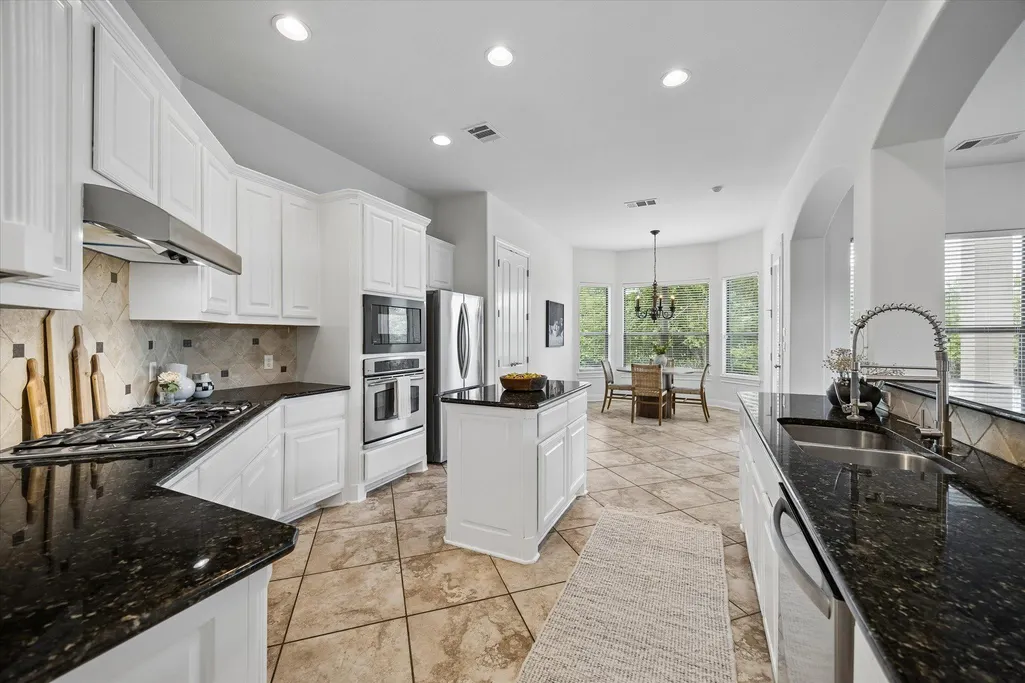
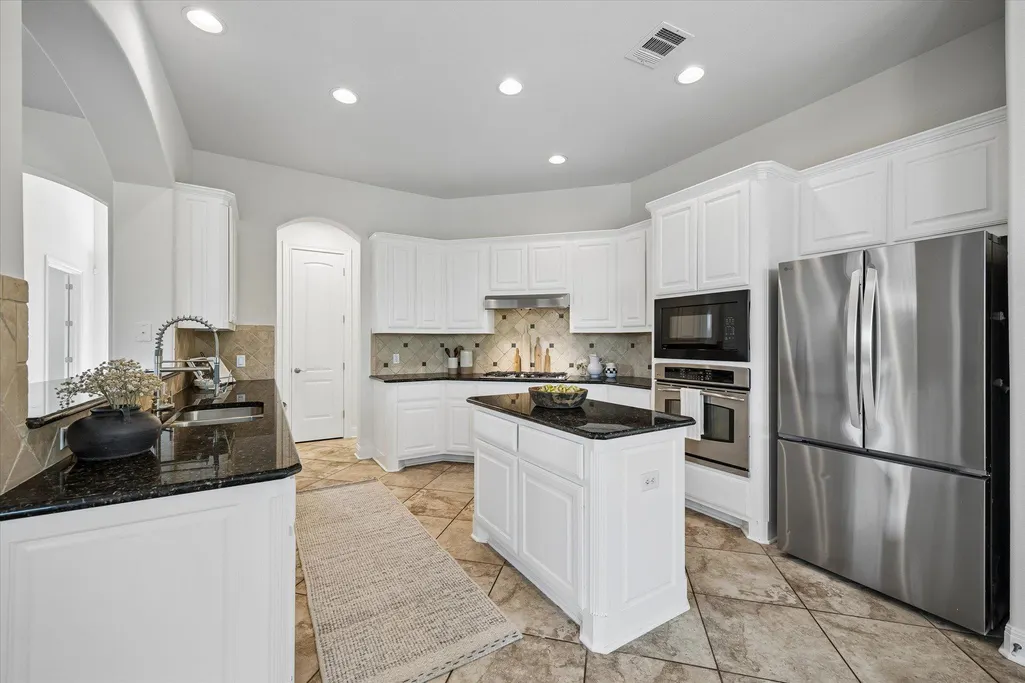
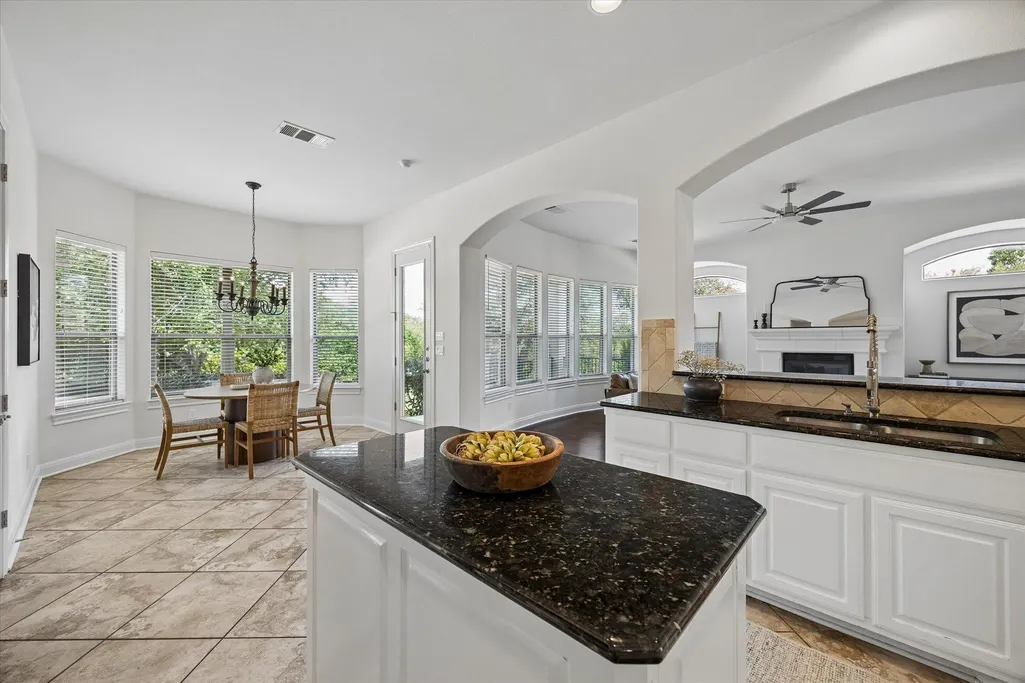
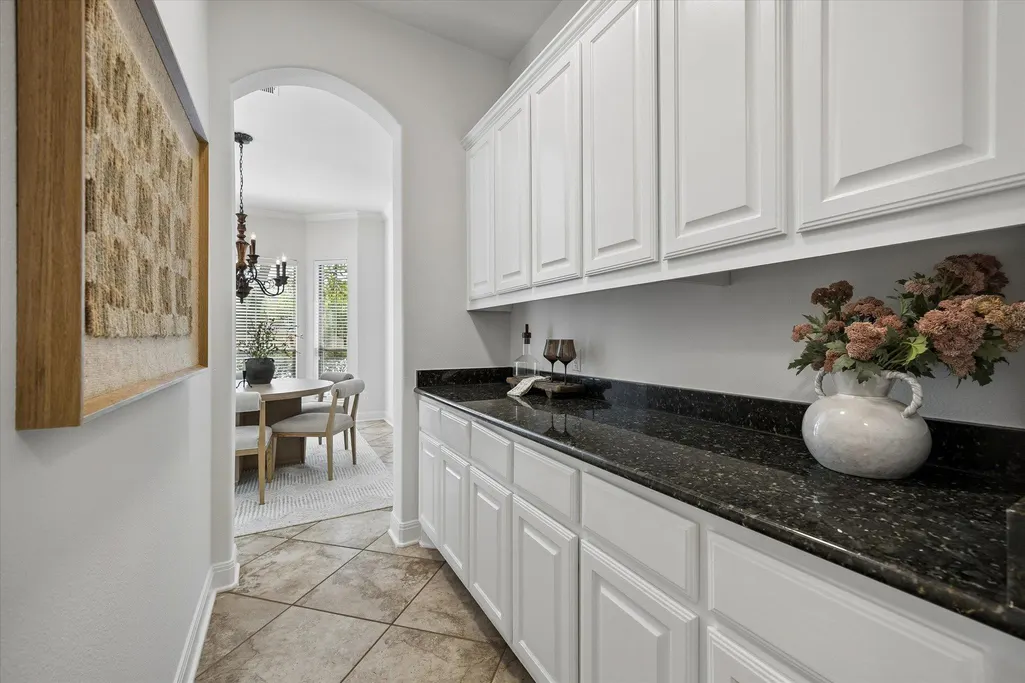
Address
11600 Hunters Green Trl, Austin, TX
Price
$ 1,100,000
Property Attributes
- MLS#1441411
- TypeSingle Family
- Listing Status Active
- CountyTRAVIS
- CityAustin
- AreaRN
- NeighborhoodSteiner Ranch Ph 01 Sec 10a
- Zip78732
- StyleSingle Family Residence
- Year Built2006
- Taxes$ 19868
- Price$ 1,100,000
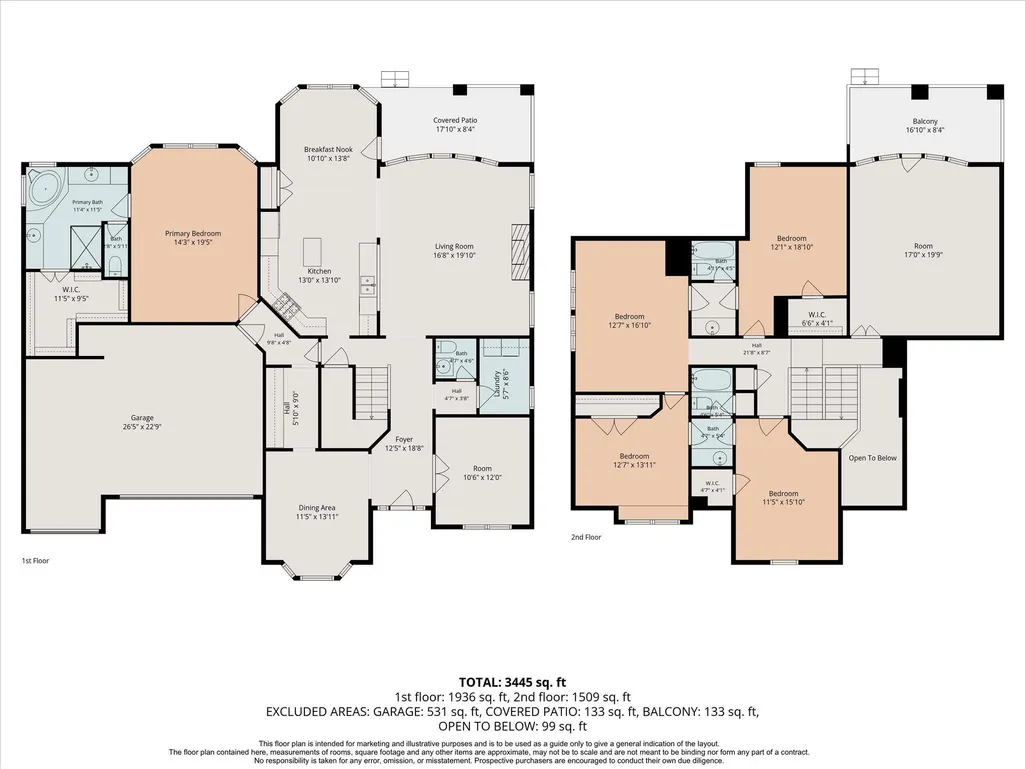
- Bedrooms4
- Full Bathrooms3
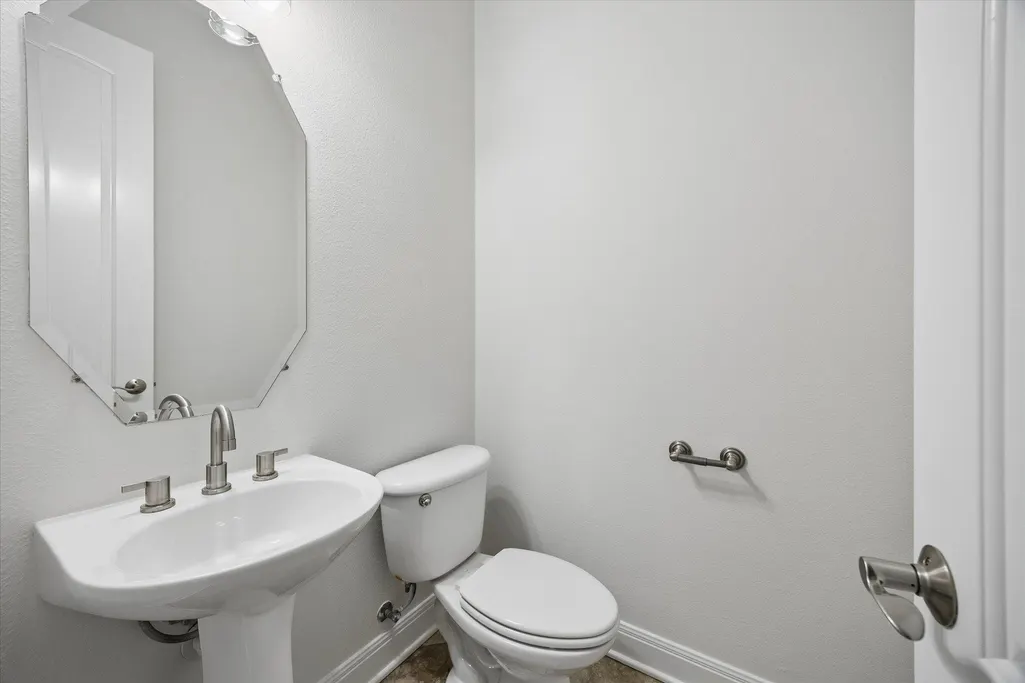
- Half Bathrooms1
- Sqr Footage3760
- Lot Size0.358 Acres
Data Source:
Austin Board of REALTORS® (ABOR) as distributed by MLS GRID
Property Description
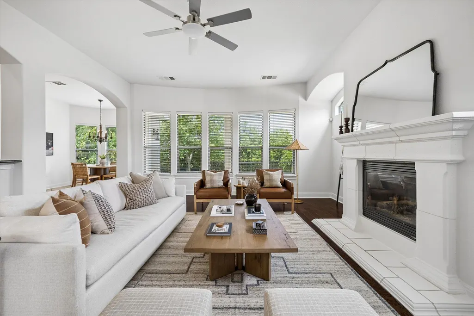
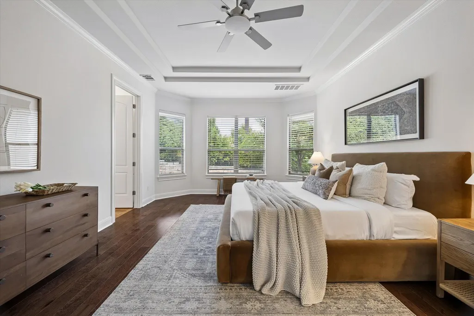
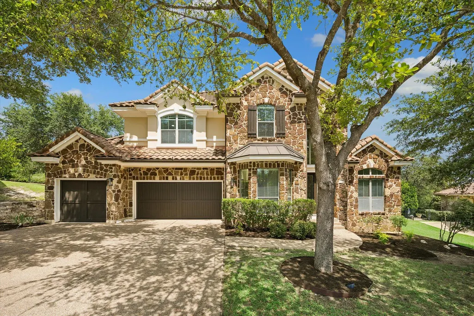
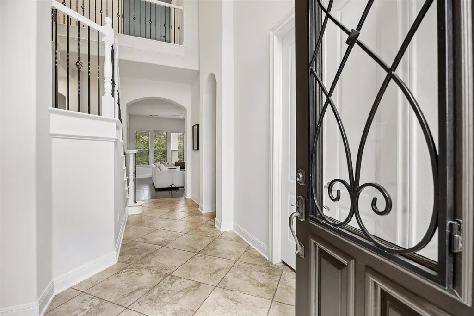
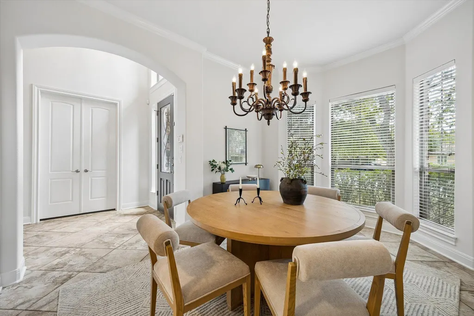
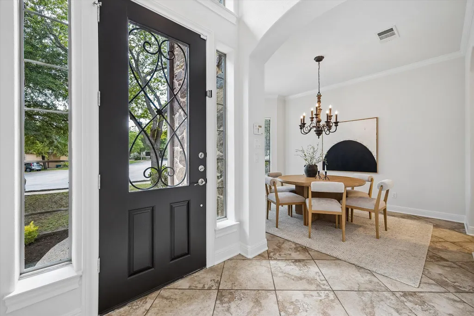
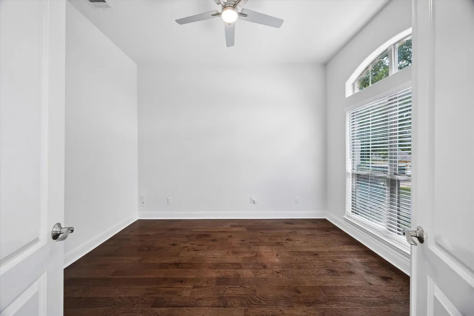
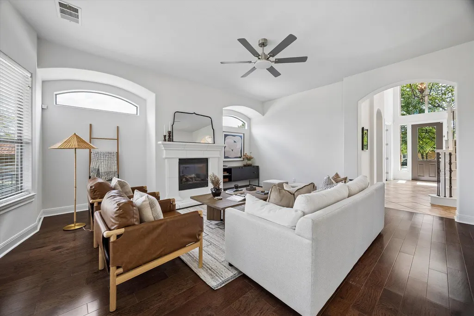
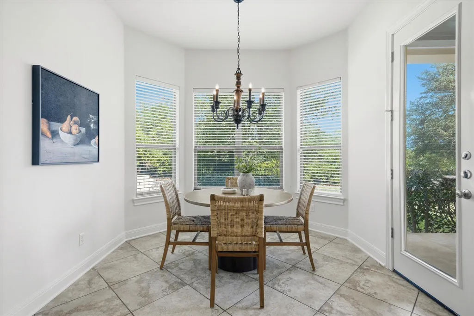
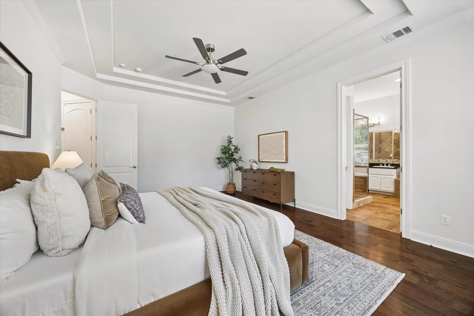
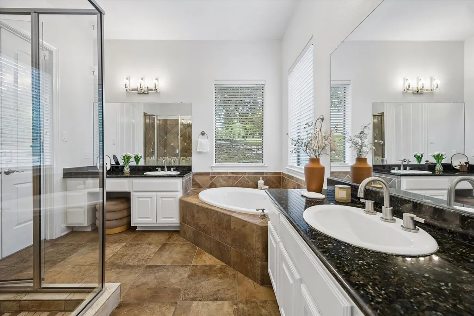
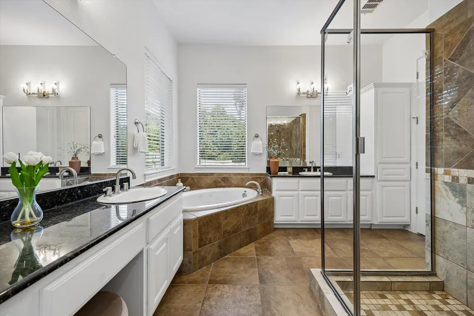
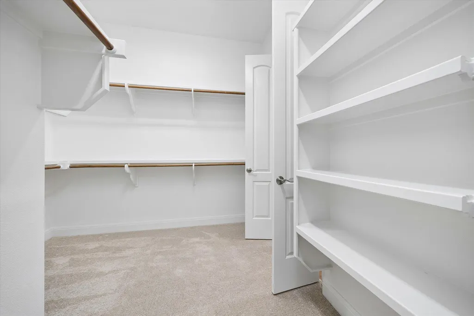
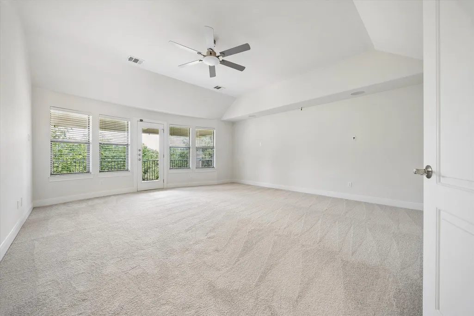
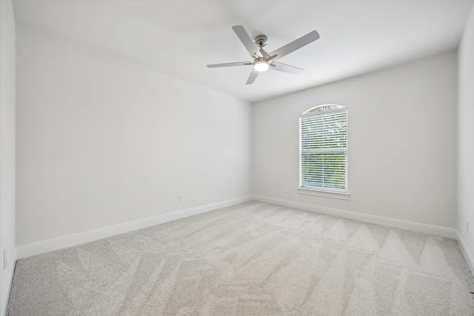
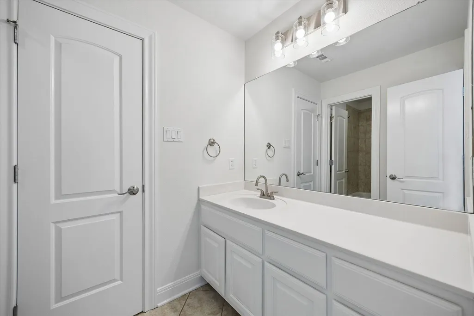
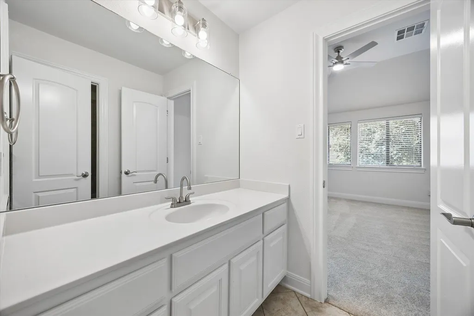
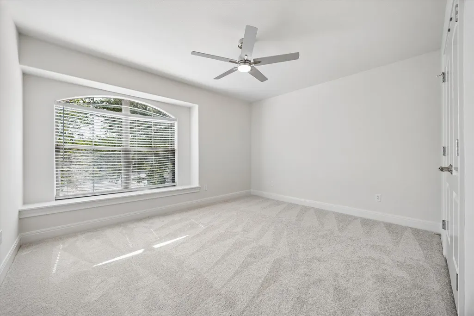
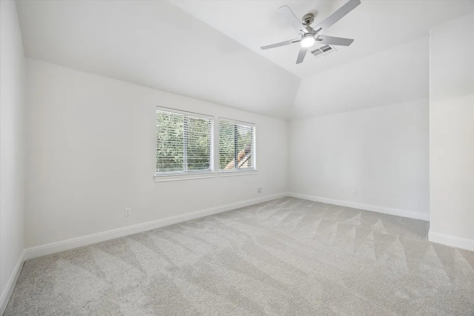
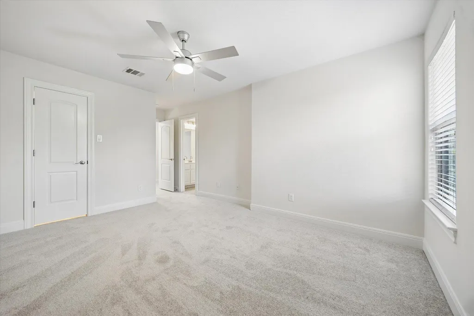
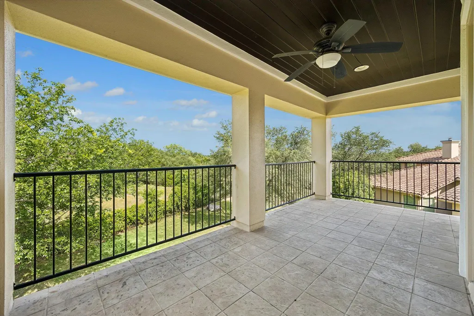
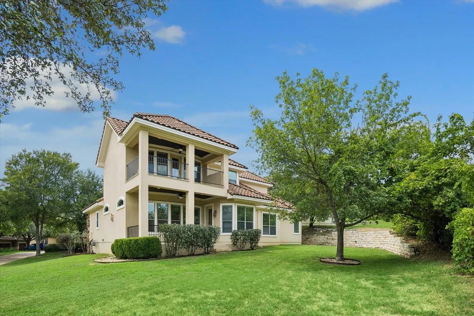
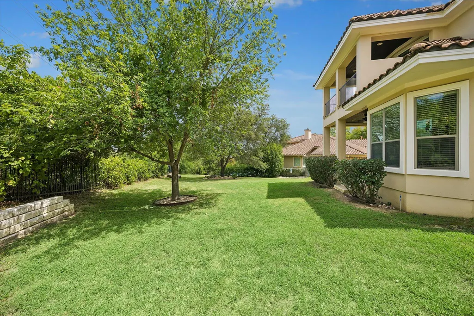
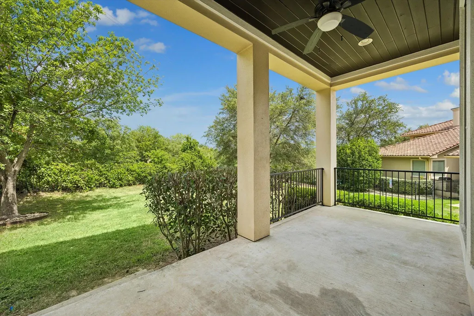
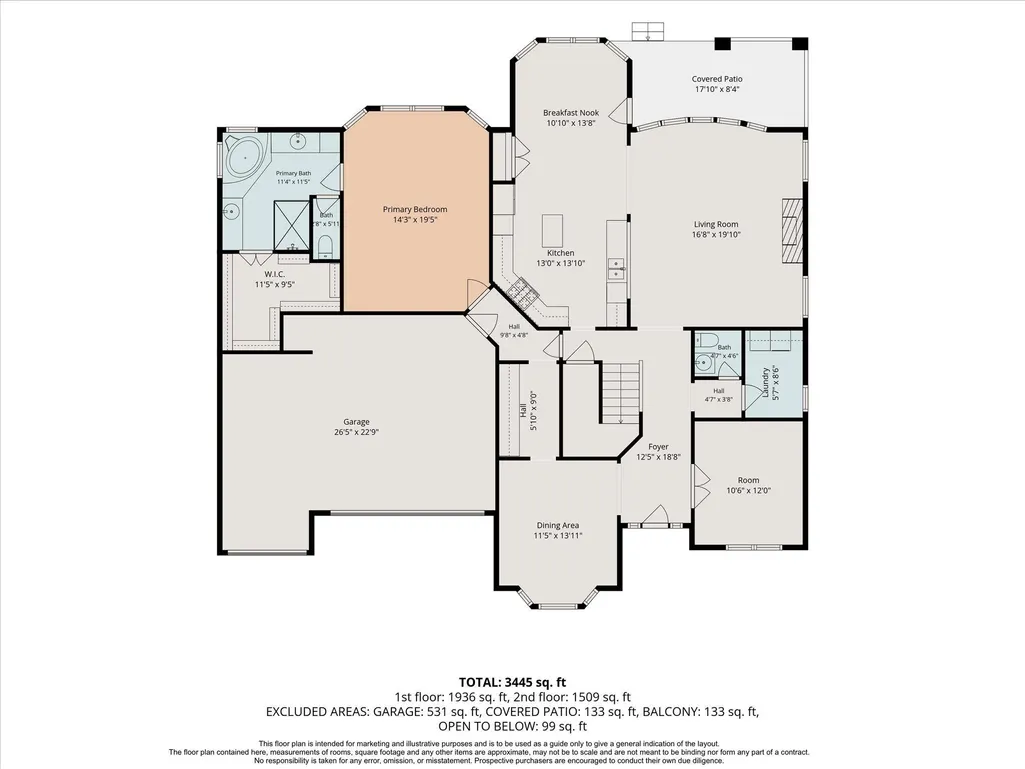
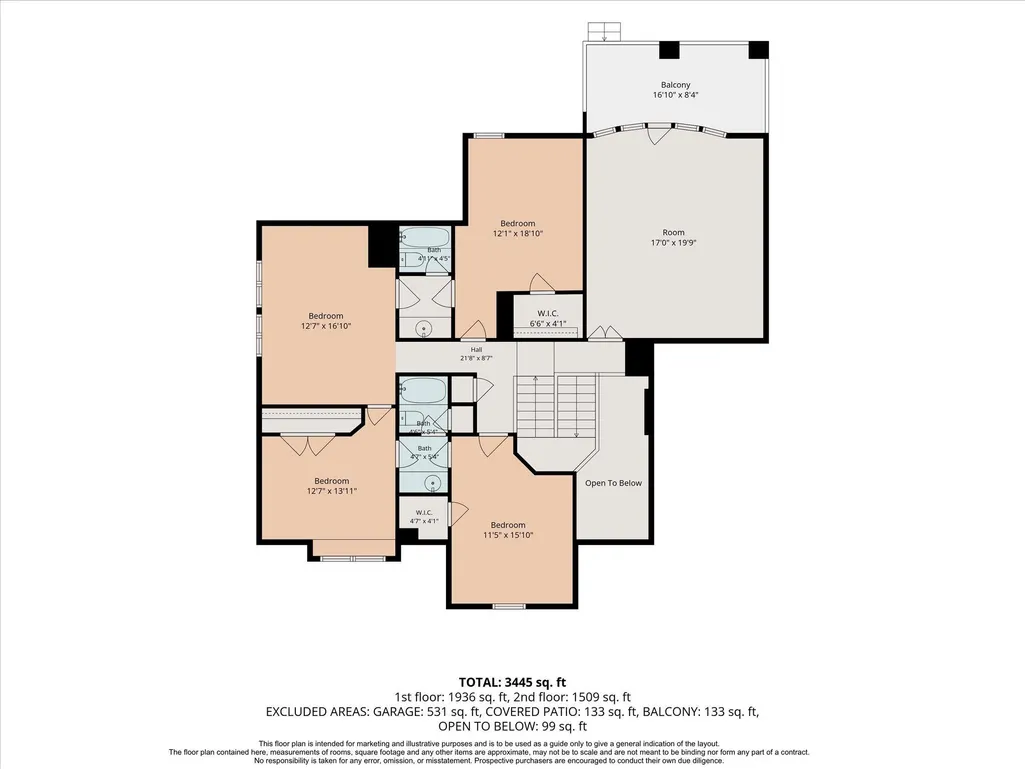
Located in a gated neighborhood of UT Golf Club Community in Steiner Ranch, this beautifully updated home offers 4 bedrooms, 3-car garage, and a spacious floor plan designed for both everyday living and entertaining. The main level features soaring ceilings, fresh interior paint, updated fixtures, and a private office with French doors at the front of the home, creating the perfect work-from-home space. The primary suite is conveniently located on the main floor and includes a spacious en suite bathroom and an oversized walk-in closet. Upstairs, you'll find three additional bedrooms, a media room, and a second living area/loft, providing plenty of space to relax, play, or gather. Freshly installed carpet adds a clean, move-in-ready feel throughout the upper level. Situated on a quiet cul-de-sac, the home also offers a private backyard with room to enjoy outdoor living. Located in the highly sought-after Steiner Ranch community, residents enjoy access to exceptional amenities, top-rated schools, scenic trails, parks, and nearby Lake Austin.
| Elementary School | Middle School | High School |
|---|---|---|
| River Ridge Elementary School | Canyon Ridge Middle School | Vandegrift High School |
| Price History | |
|---|---|
| 7/23/2026 | Listed $1,195,000 |
| 8/13/2026 | 4$1,149,000 |
| 9/16/2026 | 5$1,100,000 |
General Features
| Living Area | 3760 |
|---|---|
| Sewer | MUD |
| Heating | Central |
| Cooling | Central Air |
| Utilities | Electricity Connected,Natural Gas Connected,Sewer Connected,Water Connected |
| Roof | Spanish Tile |
| Appliances | Built-In Electric Oven,Built-In Gas Range,Built-In Refrigerator,Cooktop,Dishwasher,Disposal,Microwave,RNGHD,Self Cleaning Oven,Stainless Steel Appliance(s) |
| HOA Fee | 1362 |
| Garage Spaces | 3 |
| Association Fee Includes | See Remarks |
| Patio/Porch Features | Covered,Deck,Patio,Porch |
| Pool Features | None |
| Security Features | 24 Hour Security,Carbon Monoxide Detector(s),Fire Alarm,Gated with Guard,Smoke Detector(s) |
| Construction Materials | Stone,Stucco |
| Year Built | 2006 |
| View | Golf Course,Park/Greenbelt |
| Levels | Two |
| Property Subtype | Single Family Residence |
| Tax Year | 2025 |
| Waterfront Features | Lake Privileges |
| Community Features | BBQ Pit/Grill,Clubhouse,Cluster Mailbox,Curbs,Golf,Lake,On-Site Retail,Package Service,Park,Picnic Area,Planned Social Activities,Playground,Pool,Restaurant,Sidewalks,Sport Court(s)/Facility,Tennis C |
| Accessibility | None |
| Assoc Fee Paid Per | Semi-Annually |
| County | Travis |
| New Construction | No |
| Property Type | Residential |
| HOA | Yes |
| Energy Efficient | None |
| Subdivision Name | Steiner Ranch Ph 01 Sec 10a |
| Facing Direction | Southwest |
| Green Sustainability | None |
| Other Structures | None |
| Full Baths | 3 |
| Status | Active |
| Directions | From University Club Dr turn into Hunters Green,follow Hunters Green Trail to end of cul de sac and home at the end of the street |
| High School | Vandegrift |
| City | Austin |
| Body of Water | Lake Austin |
| Disclosures | See Remarks |
| Association Name | Steiner Ranch Master,UTGCC |
| MLS Area | RN |
| Lot Size Square Feet | 15594.48 |
| Spa Features | None |
| Elementary School | River Ridge |
| Middle/Junior High School | Canyon Ridge |
| Property Condition | Resale |
| Virtual Tour | https://my.matterport.com/show/?m=stFJrJ4QCGw |
| Builder Name | Taylor Morrison |
| Standard Status | Active |
| Year Built Source | Public Records |
| Tax Assessed Value | 1008462 |
| Virtual Tour | https://my.matterport.com/show/?m=stFJrJ4QCGw |
Interior Features
| Interior Amenities | Ceiling Fan(s),Granite Counters,Stone Counters,Crown Molding,Double Vanity,Dry Bar,Kitchen Island,Multiple Dining Areas,Open Floorplan,Pantry,Primary Bedroom on Main,Walk-In Closet(s) |
|---|---|
| Flooring | Carpet,Stone |
| Total Fireplaces | 1 |
| Fireplace Features | Family Room,Gas |
| Window Features | Insulated Windows,Screens |
| Half Baths | 1 |
| Total Bedrooms | 4 |
| Main Level Bedrooms | 1 |
| LivingAreaSource | Appraiser |
| Total Baths | 4 |
Exterior Features
| Exterior Amenities | Balcony,Gutters Full,Lighting,Private Yard |
|---|---|
| Fencing | Partial,Wrought Iron |
| Parking Features | Garage,Garage Door Opener,Garage Faces Front |
| Lot Features | Greenbelt,Close to Clubhouse,Cul-De-Sac,Front Yard,Landscaped,Near Golf Course,Sprinkler - Automatic,Sprinklers In Front |
| Water Source | MUD |
| Total Parking | 5 |
| Foundation Details | Slab |
| Lot Size Acres | 0.358 |
| Waterfront Y/N | No |
| Covered Spaces | 3 |
| Horse Y/N | No |
| Horse Amenities | None |
Amenities
- Foreclosure
- Views
- Short Sale
- New Construction
- Adult 55+
- Lease To Own
- No HOA Fees
- Furnished
- Primary On Main
- Air Conditioning
- Seller Finance
- Green
- Fixer Upper
- Horse
- Golf
- Fireplace
- Deck
- Garage
- Basement
- Pool
Property vs Single Family Average in 78732
Price
Taxes
Year Built
Visits
 Austin Board of REALTORS® Copyright ©2026 All rights reserved.
 Central Texas MLS | Four Rivers Association of REALTORS® All information deemed reliable but not guaranteed. All properties are subject to prior sale, change or withdrawal. Neither listing broker(s) or information provider(s) shall be responsible for any typographical errors, misinformation, misprints and shall be held totally harmless. Listing(s) information is provided for consumer's personal, non-commercial use and may not be used for any purpose other than to identify prospective properties
