
Open House Sat, Sep 19th 10:00 AM - 12:00 PM - Price Reduction - Views - Primary on Main - Eco Friendly


Address
324 Santa Maria St, Georgetown, TX
Price
$ 499,000
Property Attributes
- MLS#1149617
- TypeSingle Family
- Listing Status Active
- CountyWILLIAMSON
- CityGeorgetown
- AreaGTW
- NeighborhoodRancho Sienna
- Zip78628
- StyleSingle Family Residence
- Year Built2016
- Taxes$ 11744
- Price$ 499,000
- Bedrooms4
- Full Bathrooms2
- Half Bathrooms1
- Sqr Footage2519
- Lot Size0.1444 Acres
Data Source:
Austin Board of REALTORS® (ABOR) as distributed by MLS GRID
Property Description
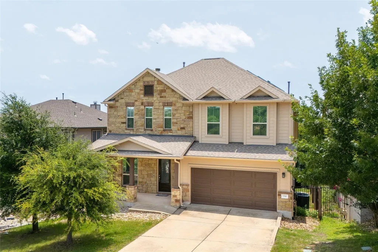
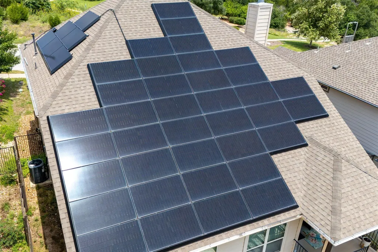
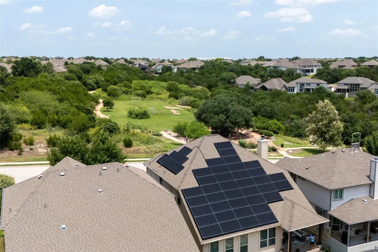
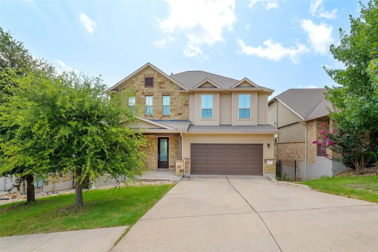
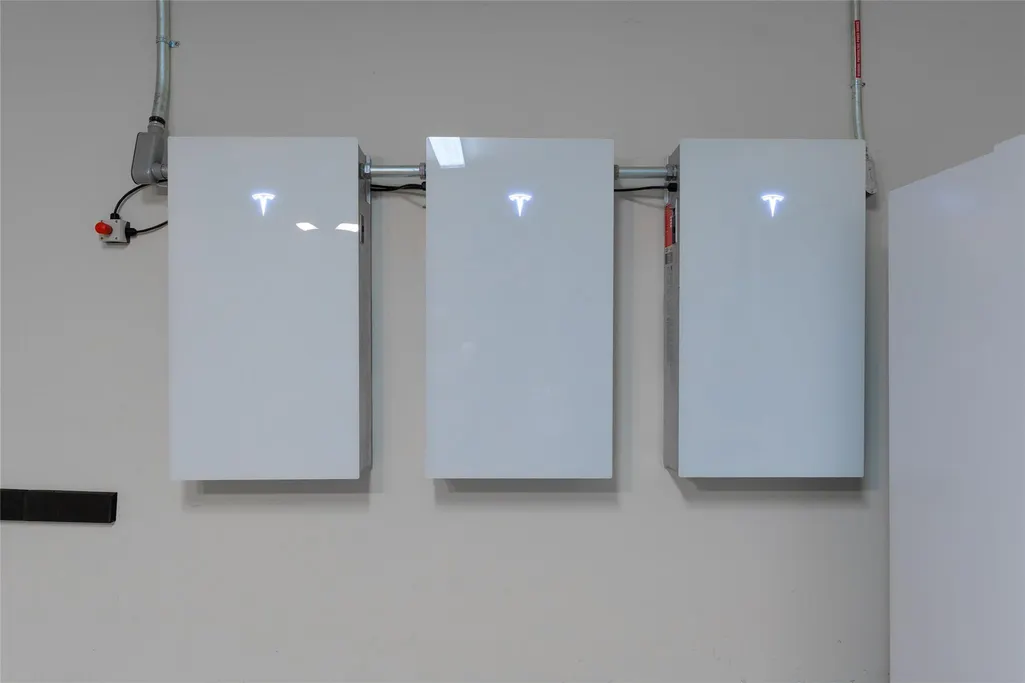
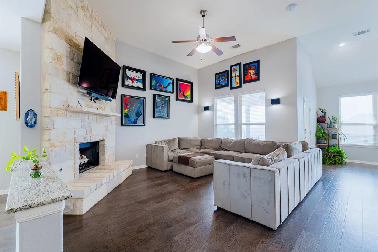
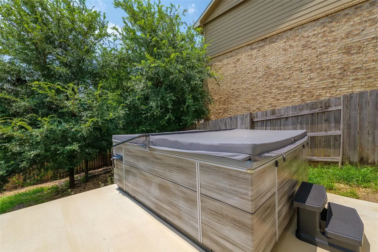
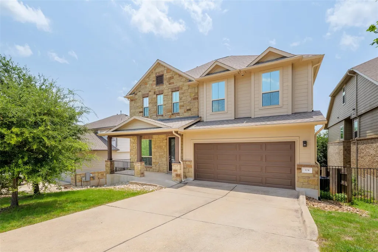
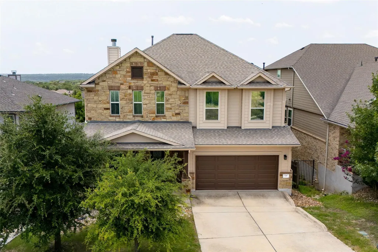
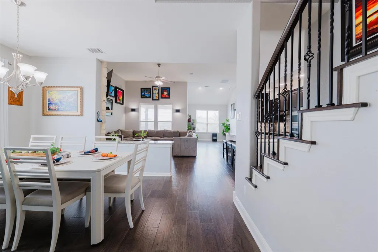
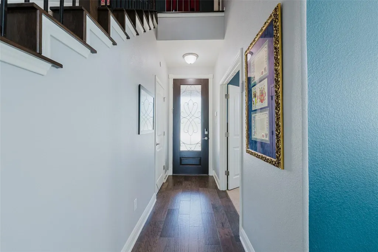
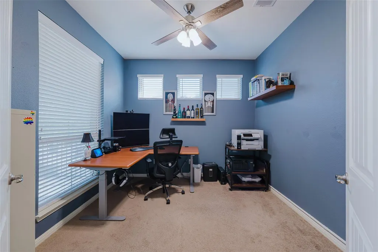
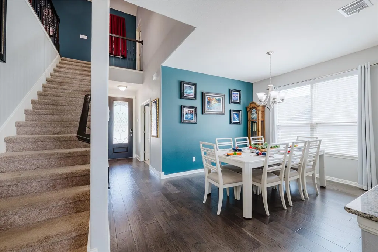
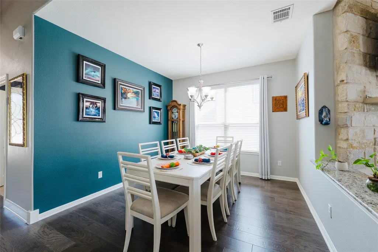
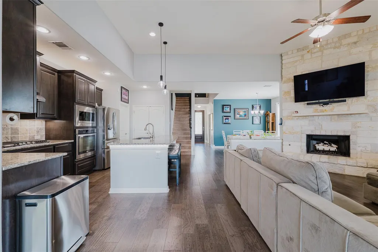
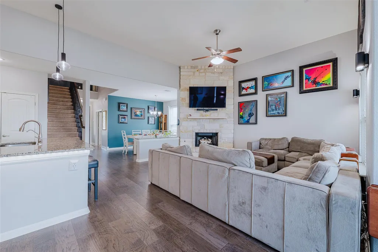
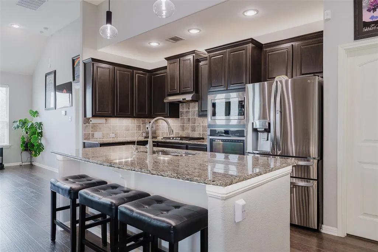
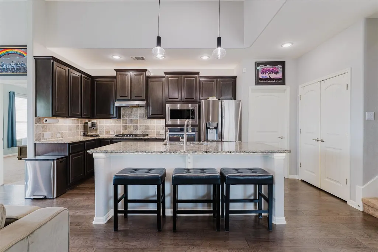
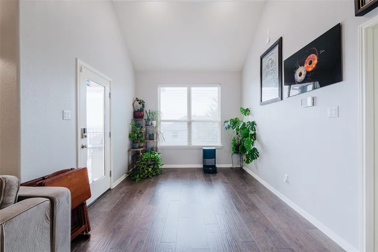
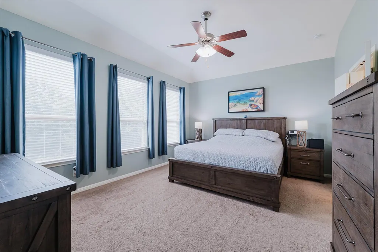
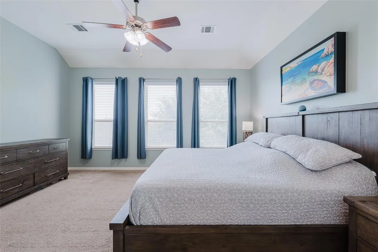
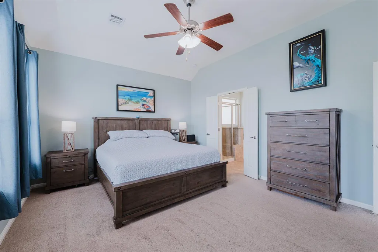
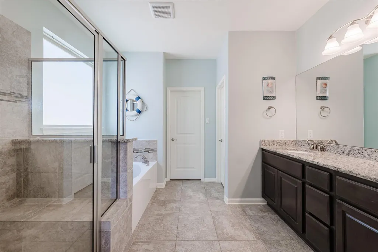
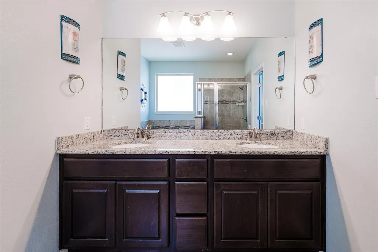
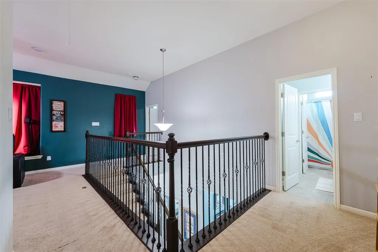
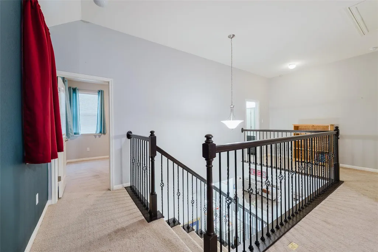
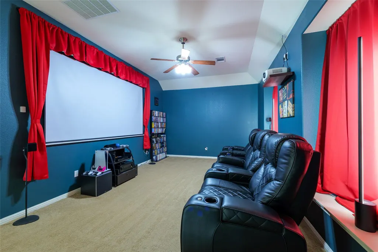
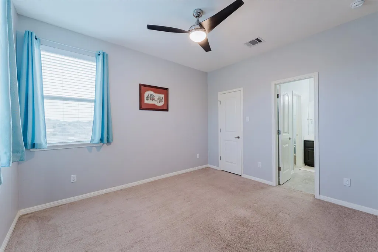
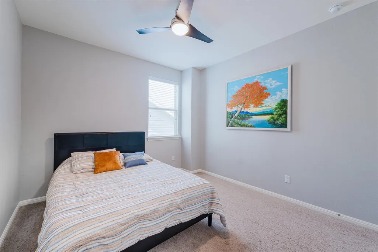
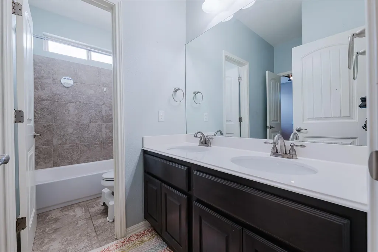
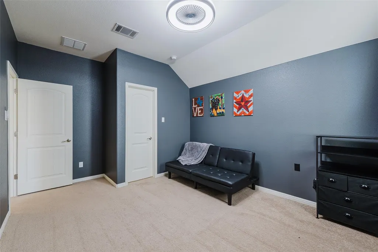
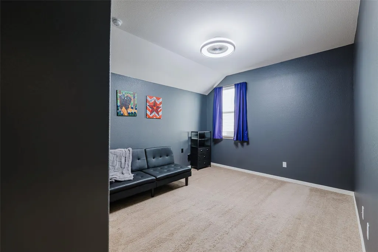
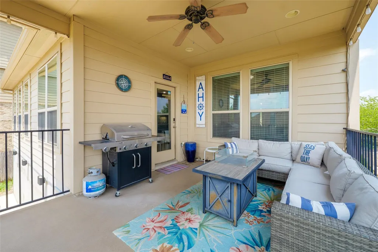
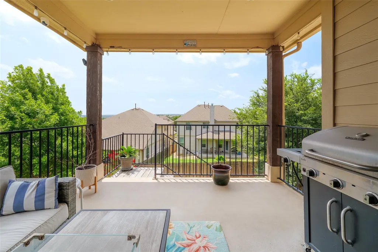
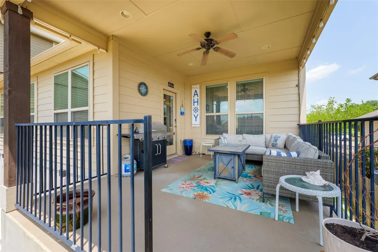
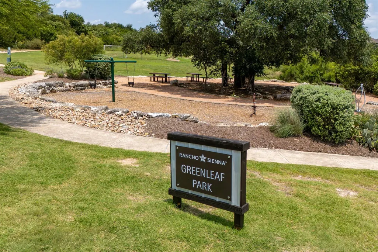
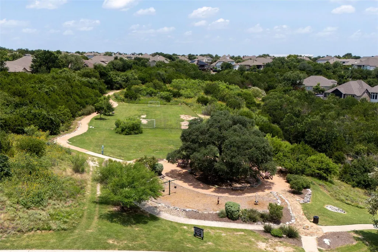
Discover unparalleled living in this magnificent 4-bedroom, 2.5-bathroom residence, boasting 2,519 square feet of meticulously designed space in Georgetown, TX. The welcoming facade, a charming blend of stone and siding, offers excellent curb appeal with a covered porch, an attached garage, and a spacious driveway. Step inside to an elegant entryway featuring rich wood flooring, leading to a grand staircase with a striking wrought-iron railing ascending to the upper level, which encompasses three additional bedrooms and a dedicated media room. The open-concept living space seamlessly unites a gourmet kitchen, dining area, and a warm hearth, ideal for entertaining. The kitchen is a culinary delight, showcasing dark wood cabinetry, granite countertops, a central island with breakfast bar seating, and modern stainless steel appliances. The expansive living area features gleaming wood floors, high ceilings, and a stone fireplace, creating an inviting ambiance for relaxation. A versatile home office provides ample space for productivity. The tranquil primary bedroom offers high ceilings, and abundant natural light, forming a peaceful retreat. The luxurious primary bath features a spacious walk-in shower, a deep soaking tub, double vanity with ample granite counter space, and elegant tile flooring. Additional bedrooms are comfortable and well-lit. With smart voice controlled color changing lights and fans. Enjoy ultimate outdoor relaxation on the inviting covered patio, complete with an overhead fan. The spacious grassy private yard extends from an elevated deck, providing ample space for outdoor activities. A private 10 person spa on the patio offers a secluded oasis for unwinding. This property also features a 17.415 kW Tesla solar array, three Tesla Powerwalls with 40.5 kW of battery capacity, two 60-amp Tesla Wall Connectors, and an additional 50-amp outlet. Residents of this community enjoy access to a park with a playground, picnic tables, and verdant green spaces.
| Elementary School | Middle School | High School |
|---|---|---|
| Rancho Sienna Elementary School | Santa Rita Middle | Legacy Ranch High School |
| Price History | |
|---|---|
| 7/30/2026 | Listed $540,000 |
| 8/20/2026 | 3$525,000 |
| 9/15/2026 | 5$499,000 |
General Features
| Living Area | 2519 |
|---|---|
| Sewer | Public Sewer |
| Heating | Central,ENERGY STAR Qualified Equipment,Fireplace(s),Heat Pump,Propane |
| Cooling | Ceiling Fan(s),Central Air,Electric,ENERGY STAR Qualified Equipment,Exhaust Fan,Heat Pump,Zoned |
| Utilities | High Speed Internet,Propane,Underground Utilities |
| Roof | Composition |
| Appliances | Built-In Electric Oven,Built-In Oven(s),Dishwasher,Disposal,Freezer,Gas Cooktop,Microwave,Plumbed For Ice Maker,Propane Cooktop,Free-Standing Refrigerator,Stainless Steel Appliance(s),Washer/Dryer St |
| HOA Fee | 66 |
| Garage Spaces | 2 |
| Association Fee Includes | Common Area Maintenance |
| Patio/Porch Features | Covered,Front Porch,Rear Porch |
| Pool Features | None |
| Security Features | Prewired |
| Construction Materials | Masonry – All Sides,Brick Veneer,HardiPlank Type |
| Year Built | 2016 |
| View | Hill Country,Park/Greenbelt |
| Levels | Two |
| Property Subtype | Single Family Residence |
| Tax Year | 2025 |
| Waterfront Features | None |
| Community Features | BBQ Pit/Grill,Clubhouse,Cluster Mailbox,Common Grounds,Curbs,Fitness Center,Picnic Area,Planned Social Activities,Playground,Pool,Sidewalks,Sport Court(s)/Facility |
| Accessibility | None |
| Assoc Fee Paid Per | Monthly |
| County | Williamson |
| New Construction | No |
| Property Type | Residential |
| HOA | Yes |
| Energy Efficient | Appliances,HVAC,Insulation,Lighting,Materials,Solar Panel,Thermostat |
| Subdivision Name | Rancho Sienna |
| Facing Direction | West |
| Green Sustainability | None |
| Other Structures | None |
| Full Baths | 2 |
| Status | Active |
| Directions | Ronald Reagan Blvd North. Turn right on Via De Sienna Blvd. Right on Rancho Sienna Loop,Right on Sienna Way and Right on Rancho Trail. |
| High School | Legacy Ranch |
| City | Georgetown |
| Disclosures | MUD,Owner/Agent |
| Association Name | Rancho Sienna |
| MLS Area | GTW |
| Lot Size Square Feet | 6290.06 |
| Spa Features | Hot Tub |
| Elementary School | Rancho Sienna |
| Tax Annual Amount | 11744.23 |
| Middle/Junior High School | Santa Rita Middle |
| Property Condition | Resale |
| Builder Name | Centerra |
| Standard Status | Active |
| Year Built Source | Public Records |
| Tax Assessed Value | 478035 |
Interior Features
| Interior Amenities | Bidet,Ceiling Fan(s),Ceiling-High,Granite Counters,Interior Steps,Kitchen Island,Multiple Dining Areas,Multiple Living Areas,Pantry,Primary Bedroom on Main,Recessed Lighting,Smart Home,Study/Home Off |
|---|---|
| Flooring | Carpet,Tile,Wood |
| Total Fireplaces | 1 |
| Fireplace Features | Gas Log,Gas Starter,Living Room,Propane |
| Window Features | Blinds,Drapes,Solar Screens,Window Treatments |
| Half Baths | 1 |
| Total Bedrooms | 4 |
| Main Level Bedrooms | 1 |
| LivingAreaSource | Builder |
| Total Baths | 3 |
Exterior Features
| Exterior Amenities | Electric Car Plug-in,Exterior Steps,Gas Grill,Gutters Full,Private Yard,RV Hookup |
|---|---|
| Fencing | Fenced,Privacy,Wood |
| Parking Features | Attached,Garage Door Opener |
| Lot Features | Curbs,Interior Lot,Sprinkler - Automatic,Trees-Small (Under 20 Ft) |
| Water Source | Public |
| Total Parking | 4 |
| Foundation Details | Slab |
| Lot Dimensions | 50 x 125 |
| Lot Size Acres | 0.1444 |
| Waterfront Y/N | No |
| Covered Spaces | 2 |
| Horse Y/N | No |
| Horse Amenities | None |
Amenities
- Foreclosure
- Views
- Short Sale
- New Construction
- Adult 55+
- Lease To Own
- No HOA Fees
- Furnished
- Primary On Main
- Air Conditioning
- Seller Finance
- Green
- Fixer Upper
- Horse
- Golf
- Fireplace
- Deck
- Garage
- Basement
- Pool
Property vs Single Family Average in 78628
Price
Taxes
Year Built
Visits
In The Neighborhood
Open House
Georgetown
$ 925,000
125 Rosadi Cv
Georgetown, TX 78628
- Type
- Single Family
- Size
- 4,253 SqFt
- Rooms
- 5 Beds + 4.5 Baths
Georgetown
$ 349,999
329 Bonnet Boulevard
Georgetown, TX 78628
- Type
- Single Family
- Size
- 2,143 SqFt
- Rooms
- 4 Beds + 2.5 Baths
Open House
Georgetown
$ 349,999
329 Bonnet Blvd
Georgetown, TX 78628
- Type
- Single Family
- Size
- 2,143 SqFt
- Rooms
- 4 Beds + 2.5 Baths
Views
Georgetown
$ 425,000
60 Rancho Trl
Georgetown, TX 78628
- Type
- Single Family
- Size
- 1,961 SqFt
- Rooms
- 4 Beds + 3 Baths
Open House
Georgetown
$ 385,000
756 Bonnet Blvd
Georgetown, TX 78628
- Type
- Single Family
- Size
- 2,564 SqFt
- Rooms
- 4 Beds + 3 Baths
Reduced
Georgetown
$ 424,999
113 Corbin Ave
Georgetown, TX 78628
- Type
- Single Family
- Size
- 2,152 SqFt
- Rooms
- 3 Beds + 3 Baths
Reduced
Georgetown
$ 475,000
161 Palio Pl
Georgetown, TX 78628
- Type
- Single Family
- Size
- 2,412 SqFt
- Rooms
- 4 Beds + 3.5 Baths
Views
Georgetown
$ 499,000
232 Prato Pl
Georgetown, TX 78628
- Type
- Single Family
- Size
- 2,386 SqFt
- Rooms
- 4 Beds + 2 Baths
Reduced
Georgetown
$ 579,000
145 Palio Pl
Georgetown, TX 78628
- Type
- Single Family
- Size
- 2,788 SqFt
- Rooms
- 4 Beds + 3 Baths
Reduced
Georgetown
$ 385,000
212 La Grotta Ln
Georgetown, TX 78628
- Type
- Single Family
- Size
- 2,006 SqFt
- Rooms
- 3 Beds + 2 Baths
Reduced
Georgetown
$ 559,000
173 Santa Maria St
Georgetown, TX 78628
- Type
- Single Family
- Size
- 2,599 SqFt
- Rooms
- 4 Beds + 3 Baths
Reduced
Georgetown
$ 450,000
341 Pisa Ln
Georgetown, TX 78628
- Type
- Single Family
- Size
- 2,049 SqFt
- Rooms
- 4 Beds + 3 Baths
 Austin Board of REALTORS® Copyright ©2026 All rights reserved.
 Central Texas MLS | Four Rivers Association of REALTORS® All information deemed reliable but not guaranteed. All properties are subject to prior sale, change or withdrawal. Neither listing broker(s) or information provider(s) shall be responsible for any typographical errors, misinformation, misprints and shall be held totally harmless. Listing(s) information is provided for consumer's personal, non-commercial use and may not be used for any purpose other than to identify prospective properties
